



Sedona MLS Listings Search
20255 N PEPPERMINT DriveMaricopa, AZ 85138
Due to the health concerns created by Coronavirus we are offering personal 1-1 online video walkthough tours where possible.
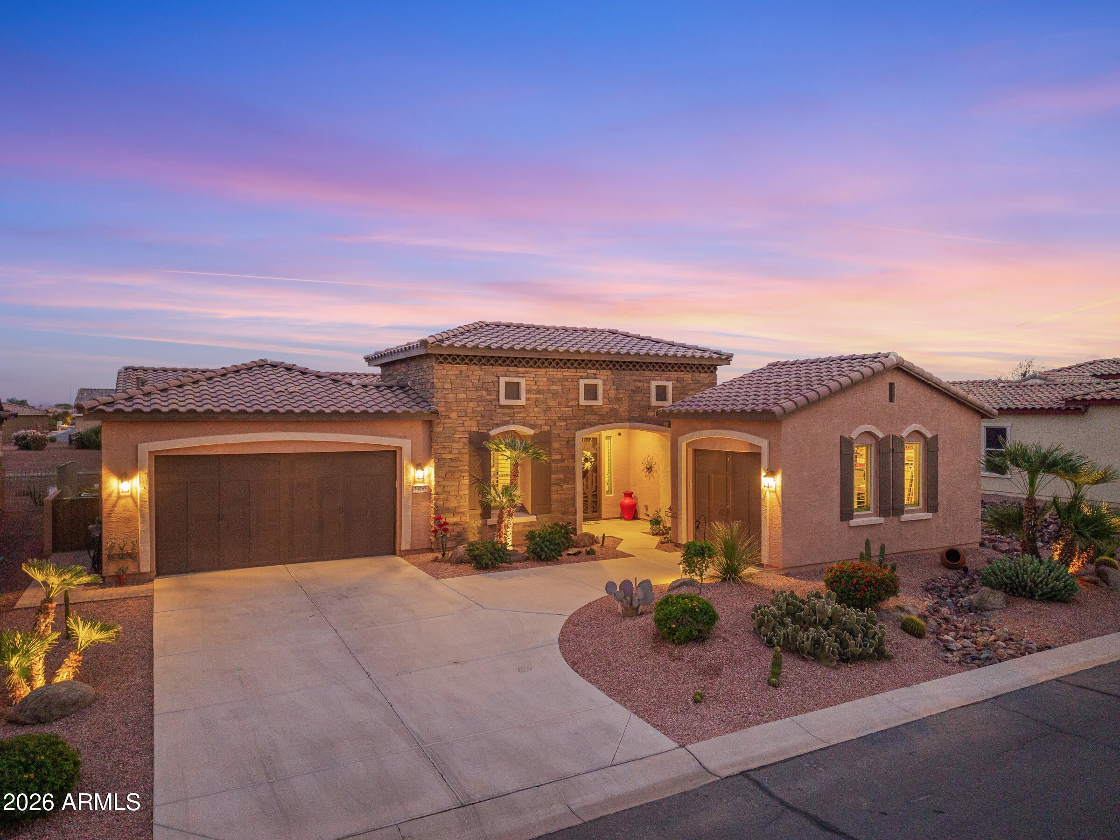
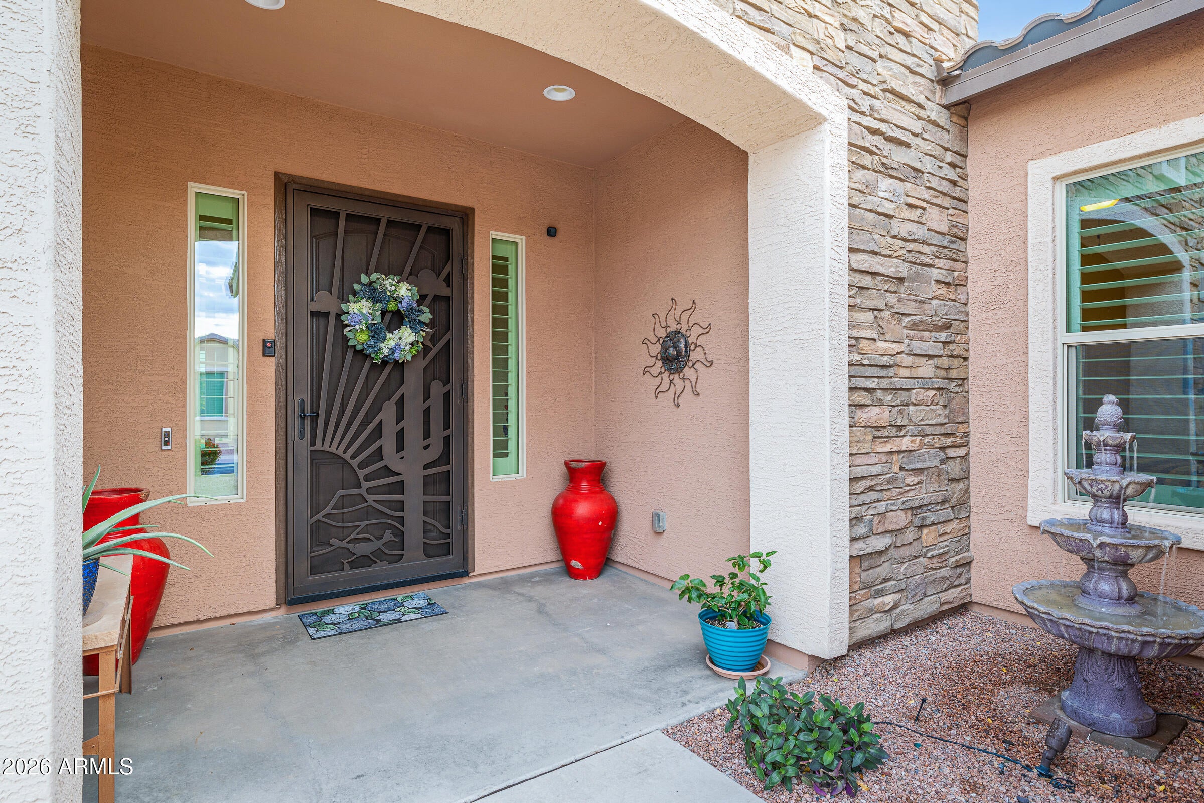
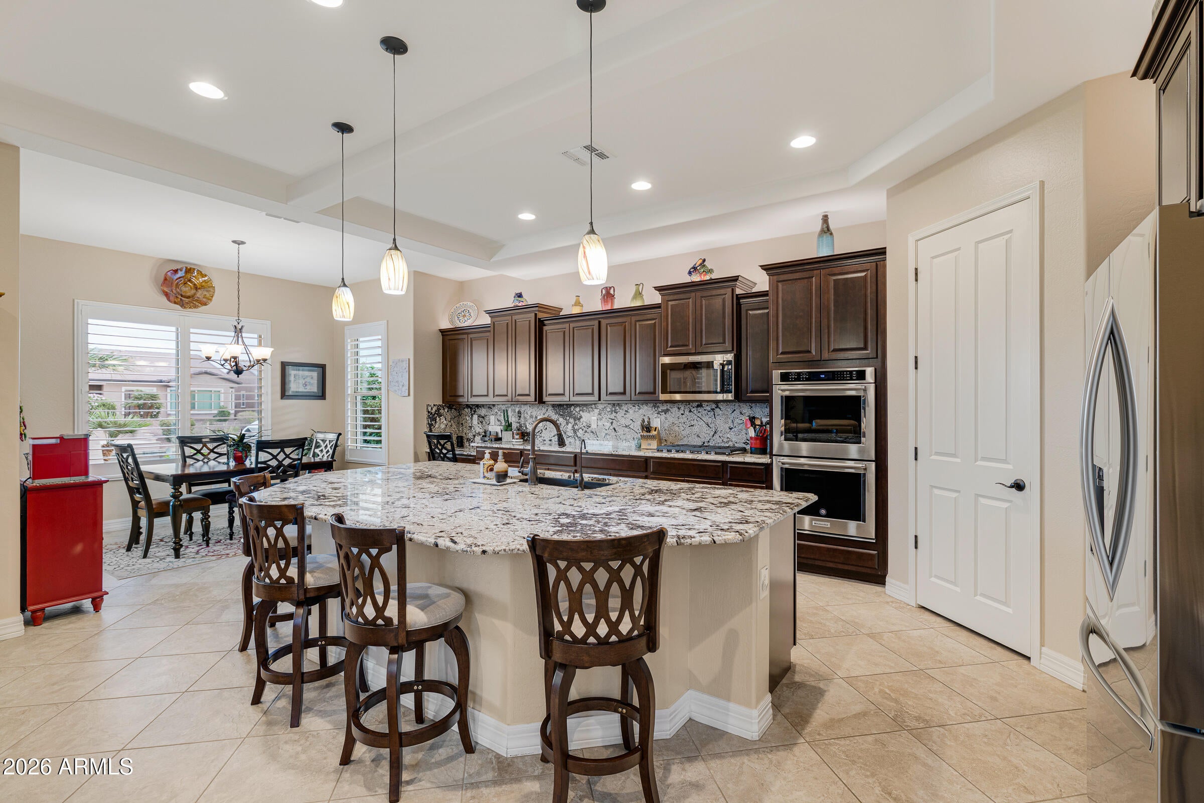
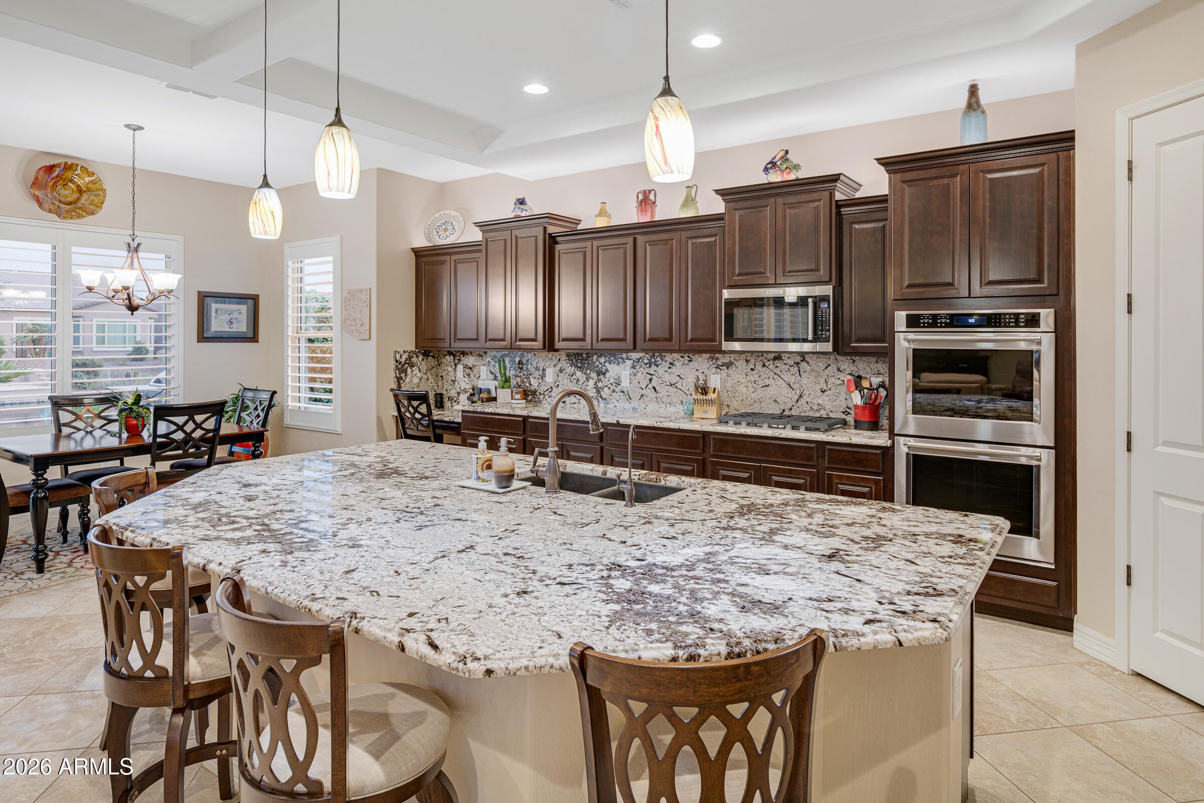
EXQUISITE WATERFRONT HOME in the Award Winning Active Adult Community of Province! Prepare to be impressed by this spectacular 3 bedroom, den, 2.5 bath home with a 3-car garage, showcasing exceptional upgrades, luxurious finishes, and breathtaking waterfront views! The stunning gourmet kitchen is a chef's dream, featuring rich espresso cabinetry, gorgeous granite countertops with a full granite backsplash, KitchenAid stainless steel appliances including a gas cooktop and double ovens, and an oversized corner walk-in pantry with a custom door organizer. Thoughtful upgrades include double pull-out shelving in all lower cabinets, elegant pendant lighting and LED lighting above and below the cabinetry. Architectural elegance is evident throughout with soaring 10' ceilings. 8' tall interior doors, 6" baseboards and luxurious plantation shutters. Diagonally laid tile flooring enhances the main living areas, while plush carpeting adds warmth and comfort to the bedrooms. The desirable split floor plan provides exceptional privacy for family and guests, with walk-in closets in all three bedrooms. The spacious primary suite is a true retreat, featuring a charming bay window and French door leading directly to the patio. The luxurious primary bath offers separate his-and-her vanities with abundant pull-out storage and a spectacular floor-to-ceiling custom tiled shower. If outdoor living is important to you, this backyard paradise will take your breath away! Enjoy the serenity of waterfront living from your expansive travertine patio, complete with a built-in BBQ, cozy fire pit, and misting system for added comfort. With plenty of space for entertaining or simply relaxing and enjoying the spectacular surroundings, this outdoor oasis is truly exceptional! A rare interior courtyard provides yet another beautiful outdoor living space with complete privacy, perfect for morning coffee or intimate gatherings. The impressive 3-car garage features a 4' extension, built-in cabinetry in the two-car garage, insulated walls and ceilings in all garages, epoxy flooring, and a convenient exterior service door leading to the enclosed trash area. The spacious laundry room offers additional upper cabinetry, along with a sink and built in base cabinet for additional storage. Additional premium features include coffered ceilings at the entry, kitchen and great room, security doors at the front entrance and primary suite, a reverse osmosis and soft water system, hot water recirculating pump, gutters, surround sound in the great room, ceiling fans throughout the home and patio, and conveniently switched exterior electrical outlets perfect for holiday lighting. This extraordinary waterfront property offers the perfect combination of luxury, privacy, thoughtful design, and exceptional outdoor living. If you've been searching for a home that truly HAS IT ALL, THIS IS THE ONE!
| a week ago | Listing updated with changes from the MLS | |
| 2 weeks ago | Listing first seen on site |

All information should be verified by the recipient and none is guaranteed as accurate by ARMLS. Copyright 2026 Arizona Regional Multiple Listing Service, Inc. All rights reserved.
Last checked: 2026-11-04 09:45 AM UTC



