



Sedona MLS Listings Search
335 W STATE AvenuePhoenix, AZ 85021
Due to the health concerns created by Coronavirus we are offering personal 1-1 online video walkthough tours where possible.
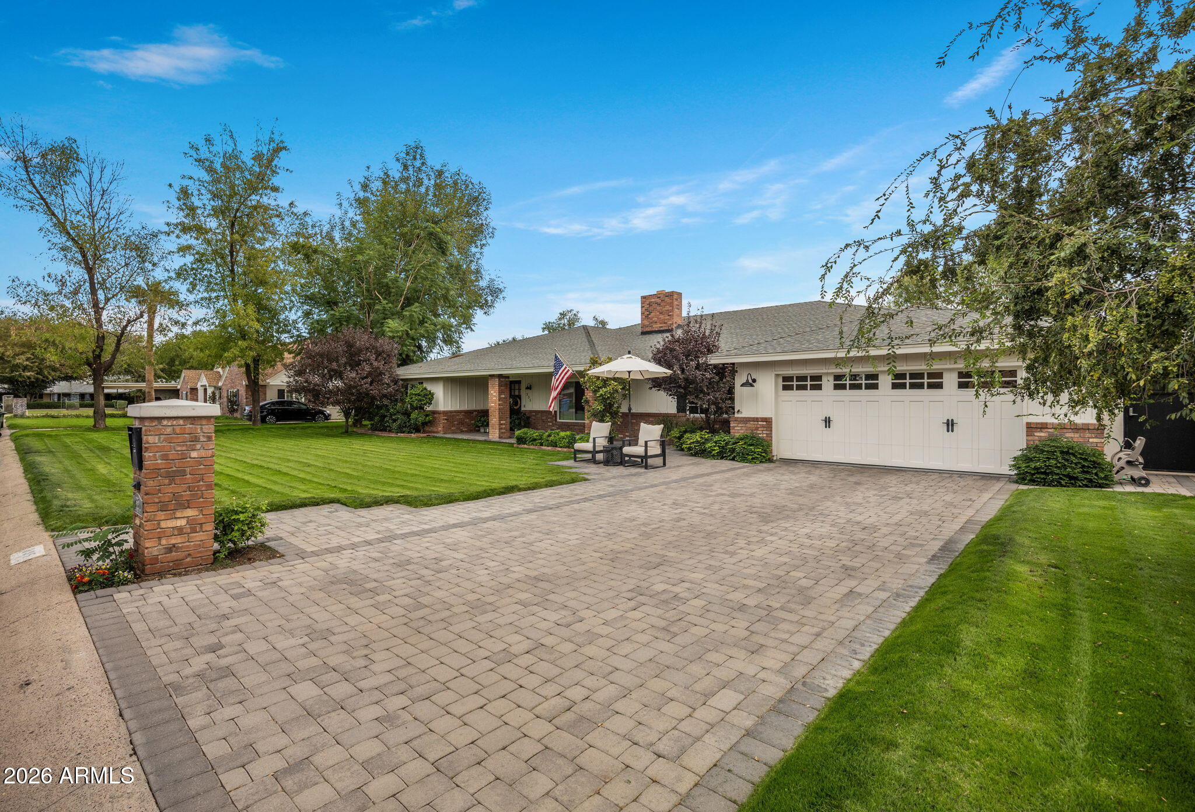
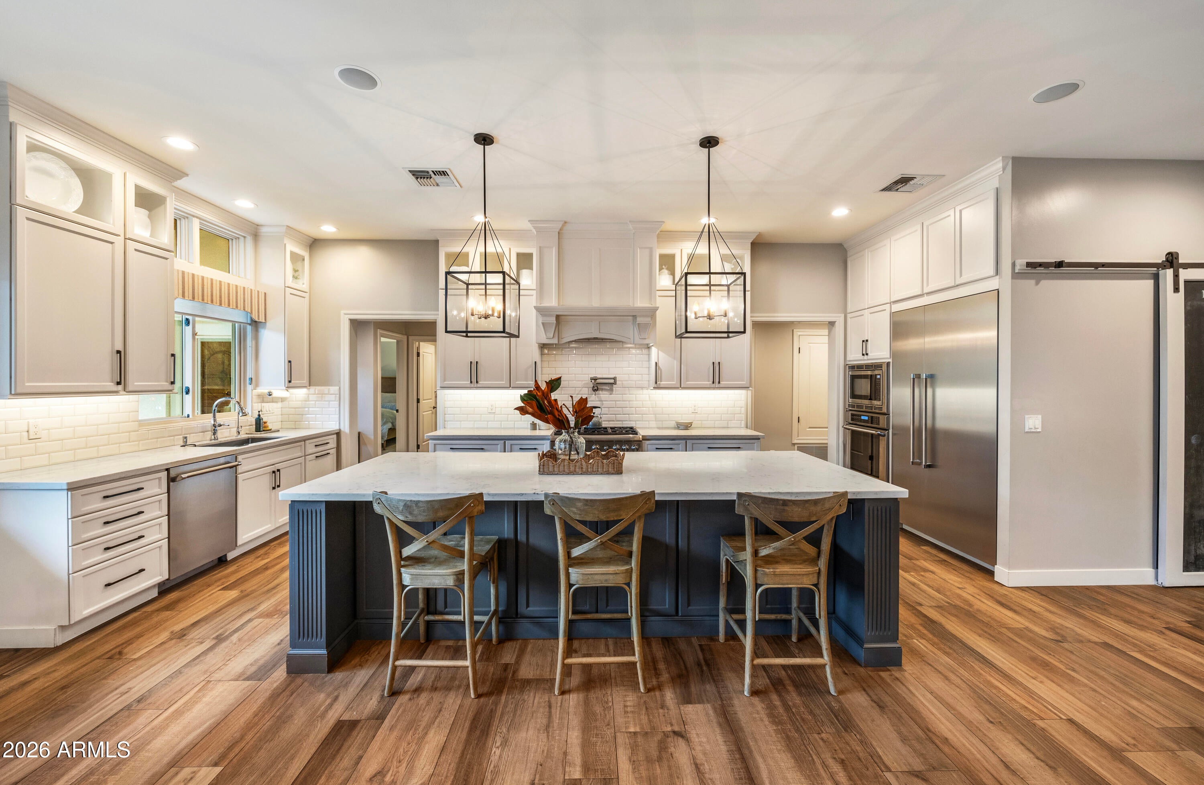
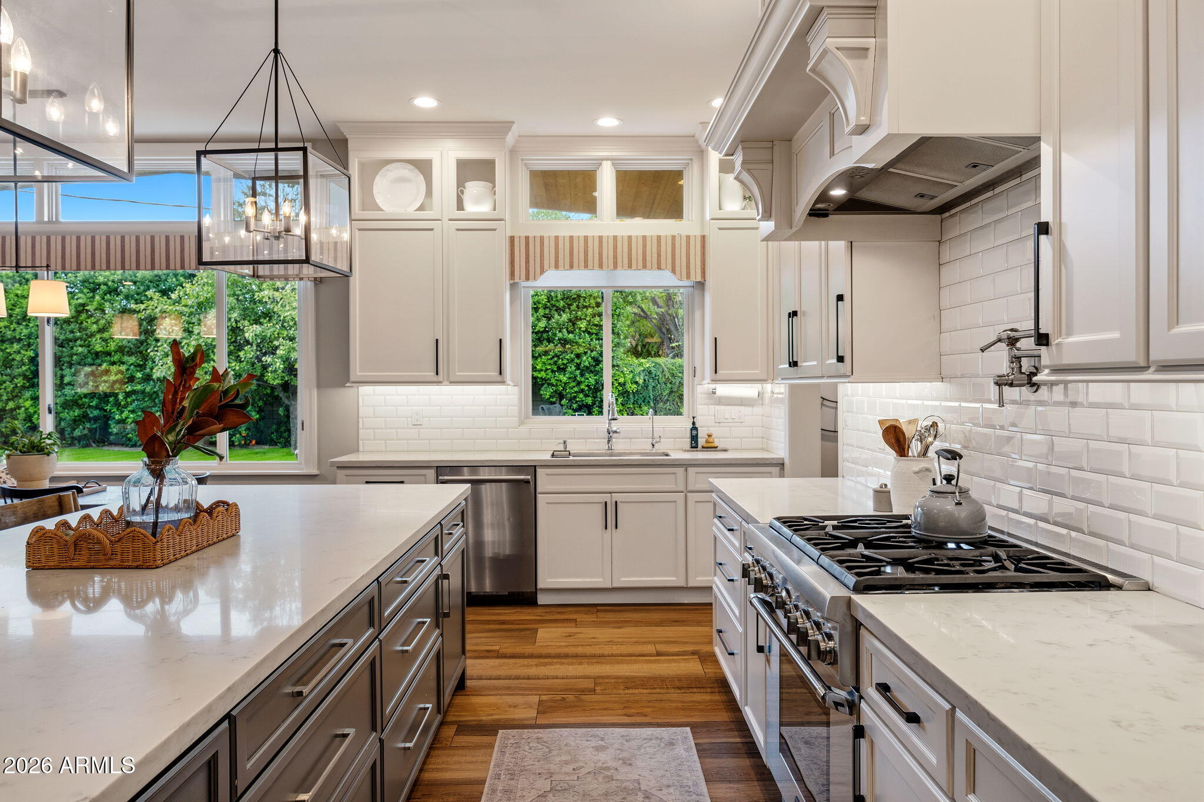
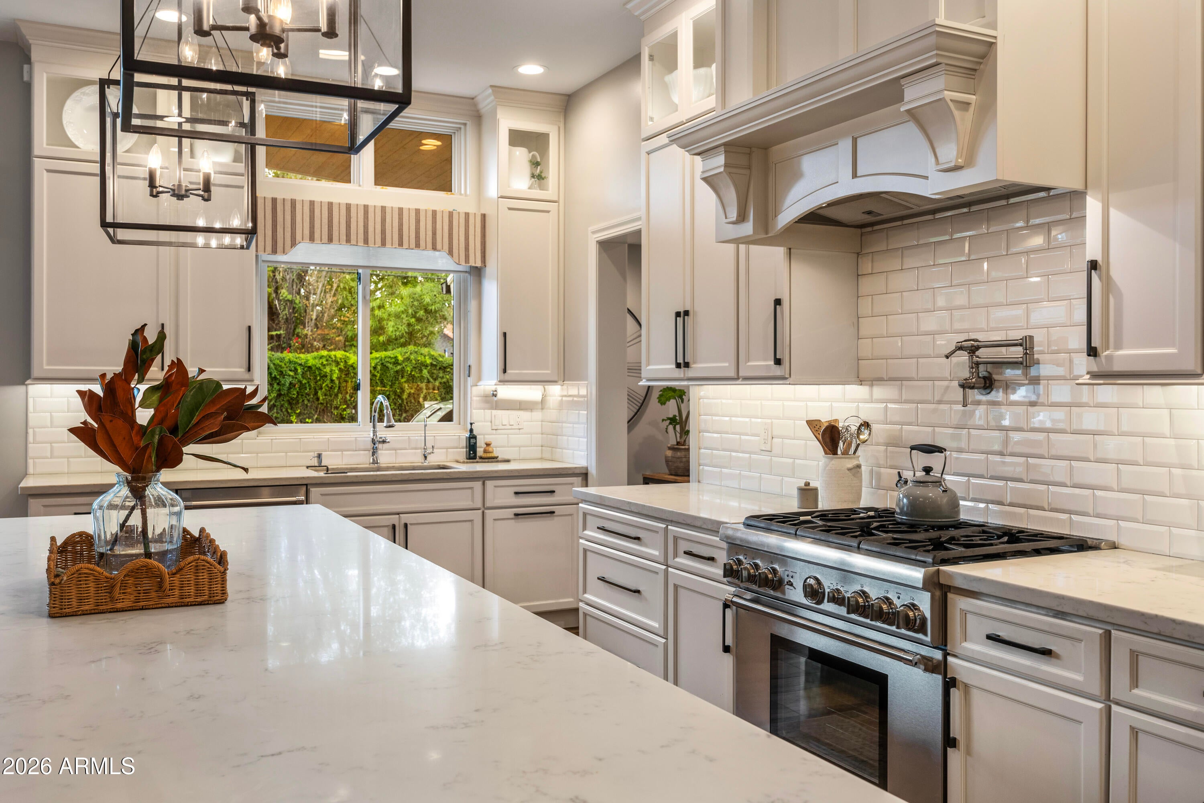
Tucked away on one of North Central Phoenix's most desirable, quiet cul-de-sac streets, this beautifully reimagined residence offers the perfect blend of timeless neighborhood charm & modern luxury. The 12' disappearing wall of glass creates exceptional indoor-outdoor living. Completely rebuilt from the studs in 2016, this stunning 3,865 SF home features 4 bed, 3 bath, plus office, 10' ceilings, and thoughtfully designed living spaces that feel open, inviting, and effortlessly connected. The extensive renovation went far beyond cosmetic updates, incorporating major improvements to the home's infrastructure, including new electrical and sewer systems. Every aspect of the property was thoughtfully transformed to create a home that combines the character you look for in North Central Completely rebuilt from the studs in 2016, the home was transformed well beyond its finishes. The extensive renovation included new underground sewer lines, new plumbing, and an upgraded 400-amp electrical panel. Marvin windows and tankless hot water add to the thoughtful improvements throughout. The main living area and kitchen feature 10-foot ceilings that create an open, inviting atmosphere. A dual-sided gas fireplace brings warmth and character to the living spaces, while a 12-foot disappearing wall of glass opens to the patio, connecting the interior to the beautiful backyard. A KITCHEN MADE FOR GATHERING At the heart of the home, the kitchen offers a setting for cooking, gathering, and entertaining. Features include separate Thermador refrigerator and freezer columns, a 36-inch Thermador six-burner gas range and oven, electric ovens, a microwave, and a generous walk-in pantry. The kitchen's connection to the main living area and patio makes it easy to move from preparing a meal indoors to dining and entertaining outside. ROOM TO LIVE AND WORK The home's four bedrooms and office provide space for a variety of needs. The spacious primary suite offers a comfortable retreat, complete with a large primary bathroom and generous walk-in closet. The garage is equally functional, with epoxy flooring, built-in cabinetry, and a Tesla charger. AN EXCEPTIONAL BACKYARD The backyard is one of this home's most captivating features. Beautiful landscaping creates a lush setting for a pool built in 2021, complete with Pentair automation and heating and cooling capabilities. Ficus tree surround provides lush privacy. Designed for Arizona's outdoor lifestyle, the yard offers multiple spaces to gather and relax. A gas stub for BBQ makes outdoor dining easy, while an outdoor gas and wood-burning fireplace with a television creates an inviting place to spend an evening. Thoughtful landscape lighting showcases the grounds after sunset and adds to the ambiance. Whether hosting a celebration, enjoying dinner on the patio, or spending a quiet afternoon by the pool, this is a backyard designed to be enjoyed throughout the year. THE NORTH CENTRAL LIFESTYLE The North Central Corridor is known for its established neighborhoods, mature trees, and welcoming streets. From this quiet cul-de-sac, enjoy convenient access to the historic Murphy Bridle Path along Central Avenue, as well as neighborhood restaurants, coffee shops, shopping, excellent schools and the many conveniences of central Phoenix living. With its comprehensive rebuild, thoughtfully designed interiors, and extraordinary outdoor spaces, 335 W. State Avenue offers an opportunity to enjoy the best of North Central Phoenix.
| 2 days ago | Listing updated with changes from the MLS | |
| 5 days ago | Status changed to Active | |
| 6 days ago | Listing first seen on site |

All information should be verified by the recipient and none is guaranteed as accurate by ARMLS. Copyright 2026 Arizona Regional Multiple Listing Service, Inc. All rights reserved.
Last checked: 2026-11-04 08:40 AM UTC



