Buy Sedona Real Estate

Bell Rock REMAX Balloon

Rob & Pam Schabatka

Broker/Owner

(928) 282-4166 (o)

(928) 821-3508 (c)

Login
slider2
Price
Beds
Baths
For Sale / All Types

Sedona MLS Listings Search

Save
Ask
Tour
Hide
Share
$399,999
11 Days On Site

2760 N PANORAMA Drive
Prescott Valley, AZ 86314

For Sale|Manufactured Home|Active
3
Beds
2
Total Baths
2
Full Baths
1,711
SqFt
$234
/SqFt
2025
Built
Subdivision:
NORTHRIDGE PARK MOBILE HOME ESTATES
County:
Yavapai

Due to the health concerns created by Coronavirus we are offering personal 1-1 online video walkthough tours where possible.
Call Now: (928) 282-4166 x 253
Is this the listing for you? We can help make it yours.
(928) 282-4166 x 253
2760 N PANORAMA Drive2760 N PANORAMA Drive2760 N PANORAMA Drive2760 N PANORAMA Drive
Save
Ask
Tour
Hide
Share

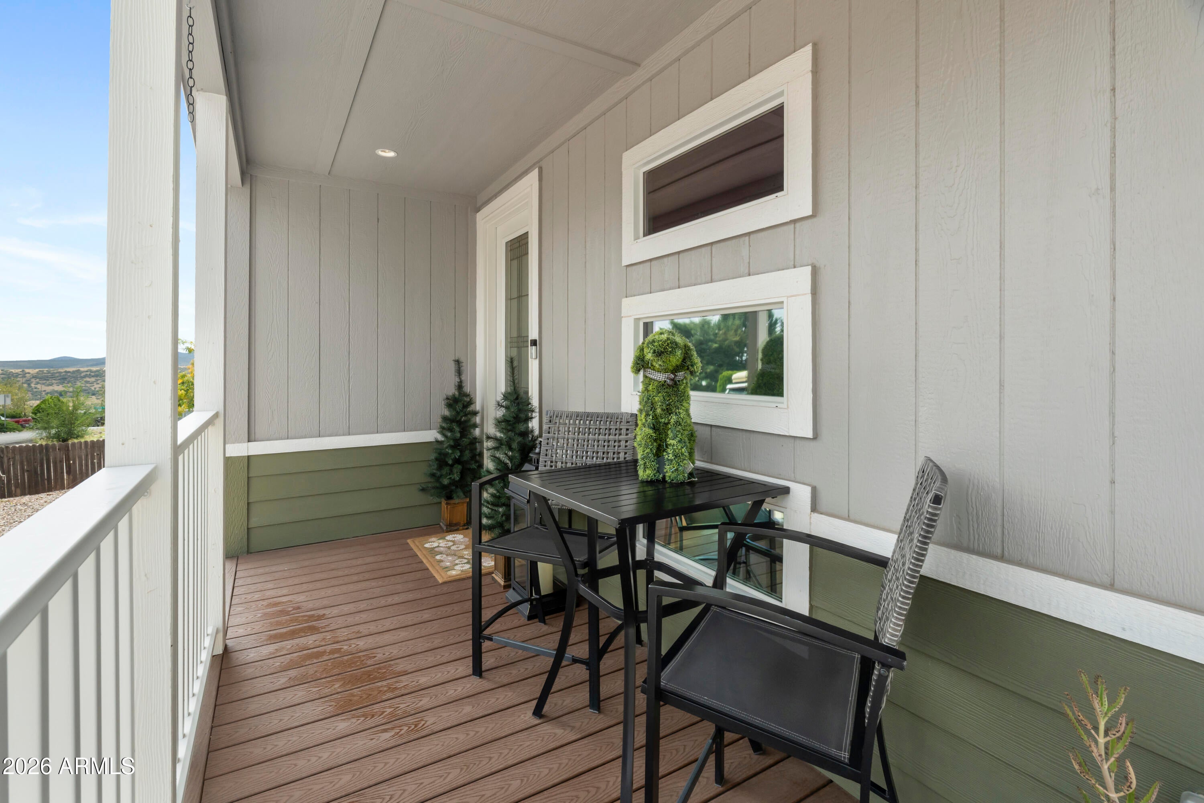
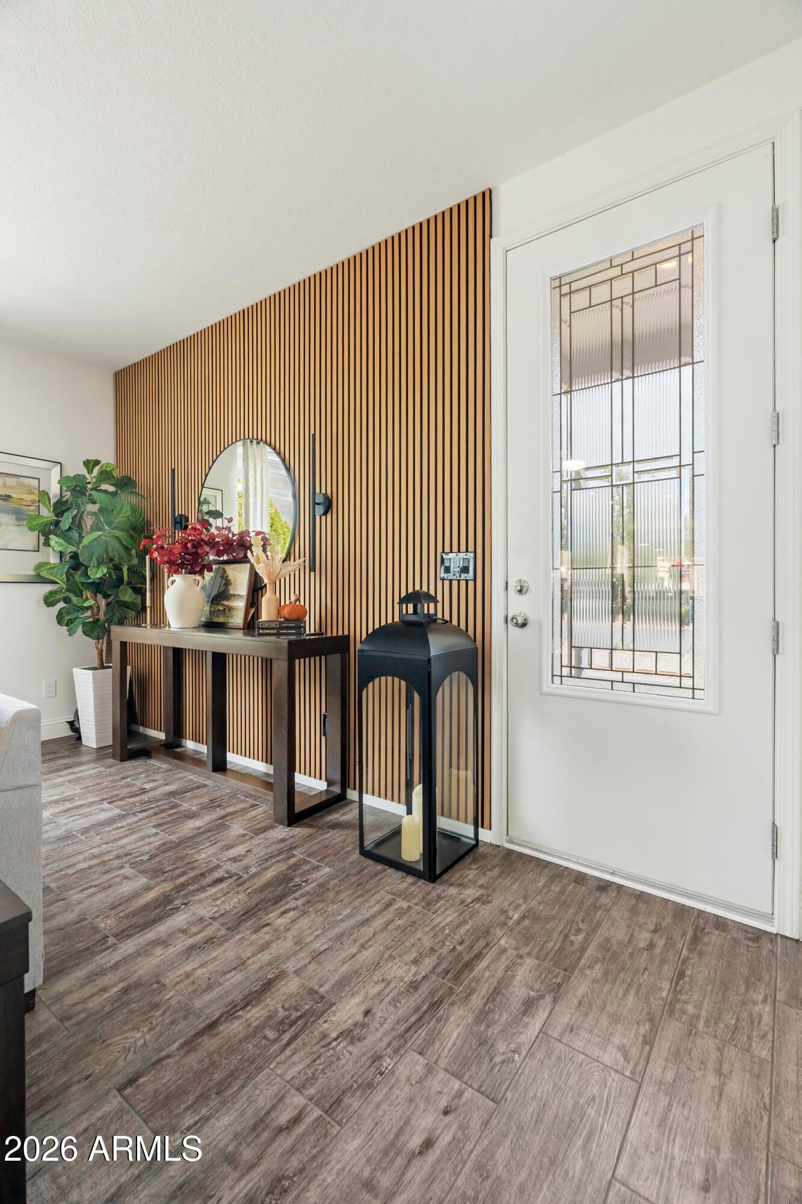
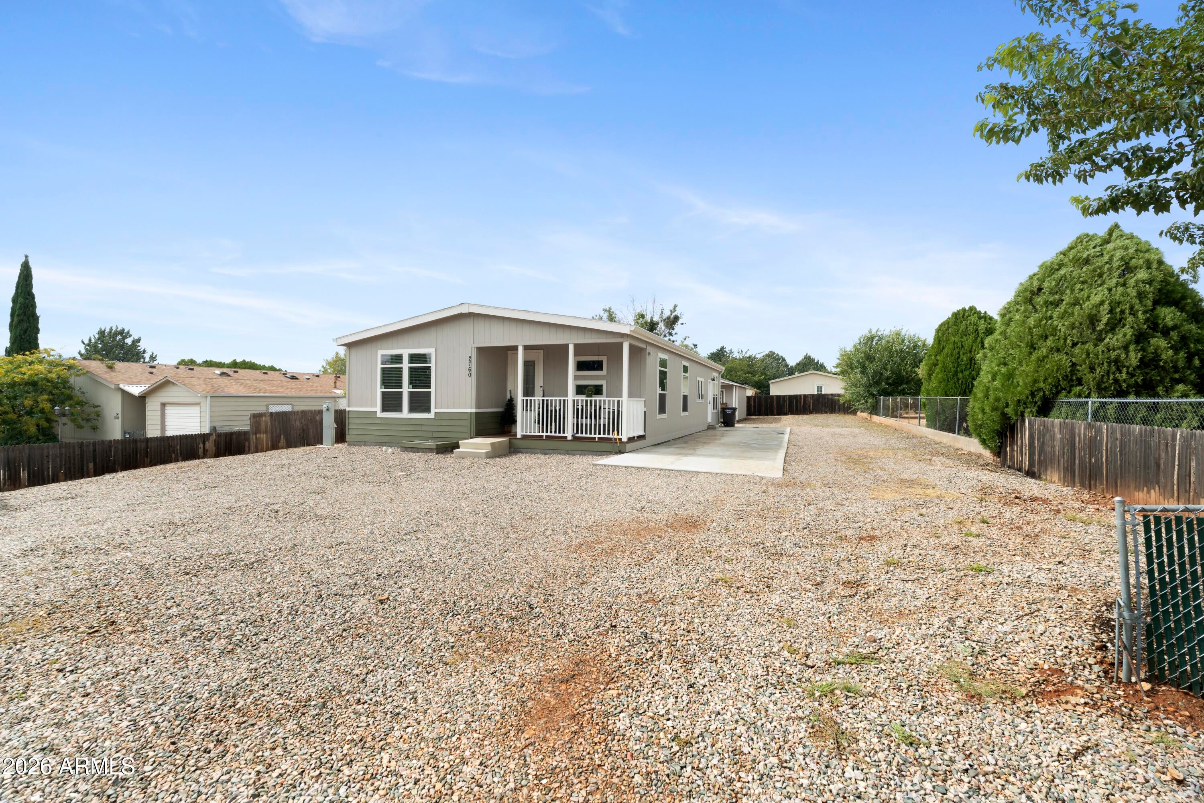
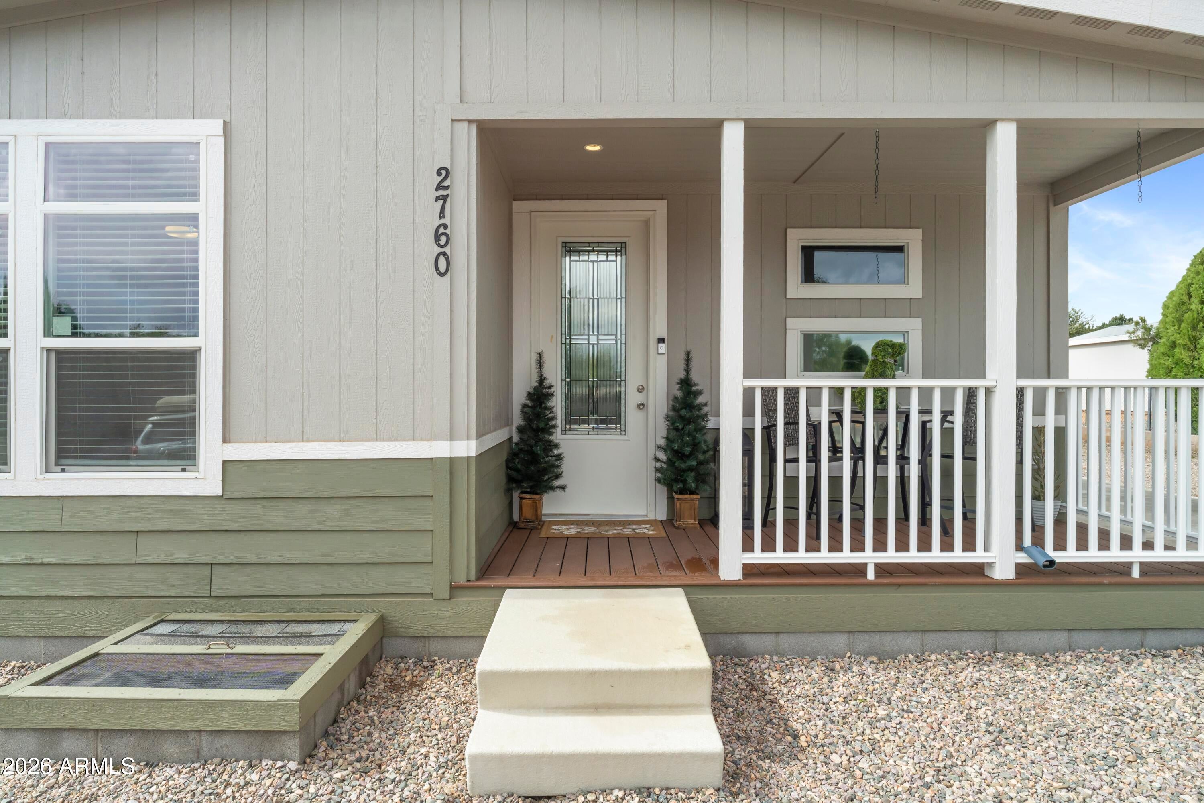
Set on a 0.26-acre lot in Prescott Valley's Northridge Park Mobile Home Estates, this nearly new three-bedroom home pairs a bright, modern interior with mountain views and no HOA. A covered front porch with white railings welcomes you in, while the two-tone exterior, low-maintenance gravel landscaping, and a long concrete driveway give the home clean, easy-care curb appeal. Step inside to a wood slat accent wall at the entry and wood-look plank flooring that runs through the open living spaces. The living room is filled with natural light from large windows and centers on a built-in electric fireplace with a floating wood mantel, with ceiling fans adding comfort throughout the home. The living room flows into the kitchen, where a large center island with seating, pendant lighting, and a farmhouse-style stainless sink anchors the space. Stained wood cabinetry with open display shelving above, white countertops, a subway tile backsplash, recessed lighting, and stainless steel appliances, including a gas range, round out the kitchen. The adjoining dining area is bright with windows on two sides and a sliding glass door out to the back patio. The primary suite offers a ceiling fan and a walk-in closet, along with an ensuite bath featuring a dual-sink vanity, built-in shelving, and a glass-enclosed walk-in shower. Two additional bedrooms are carpeted with ceiling fans, and the hall bathroom has a tub and shower combination. Out back, the fenced yard keeps upkeep simple with gravel landscaping, an open concrete patio for grilling and relaxing, and mountain views beyond the fence line. A storage shed with double doors and its own covered porch adds room for tools, hobbies, or extra storage. With natural gas, city water and sewer, and a move-in ready interior, this Prescott Valley home is an easy one to settle into.

Save
Ask
Tour
Hide
Share
Listing Snapshot
Price 
$399,999
Days On Site 
11 Days
Bedrooms 
3
Inside Area (SqFt) 
1,711 sqft
Total Baths 
2
Full Baths 
2
Partial Baths 
N/A
Lot Size 
0.03 Acres
Year Built 
2025
MLS Number 
7097839
Status 
Active
Property Tax 
$406
HOA/Condo/Coop Fees 
N/A
Sq Ft Source 
Assessor
Friends & Family
Recent Activity
2 weeks agoListing updated with changes from the MLS
2 weeks agoListing first seen on site
General Features
Acres 
0.03
Disclosures 
Seller Discl Avail
Foundation 
Pillar/Post/Pier
Land Lease 
No
Levels 
One
Number Of Stories 
1
Parking 
Off Street
Property Sub Type 
Manufactured Home
Sewer 
Public Sewer
SqFt Total 
1711
Style 
Ranch
Utilities 
Natural Gas Connected
Water Source 
Public
Interior Features
Appliances 
DishwasherRefrigeratorMicrowaveGas Range
Cooling 
Central Air
Fireplace 
Yes
Fireplace Features 
Living RoomInsert
Fireplaces 
1
Flooring 
Vinyl
Heating 
ElectricForced Air
Interior 
Double VanityEat-in KitchenPantryKitchen IslandHigh Speed Internet
Laundry Features 
Washer HookupInsideGas Dryer Hookup
Window Features 
Double Pane Windows
Save
Ask
Tour
Hide
Share
Exterior Features
Construction Details 
Vinyl Siding
Fencing 
Chain Link
Lot Features 
Desert FrontDesert Back
Other Structures 
Shed(s)
Patio And Porch 
Patio
Roof 
Composition
Spa Features 
None
View 
Mountain(s)
Waterview 
Mountain(s)
Windows/Doors 
Double Pane Windows
Community Features
School District 
Humboldt Unified District
Township 
14N
Financing Terms Available 
CashConventional
Roads 
Paved
Schools
School District
Humboldt Unified District
Elementary School
Granville Elementary School
Middle School
Glassford Hill Middle School
High School
Bradshaw Mountain High School
Listing courtesy of eXp Realty.


All information should be verified by the recipient and none is guaranteed as accurate by ARMLS. Copyright 2026 Arizona Regional Multiple Listing Service, Inc. All rights reserved.
Last checked: 2026-11-04 08:45 AM UTC

Neighborhood & Commute
Source: Walkscore
Disclosure: Community information and market data powered by Constellation Data Labs. Information is deemed reliable but not guaranteed.
Save
Ask
Tour
Hide
Share

Signup for Our Newsletter

Signup Here

New Listings this Week

Social Media Profiles BuySedona Facebook Page BuySedona YouTube Channel BuySedona Twitter Feed BuySedona Instagram; BuySedona PinBoards

Sitemap | IDX Sitemap | IDX Links

© 2012 - 2026
RE/MAX Sedona:
Sedona Property Partners
TALO Real Estate Web Design

TALO Real Estate Website Design
REMAX Balloon