Buy Sedona Real Estate

Bell Rock REMAX Balloon

Rob & Pam Schabatka

Broker/Owner

(928) 282-4166 (o)

(928) 821-3508 (c)

Login
slider2
Price
Beds
Baths
For Sale / All Types

Sedona MLS Listings Search

Save
Ask
Tour
Hide
Share
$1,675,000
11 Days On Site

37511 N 11TH Avenue
Phoenix, AZ 85086

For Sale|Single Family Residence|Active
5
Beds
4
Total Baths
3
Full Baths
1
Partial Bath
3,449
SqFt
$486
/SqFt
2024
Built
Subdivision:
-
County:
Maricopa

Due to the health concerns created by Coronavirus we are offering personal 1-1 online video walkthough tours where possible.
Call Now: (928) 282-4166 x 253
Is this the listing for you? We can help make it yours.
(928) 282-4166 x 253
37511 N 11TH Avenue37511 N 11TH Avenue37511 N 11TH Avenue37511 N 11TH Avenue
Save
Ask
Tour
Hide
Share

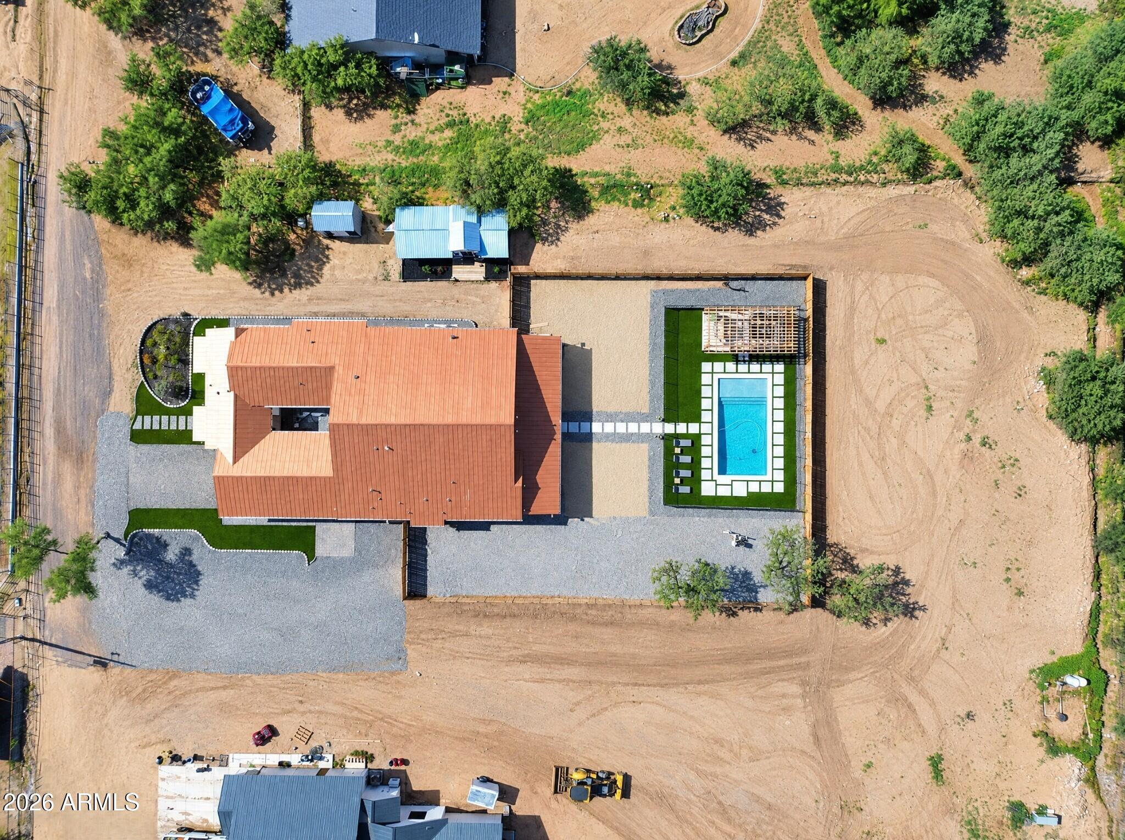
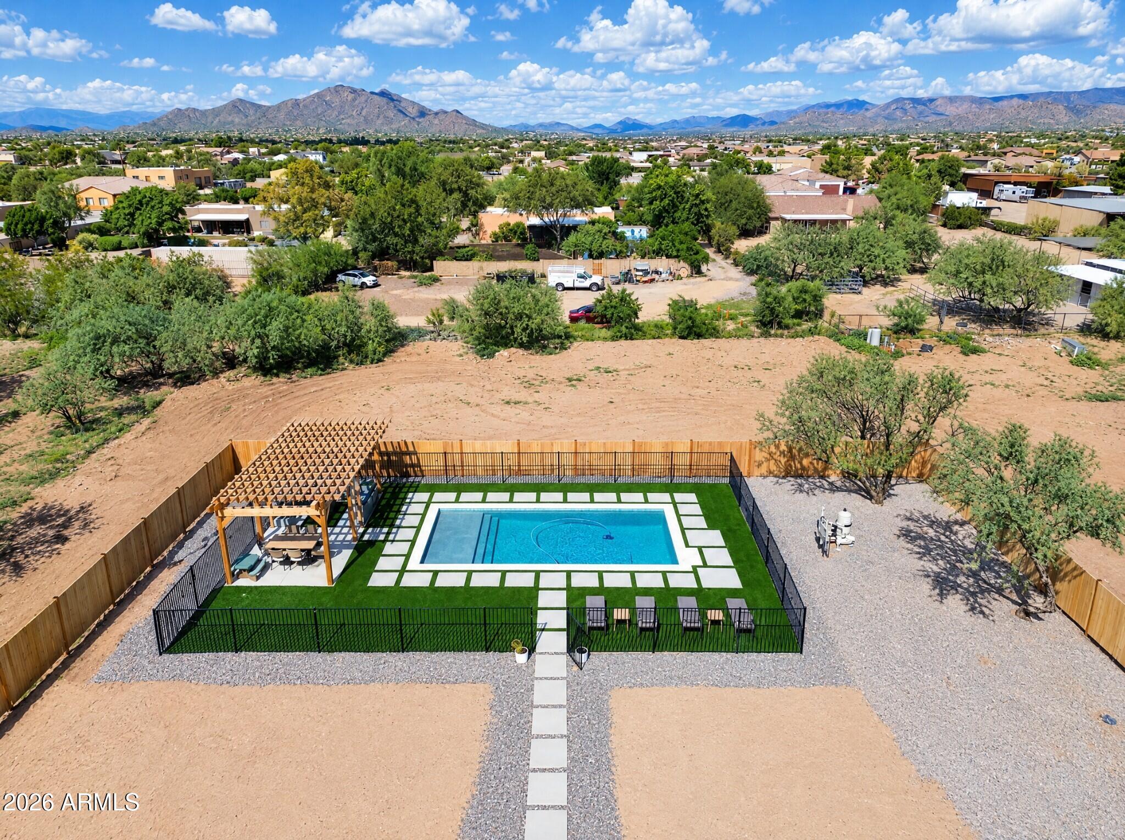
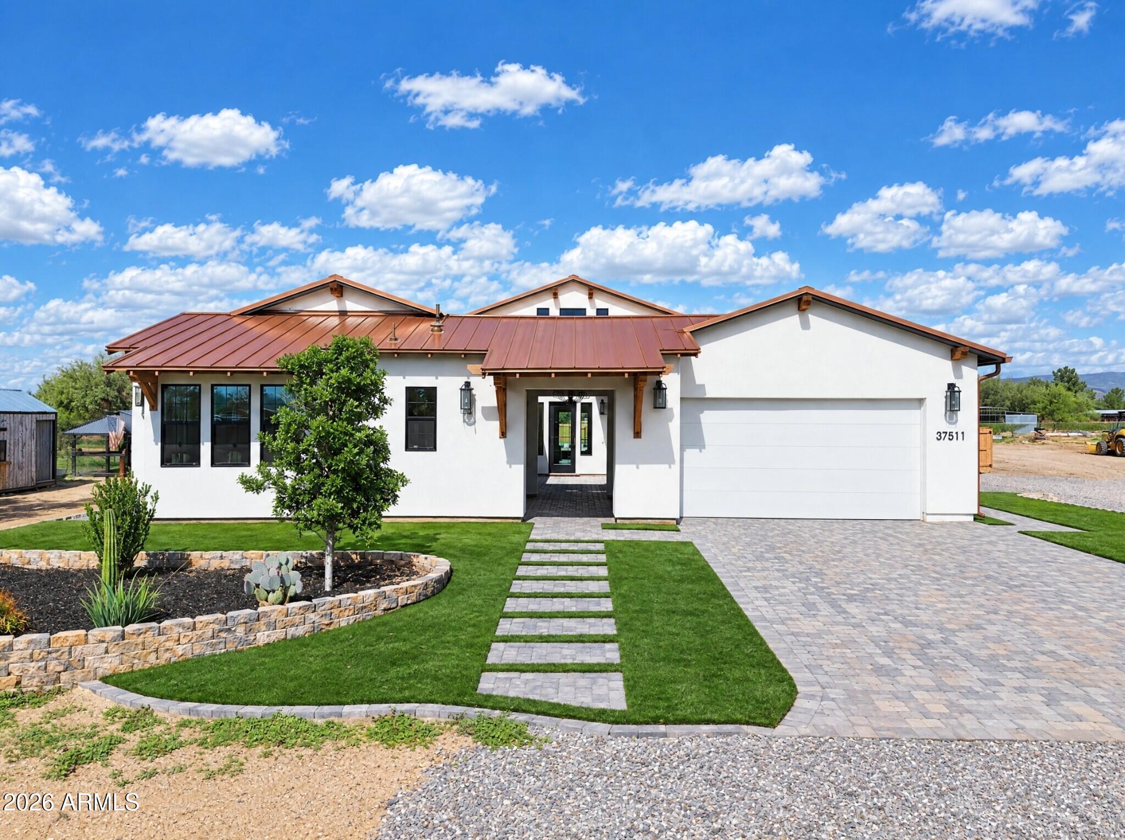
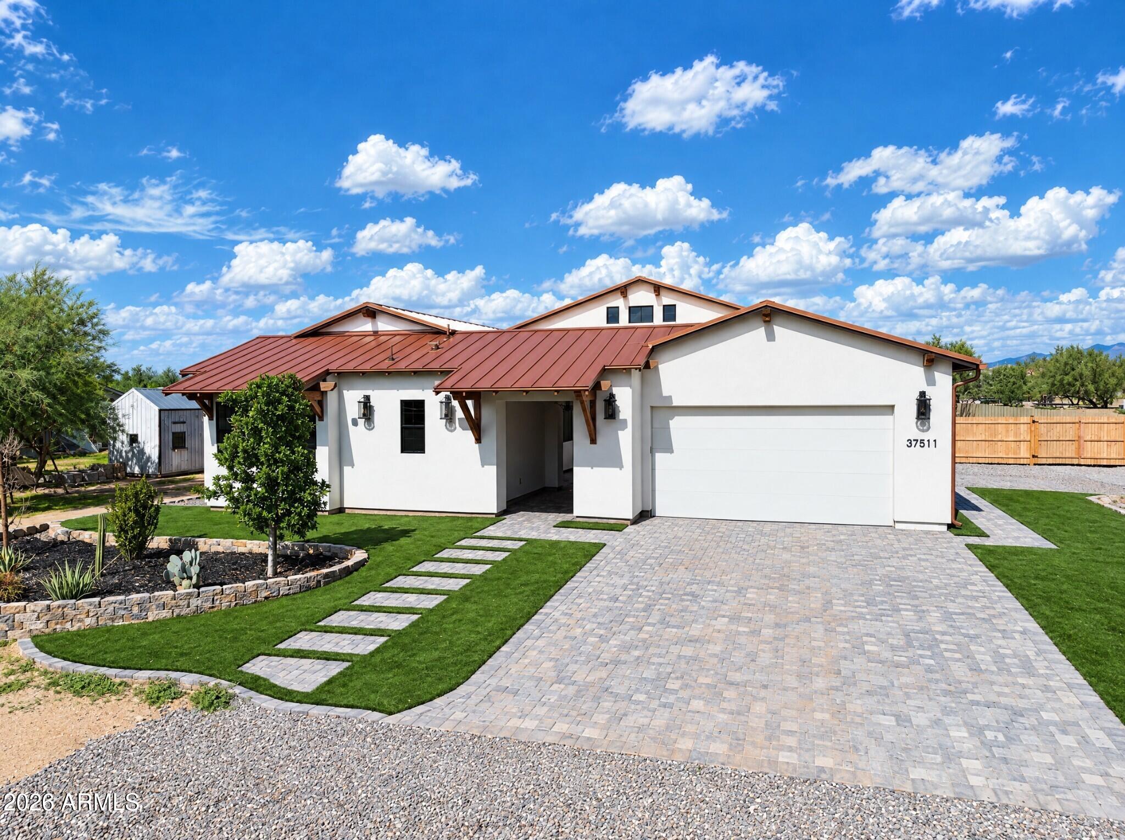
Distinctive architecture, thoughtful craftsmanship, and unexpected details define this owner-designed custom residence with NO HOA. Beneath its striking copper roof, the home encompasses approximately 5,169 square feet under roof, including 3,449 square feet of living space with four bedrooms, three and a half baths, and a separate office with a closet. Two built-in fireplaces lend warmth and ambiance while a dedicated office and a butlers pantry set this home apart. The kitchen pairs highly rated appliances with dual dishwashers for effortless entertaining, complemented by a spacious 912-square-foot, three-car garage. Thoughtful details like an engineered attic that provides a full 5' x 50' weight-bearing storage space, a beautiful 8 ft fireplace and pre-wired switches throughout the home with half-hots. Additional exterior elevated outlets are designed for effortless holiday lighting. It's Details like these that set this home apart from any other new build you will look at. Beautifully landscaped grounds and a private pool create an inviting setting for Arizona's indoor-outdoor lifestyle. The flexible property also offers an approximately 150x 90 foot area to personalize your estate--whether envisioned as expanded outdoor entertaining space, equestrian amenities, an RV garage, or a private pickleball court, subject to applicable approvals. A distinctive custom retreat offering privacy, versatility, and the space to bring your vision to life. Notable upgrades include 12' ceilings, synthetic stucco, full spray-foam insulation in walls and ceilings, select sound-insulated interior walls, 2x6 construction with full shear walls, hot water recirculation system, whole-home soft water system, hardwired exterior cameras, Ecobee smart thermostats, Bluetooth garage door motors, switched holiday-light outlets, ceiling-height outlets throughout, extensive tree irrigation, and gutters.

Save
Ask
Tour
Hide
Share
Listing Snapshot
Price 
$1,675,000
Days On Site 
11 Days
Bedrooms 
5
Inside Area (SqFt) 
3,449 sqft
Total Baths 
4
Full Baths 
3
Partial Baths 
1
Lot Size 
1.14 Acres
Year Built 
2024
MLS Number 
7097993
Status 
Active
Property Tax 
$3,887
HOA/Condo/Coop Fees 
N/A
Sq Ft Source 
Assessor
Friends & Family
Recent Activity
5 days agoListing updated with changes from the MLS
2 weeks agoListing first seen on site
General Features
Acres 
1.14
Attached Garage 
Yes
Cross Street 
N 11th Avenue & W Carlisle Road
Disclosures 
Seller Discl AvailWell Disclosure
Foundation 
Slab
Garage 
Yes
Garage Spaces 
3
Land Lease 
No
Levels 
One
Number Of Stories 
1
Parking 
Garage Door Opener
Parking Spaces 
5
Property Sub Type 
Single Family Residence
Sewer 
Septic Tank
SqFt Total 
3449
Style 
Contemporary
Utilities 
Propane
Water Source 
PrivateShared Well
Interior Features
Appliances 
DishwasherDisposalRefrigeratorMicrowaveBuilt-In Electric OvenGas RangeWasherDryerWater Softener Owned
Cooling 
Ceiling Fan(s)Central Air
Fireplace 
Yes
Fireplace Features 
Living RoomInsert
Fireplaces 
2
Flooring 
Tile
Heating 
Heat Pump
Interior 
Eat-in KitchenKitchen IslandHigh Ceilings
Window Features 
ScreensDouble Pane Windows
Save
Ask
Tour
Hide
Share
Exterior Features
Construction Details 
Spray Foam InsulationStuccoSynthetic Stucco
Exterior 
StoragePrivate YardRain Gutters
Fencing 
WoodBack Yard
Other Structures 
Shed(s)
Patio And Porch 
Patio
Pool Features 
FencedOutdoor Pool
Private Pool 
Yes
Roof 
Metal
Spa Features 
None
Windows/Doors 
ScreensDouble Pane Windows
Community Features
Accessibility Features 
Accessible Entrance
School District 
Deer Valley Unified District
Township 
6N
Financing Terms Available 
CashVA LoanFHAConventional
Roads 
Gravel
Schools
School District
Deer Valley Unified District
Elementary School
Desert Mountain School
Middle School
Desert Mountain School
High School
Boulder Creek High School
Listing courtesy of Real Broker.


All information should be verified by the recipient and none is guaranteed as accurate by ARMLS. Copyright 2026 Arizona Regional Multiple Listing Service, Inc. All rights reserved.
Last checked: 2026-11-04 06:04 AM UTC

Neighborhood & Commute
Source: Walkscore
Disclosure: Community information and market data powered by Constellation Data Labs. Information is deemed reliable but not guaranteed.
Save
Ask
Tour
Hide
Share

Signup for Our Newsletter

Signup Here

New Listings this Week

Social Media Profiles BuySedona Facebook Page BuySedona YouTube Channel BuySedona Twitter Feed BuySedona Instagram; BuySedona PinBoards

Sitemap | IDX Sitemap | IDX Links

© 2012 - 2026
RE/MAX Sedona:
Sedona Property Partners
TALO Real Estate Web Design

TALO Real Estate Website Design
REMAX Balloon