Buy Sedona Real Estate

Bell Rock REMAX Balloon

Rob & Pam Schabatka

Broker/Owner

(928) 282-4166 (o)

(928) 821-3508 (c)

Login
slider2
Price
Beds
Baths
For Sale / All Types

Sedona MLS Listings Search

Save
Ask
Tour
Hide
Share
$449,758
12 Days On Site

14720 W Horizon Drive
Sun City West, AZ 85375

For Sale|Single Family Residence|Active
2
Beds
2
Total Baths
2
Full Baths
1,993
SqFt
$226
/SqFt
1996
Built
Subdivision:
Sun City West
County:
Maricopa

Due to the health concerns created by Coronavirus we are offering personal 1-1 online video walkthough tours where possible.
Call Now: (928) 282-4166 x 253
Is this the listing for you? We can help make it yours.
(928) 282-4166 x 253
14720 W Horizon Drive14720 W Horizon Drive14720 W Horizon Drive14720 W Horizon Drive
Save
Ask
Tour
Hide
Share

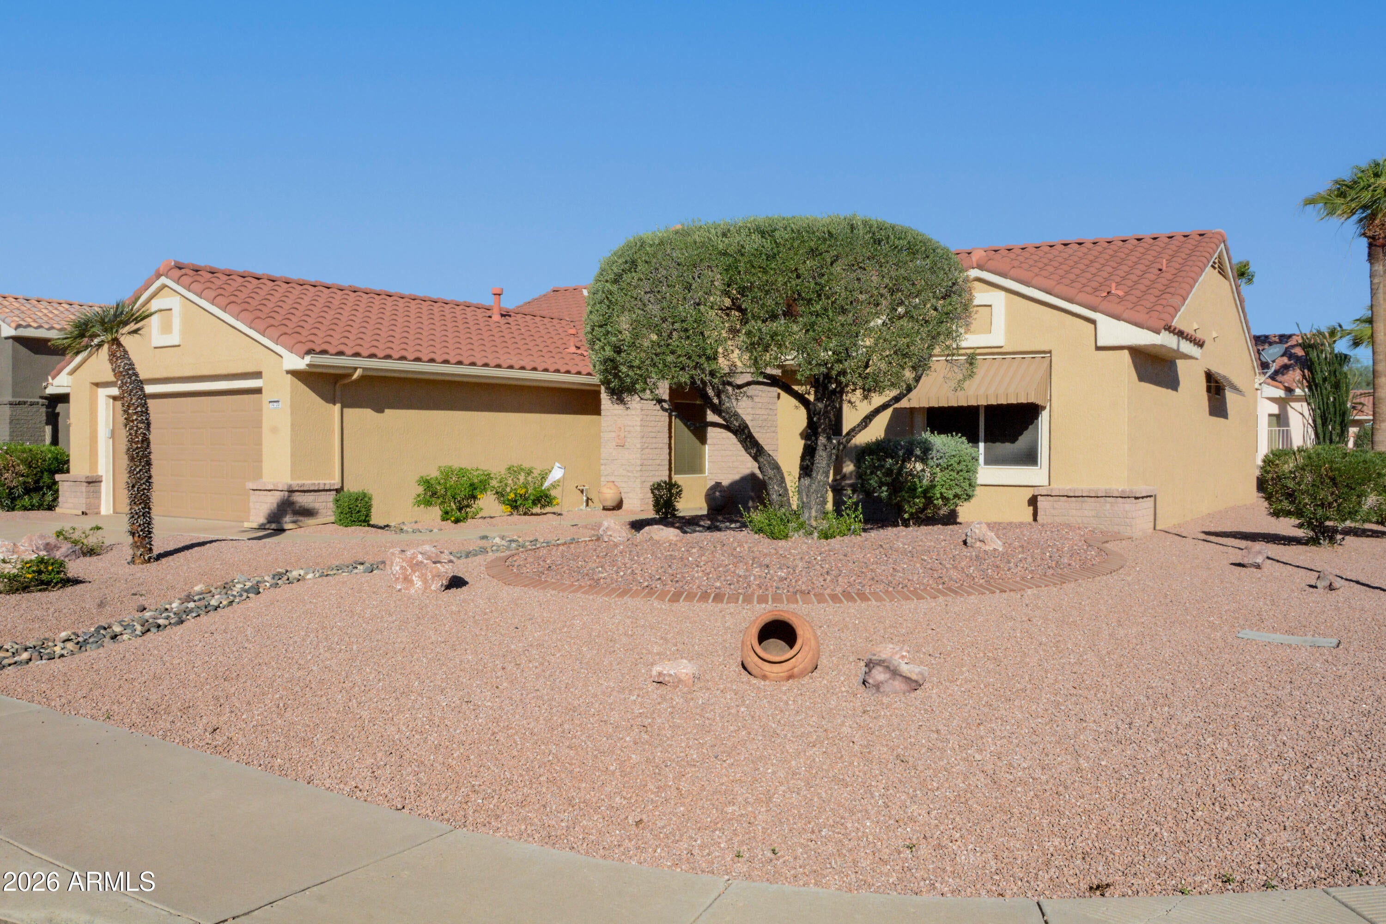
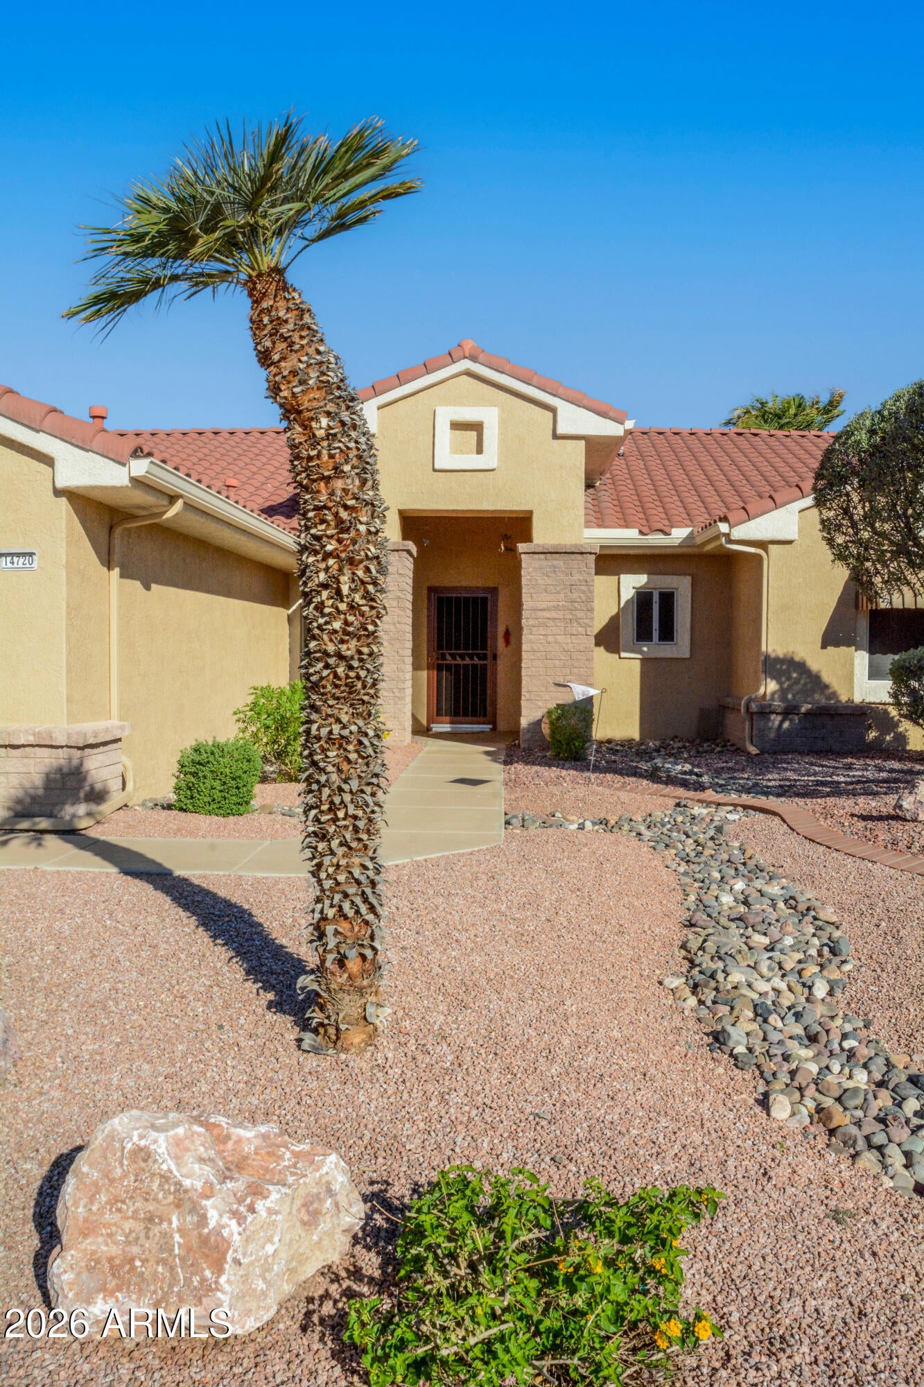
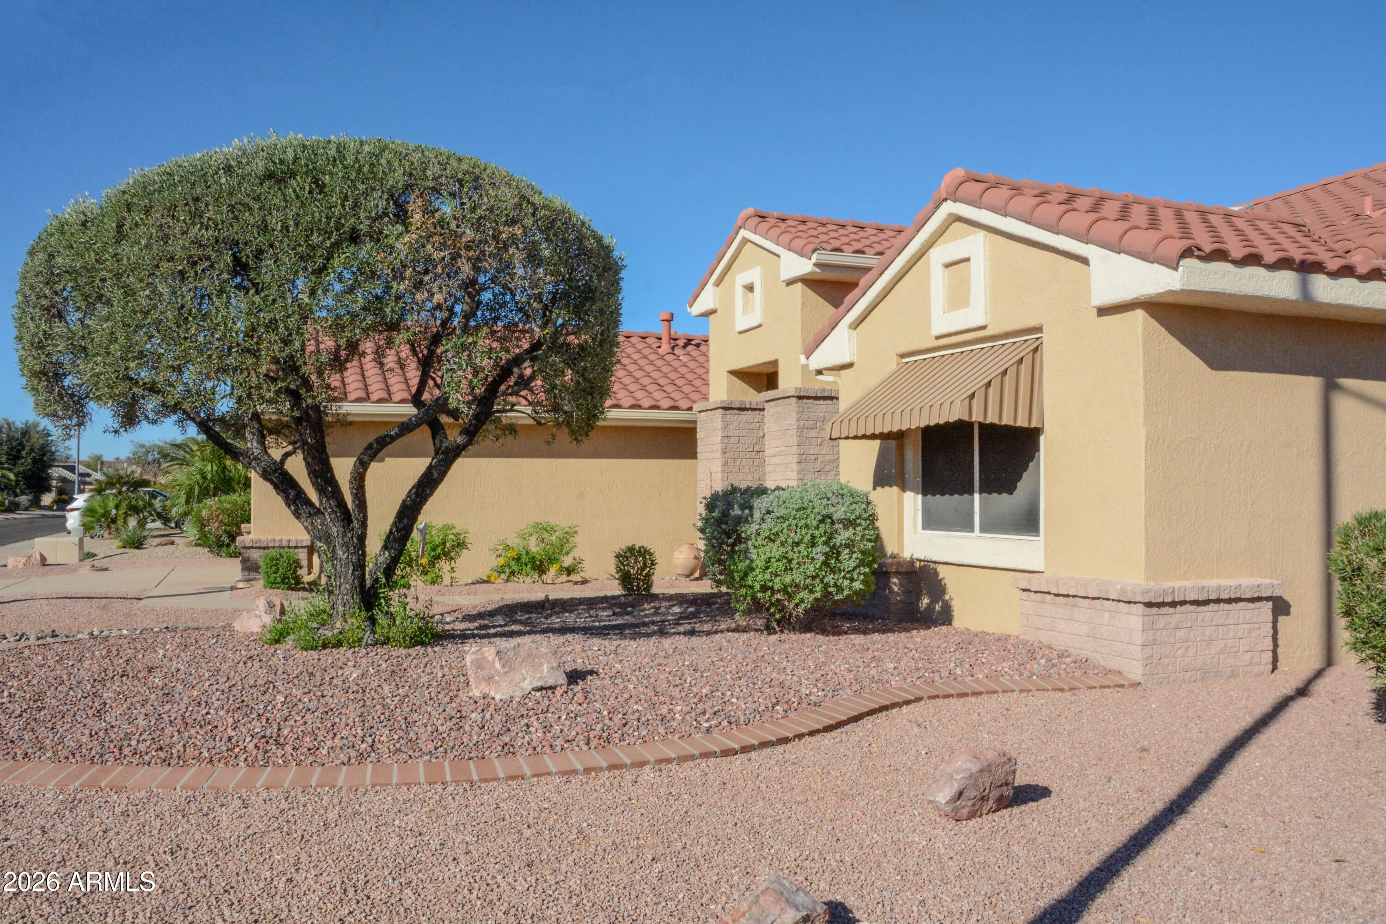
Welcome Home! This well-maintained, fully expanded Flagstaff model offers 1,993 square feet of comfortable living space, with the square footage appraiser verified. Featuring two bedrooms, two bathrooms, a dedicated office/den, and a two-car garage, this home is move-in ready and waiting for its next owner. Thoughtfully designed with a mix of tile and carpet, the home combines practicality with comfort. Most furnishings are available for purchase under a separate bill of sale, making for an easy transition into your new Arizona home. Built in 1996, this newer Sun City West home sits on a spacious 8,202-square-foot corner lot, creating an open, airy feel both inside and out. Surrounded by well-maintained neighboring properties, this desirable neighborhood showcases pride of ownership throughout. The generous kitchen features both an island and a charming breakfast nook and opens to both the great room and formal dining area, making it ideal for everyday living and entertaining. The kitchen also has an eat-in bar for casual dining. The kitchen and bathrooms have matching quartz countertops. The split-bedroom floor plan provides privacy for owners and guests alike. The primary suite overlooks the backyard and includes a spacious en-suite bath and large walk-in closet. The guest bedroom is located at the front of the home, while the recently remodeled guest bathroom offers updated style and convenience. The laundry room serves as a practical transition space to the garage, which includes built-in storage cabinets. Additional peace of mind comes from the HVAC system. Step outside to the large extended covered patio, a wonderful place to relax, entertain, and enjoy Arizona's beautiful weather year-round. This exceptional home offers comfort, space, and value as Sun City West is a very desirable active-adult communities.

Save
Ask
Tour
Hide
Share
Listing Snapshot
Price 
$449,758
Days On Site 
12 Days
Bedrooms 
2
Inside Area (SqFt) 
1,993 sqft
Total Baths 
2
Full Baths 
2
Partial Baths 
N/A
Lot Size 
0.19 Acres
Year Built 
1996
MLS Number 
7098090
Status 
Active
Property Tax 
$1,895
HOA/Condo/Coop Fees 
N/A
Sq Ft Source 
Appraiser
Friends & Family
Recent Activity
3 days agoListing updated with changes from the MLS
2 weeks agoStatus changed to Active
2 weeks agoListing first seen on site
General Features
Acres 
0.19
Attached Garage 
Yes
Cross Street 
Deer Valley and Tom Ryan Dr
Disclosures 
Seller Discl AvailAgency Discl Req
Foundation 
Slab
Garage 
Yes
Garage Spaces 
2
Land Lease 
No
Levels 
One
Number Of Stories 
1
Parking 
Garage Door Opener
Property Sub Type 
Single Family Residence
Sewer 
Private Sewer
SqFt Total 
1993
Utilities 
Sewer ConnectedNatural Gas AvailableNatural Gas ConnectedPhone Available
Interior Features
Appliances 
DishwasherDisposalRefrigeratorElectric CooktopWasherDryerWater Softener Owned
Cooling 
Ceiling Fan(s)Central Air
Flooring 
CarpetTile
Heating 
Natural GasForced Air
Interior 
Double VanityBreakfast BarHigh Speed InternetHigh Ceilings
Laundry Features 
InsideGas Dryer Hookup
Window Features 
ScreensDouble Pane Windows
Bedroom 
Dimensions - 10.1 x 15.5Level - First
Breakfast Room 
Dimensions - 7.0 x 11.7Level - FirstDescription - Breakfast Nook
Dining Room 
Dimensions - 15.0 x 13.7Level - First
Great Room 
Dimensions - 15.9 x 15.4Level - First
Kitchen 
Dimensions - 17.89 x 15.6Level - First
Master Bedroom 
Dimensions - 14.0 x 15.11Level - First
Other Room 
Dimensions - 7.3 x 10.7Level - FirstDescription - Foyer
Save
Ask
Tour
Hide
Share
Exterior Features
Construction Details 
Stucco
Exterior 
Rain Gutters
Fencing 
None
Lot Features 
Desert FrontSprinklers In FrontSprinklers In RearDesert Back
Pool Features 
IndoorLapHeated
Roof 
Tile
Spa Features 
None
Windows/Doors 
ScreensDouble Pane Windows
Community Features
Community Features 
GolfTennis Court(s)RacquetballClubhouseSidewalks
School District 
Adult
Township 
4N
Financing Terms Available 
CashVA LoanConventional
Roads 
Asphalt
Schools
School District
Adult
Elementary School
Adult
Middle School
Adult
High School
Adult
Listing courtesy of HomeSmart.


All information should be verified by the recipient and none is guaranteed as accurate by ARMLS. Copyright 2026 Arizona Regional Multiple Listing Service, Inc. All rights reserved.
Last checked: 2026-11-04 08:20 AM UTC

Neighborhood & Commute
Source: Walkscore
Disclosure: Community information and market data powered by Constellation Data Labs. Information is deemed reliable but not guaranteed.
Save
Ask
Tour
Hide
Share

Signup for Our Newsletter

Signup Here

New Listings this Week

Social Media Profiles BuySedona Facebook Page BuySedona YouTube Channel BuySedona Twitter Feed BuySedona Instagram; BuySedona PinBoards

Sitemap | IDX Sitemap | IDX Links

© 2012 - 2026
RE/MAX Sedona:
Sedona Property Partners
TALO Real Estate Web Design

TALO Real Estate Website Design
REMAX Balloon