Buy Sedona Real Estate

Bell Rock REMAX Balloon

Rob & Pam Schabatka

Broker/Owner

(928) 282-4166 (o)

(928) 821-3508 (c)

Login
slider2
Price
Beds
Baths
For Sale / All Types

Sedona MLS Listings Search

Save
Ask
Tour
Hide
Share
$1,280,000
12 Days On Site

28586 N 152ND Way
Scottsdale, AZ 85262

For Sale|Single Family Residence|Active
4
Beds
3
Total Baths
2
Full Baths
1
Partial Bath
3,280
SqFt
$390
/SqFt
2026
Built
Subdivision:
Rio Verde
County:
Maricopa

Due to the health concerns created by Coronavirus we are offering personal 1-1 online video walkthough tours where possible.
Call Now: (928) 282-4166 x 253
Is this the listing for you? We can help make it yours.
(928) 282-4166 x 253
Upcoming Open Houses
Due to COVID-19, we recommend you verify Open Houses before attending.
Sat, Nov 7, 11:00 AM - 4:00 PM
Sun, Nov 8, 11:00 AM - 4:00 PM
28586 N 152ND Way28586 N 152ND Way28586 N 152ND Way28586 N 152ND Way
Save
Ask
Tour
Hide
Share

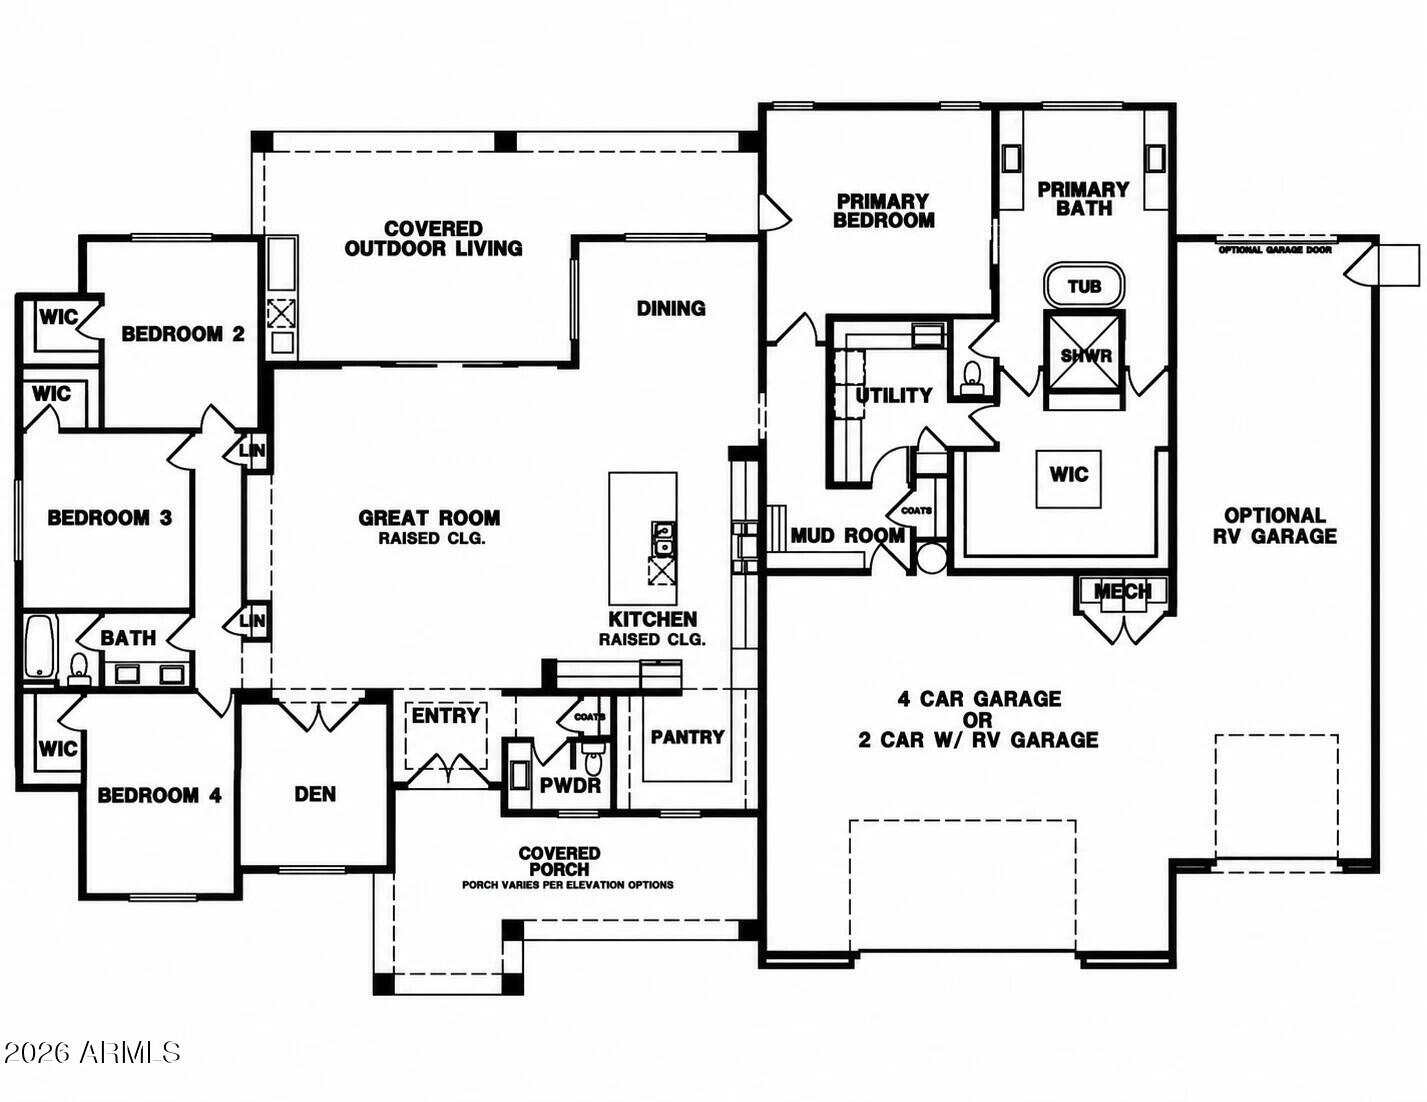
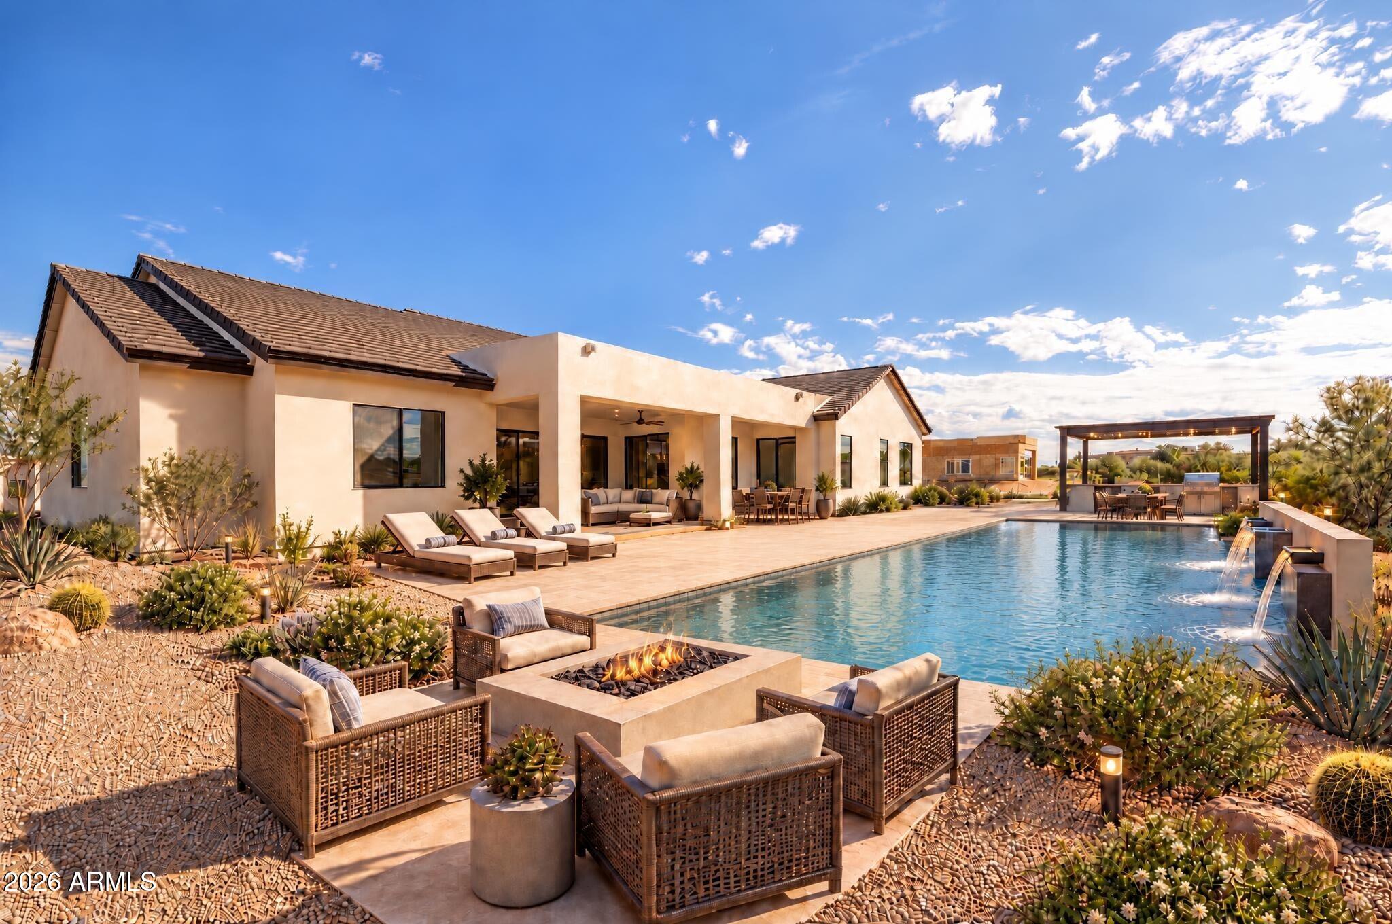
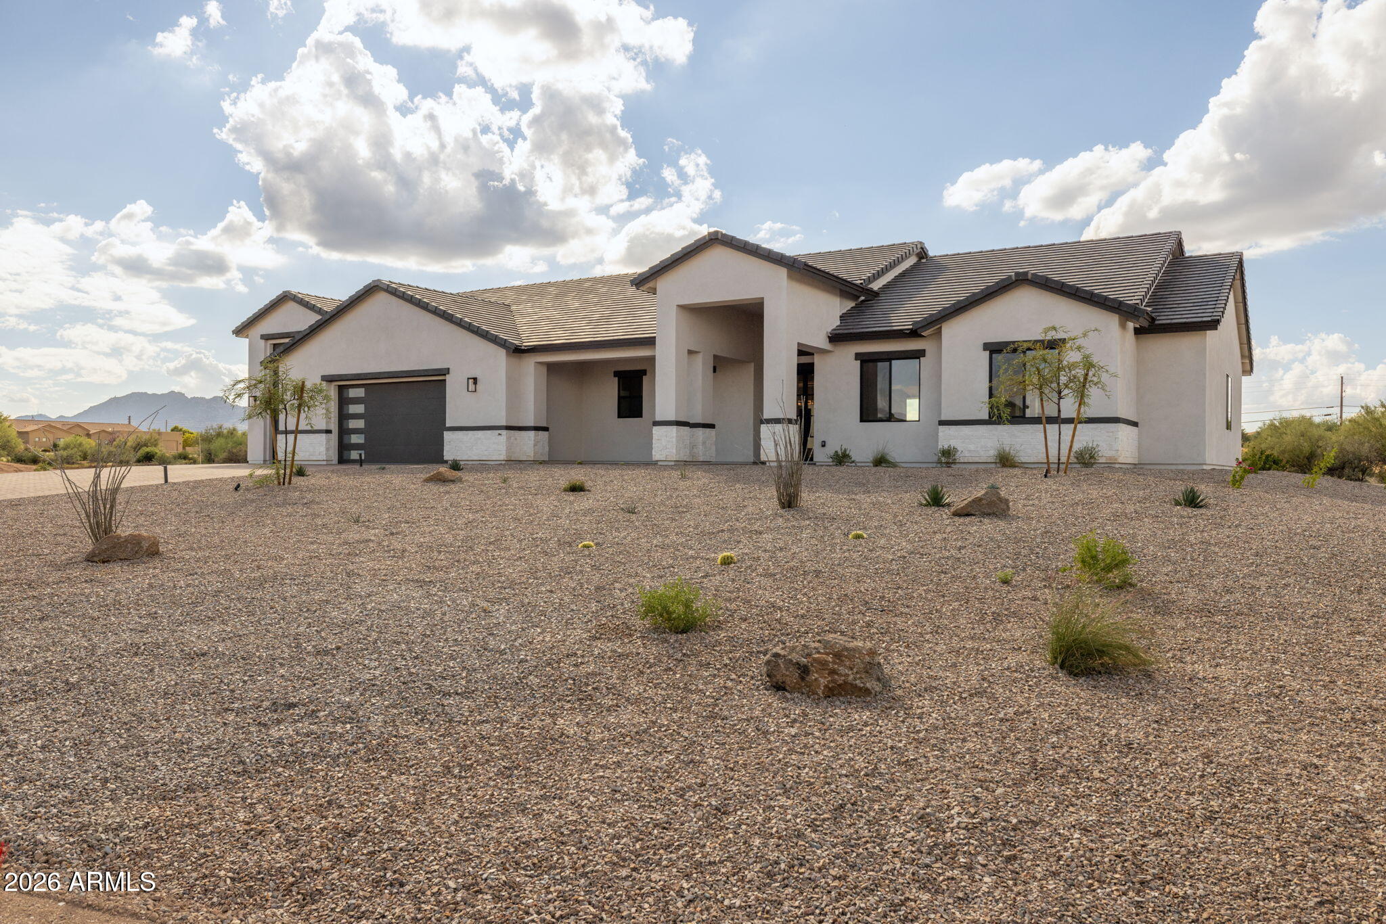
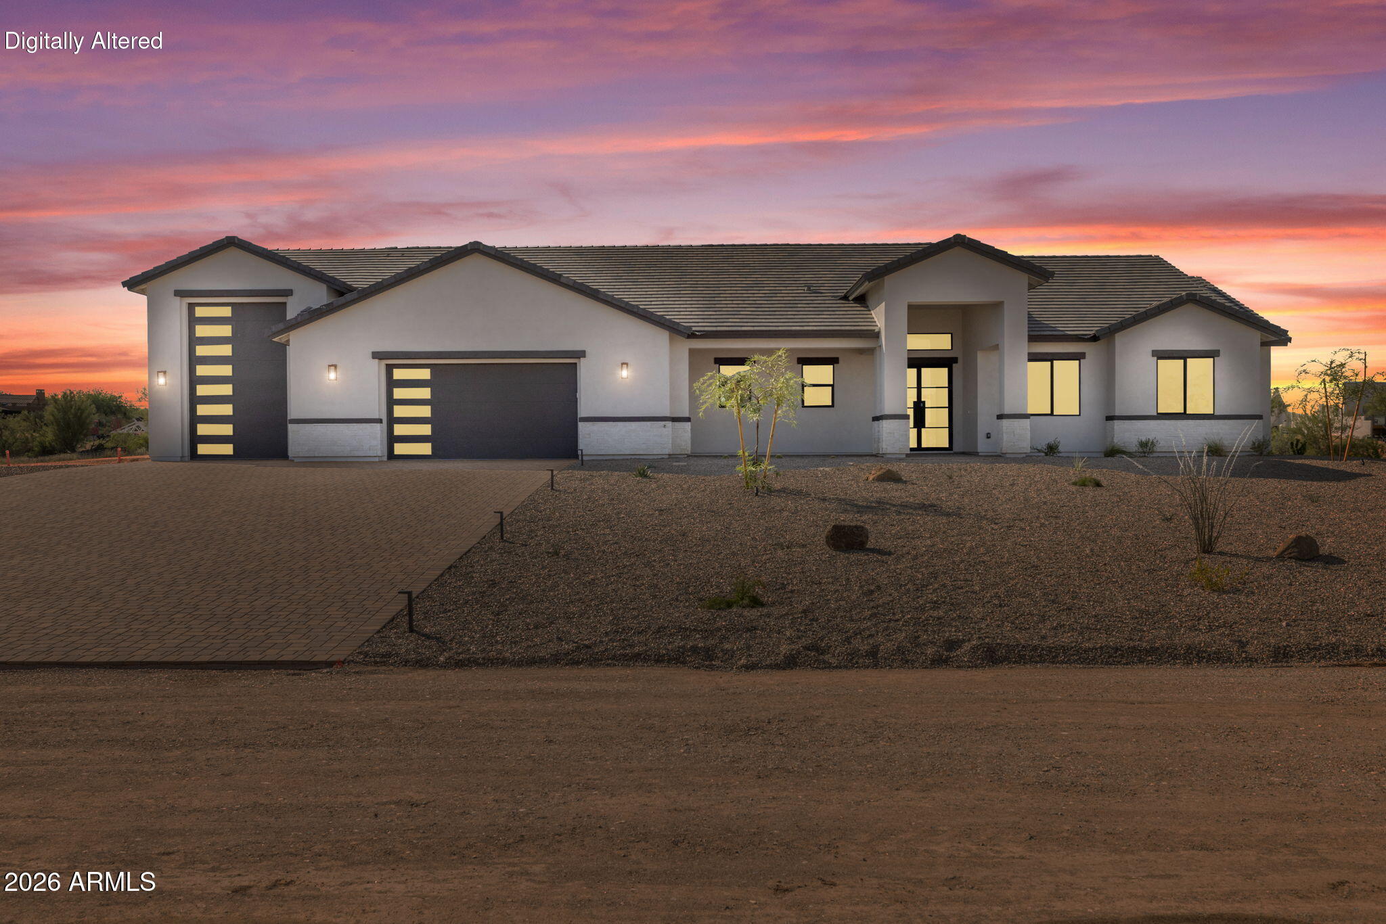
TWO MOVE-IN READY HOMES! NO HOA Experience modern desert luxury living in the Ironwood and Saguaro. Discover exceptional design, custom finishes, and thoughtfully designed living spaces in this beautiful Scottsdale Ironwood home featuring 4 bedrooms, a den, 3 Bathrooms, and an extraordinary 1,512-square-foot garage. Natural light fills the open-concept layout, where a spacious great room showcases a striking modern fireplace and expansive sliding glass doors. Seamless flow into the dining area and kitchen creates an inviting setting for everyday living and entertaining. The chef-inspired kitchen features rich cabinetry, sleek countertops, designer pendant lighting, and an oversized center island. High-end appliances include a Sub-Zero refrigerator, a 48-inch Wolf gas range range, custom hood, and microwave drawer. An exceptionally spacious pantry provides abundant storage and keeps everything within easy reach. The spacious primary suite offers a peaceful retreat, with a stylish barn-style sliding door leading to the ensuite bathroom. Two additional bedrooms and a versatile den provide room for guests, a private office, or hobbies. The impressive 1,512-square-foot garage includes a Super Garage bay with a 15-foot-high ceiling and oversized door--offering outstanding space for car collectors, recreational vehicles, and substantial storage. Enjoy contemporary elegance, functional design, and the beauty of Scottsdale's desert surroundings. The Ironwood brings together inviting living spaces and extraordinary garage capacity. PHOTOS ARE OF THIS HOME WITH VIRTUAL STAGING PAVING IS NOW COMPLETED FROM RIO VERDE TO THE HOME

Save
Ask
Tour
Hide
Share
Listing Snapshot
Price 
$1,280,000
Days On Site 
12 Days
Bedrooms 
4
Inside Area (SqFt) 
3,280 sqft
Total Baths 
3
Full Baths 
2
Partial Baths 
1
Lot Size 
1 Acre
Year Built 
2026
MLS Number 
7098140
Status 
Active
Property Tax 
$295
HOA/Condo/Coop Fees 
N/A
Sq Ft Source 
Builder
Friends & Family
Recent Activity
14 hours agoListing updated with changes from the MLS
2 weeks agoStatus changed to Active
2 weeks agoListing first seen on site
General Features
Acres 
1
Attached Garage 
Yes
Cross Street 
152nd and Dale lane
Disclosures 
Agency Discl Req
Foundation 
Slab
Garage 
Yes
Garage Spaces 
4
Land Lease 
No
Levels 
One
Number Of Stories 
1
Parking 
Garage Door OpenerDirect Access
Property Condition 
New Construction
Property Sub Type 
Single Family Residence
Sewer 
Septic Tank
SqFt Total 
3280
Style 
RanchContemporary
Utilities 
PropaneNatural Gas Not Available
Water Source 
PrivateShared Well
Interior Features
Appliances 
DishwasherDisposalRefrigeratorGas CooktopMicrowaveGas OvenGas Range
Cooling 
Ceiling Fan(s)Central AirHeat Pump
Electric 
220 Volts in Kitchen
Fireplace 
Yes
Fireplaces 
1
Flooring 
CarpetTile
Heating 
ElectricHeat Pump
Interior 
Breakfast BarPantryHigh Ceilings
Laundry Features 
Washer Hookup
Window Features 
Low Emissivity WindowsDouble Pane Windows
Bedroom 
Bedroom 2 
Bedroom 3 
Bedroom 4 
Den 
Dining Room 
Great Room 
Kitchen 
Save
Ask
Tour
Hide
Share
Exterior Features
Construction Details 
Spray Foam InsulationStucco
Fencing 
None
Lot Features 
Corner LotDesert Front
Roof 
Tile
Spa Features 
None
View 
Mountain(s)Desert
Waterview 
Mountain(s)Desert
Windows/Doors 
Low Emissivity WindowsDouble Pane Windows
Community Features
Accessibility Features 
Accessible EntranceAccessible Full Bath
School District 
Cave Creek Unified District
Township 
5N
Financing Terms Available 
CashConventional
Roads 
Asphalt
Horse Allowed 
Yes
Schools
School District
Cave Creek Unified District
Elementary School
Black Mountain Elementary School
Middle School
Sonoran Trails Middle School
High School
Cactus Shadows High School
Listing courtesy of eXp Realty.


All information should be verified by the recipient and none is guaranteed as accurate by ARMLS. Copyright 2026 Arizona Regional Multiple Listing Service, Inc. All rights reserved.
Last checked: 2026-11-04 05:34 AM UTC

Neighborhood & Commute
Source: Walkscore
Disclosure: Community information and market data powered by Constellation Data Labs. Information is deemed reliable but not guaranteed.
Save
Ask
Tour
Hide
Share

Signup for Our Newsletter

Signup Here

New Listings this Week

Social Media Profiles BuySedona Facebook Page BuySedona YouTube Channel BuySedona Twitter Feed BuySedona Instagram; BuySedona PinBoards

Sitemap | IDX Sitemap | IDX Links

© 2012 - 2026
RE/MAX Sedona:
Sedona Property Partners
TALO Real Estate Web Design

TALO Real Estate Website Design
REMAX Balloon