Buy Sedona Real Estate

Bell Rock REMAX Balloon

Rob & Pam Schabatka

Broker/Owner

(928) 282-4166 (o)

(928) 821-3508 (c)

Login
slider2
Price
Beds
Baths
For Sale / All Types

Sedona MLS Listings Search

Save
Ask
Tour
Hide
Share
$1,070,000
7 Days On Site

21932 E VIA DE PALMAS --
Queen Creek, AZ 85142

For Sale|Single Family Residence|Active
3
Beds
4
Total Baths
3
Full Baths
1
Partial Bath
2,894
SqFt
$370
/SqFt
2023
Built
Subdivision:
CALEDA BY TOLL BROTHERS
County:
Maricopa

Due to the health concerns created by Coronavirus we are offering personal 1-1 online video walkthough tours where possible.
Call Now: (928) 282-4166 x 253
Is this the listing for you? We can help make it yours.
(928) 282-4166 x 253
21932 E VIA DE PALMAS --21932 E VIA DE PALMAS --21932 E VIA DE PALMAS --21932 E VIA DE PALMAS --
Save
Ask
Tour
Hide
Share

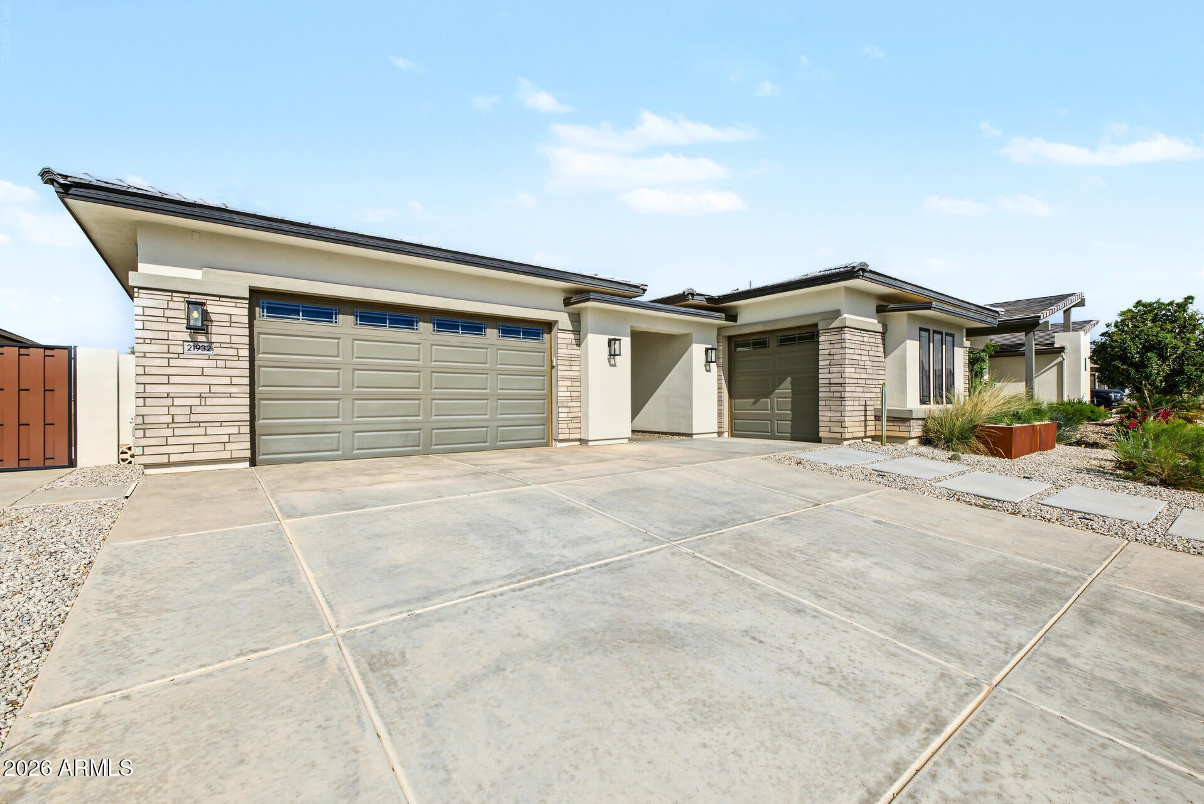
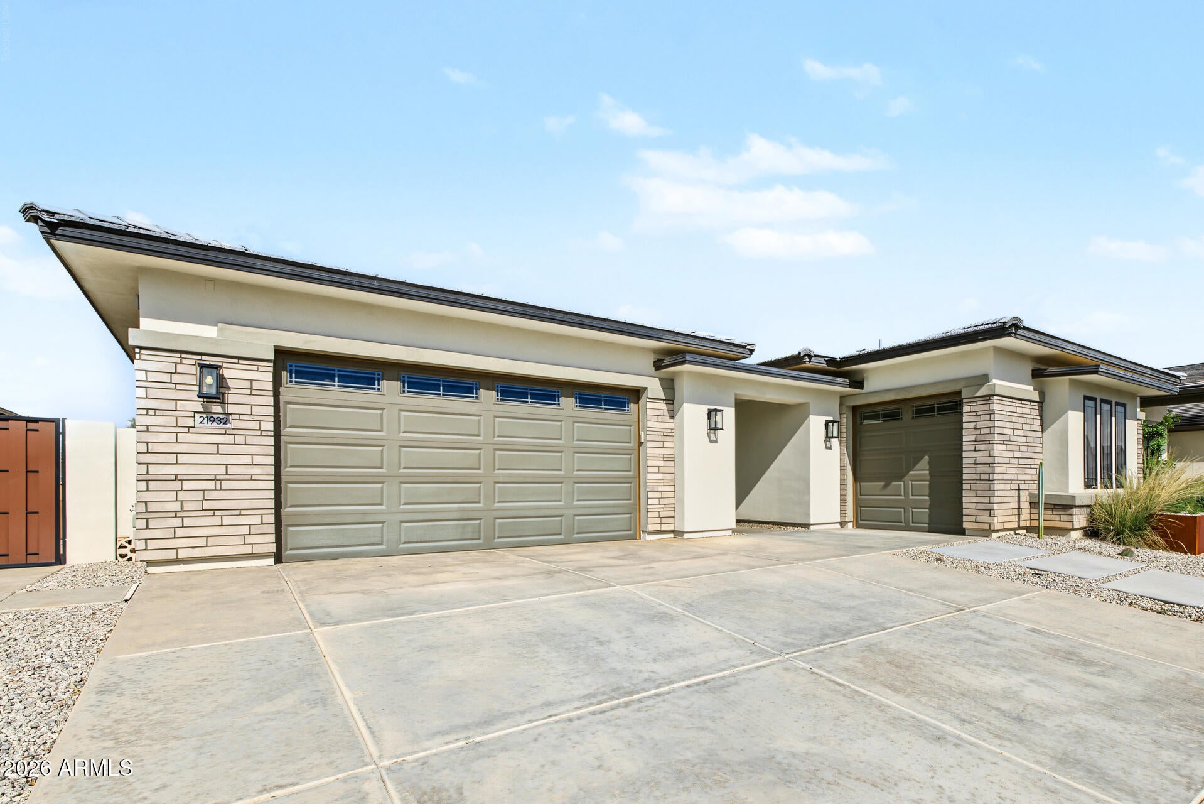
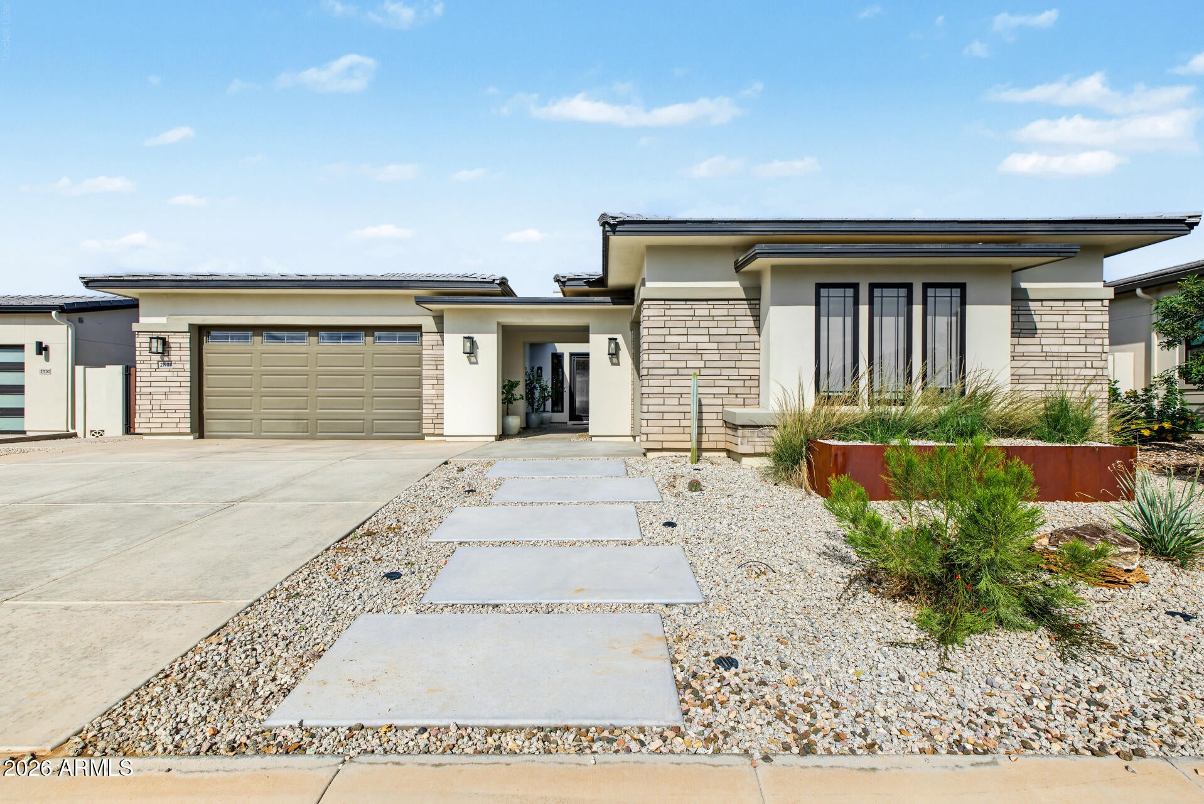
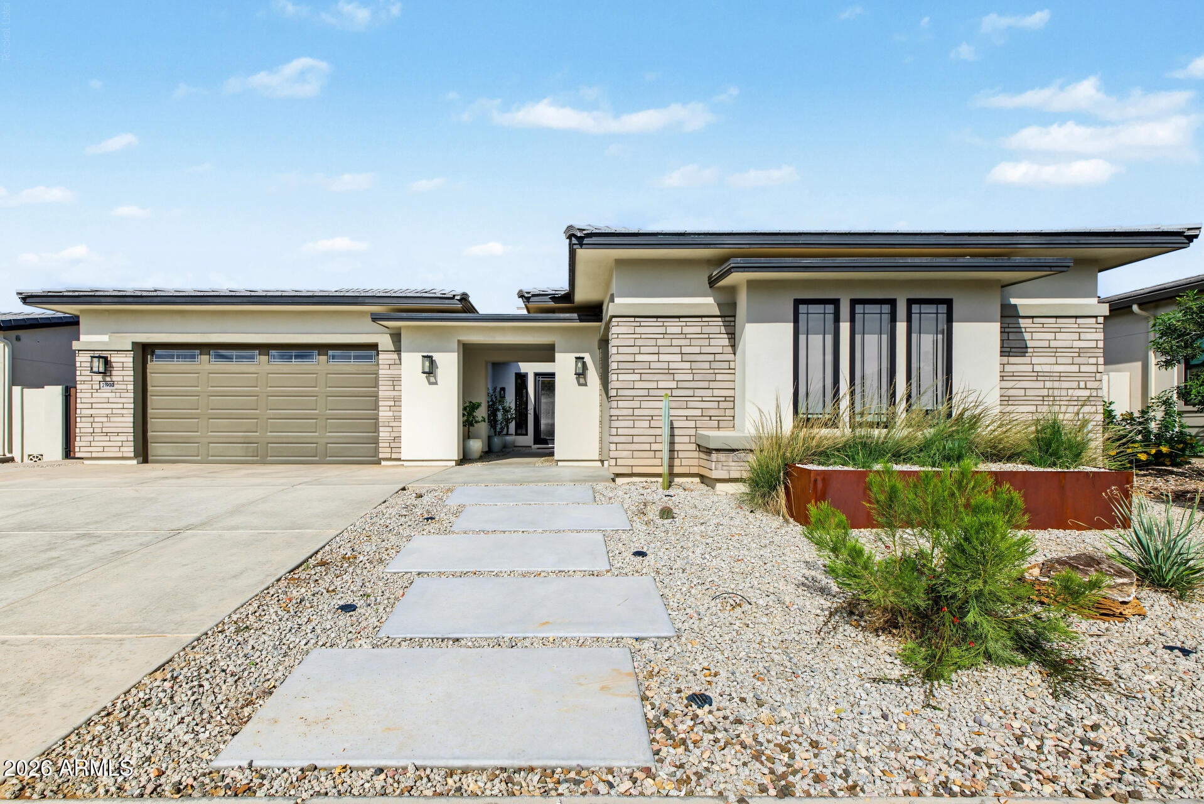
Prepare to be amazed! Check out this fantastic 3 bed, 4 bath property in the luxury gated ommunity Caleda! Charming brick veneers, a low-care landscape, and 3 garage spaces are just the beginning. Come inside to discover a spacious great room and formal dining room, perfect for entertaining. High ceilings, durable tile flooring, dazzling light fixtures, and custom palette throughout! The chef's kitchen comes equipped w/ample cabinetry, quartz counters, herringbone tile backsplash, a pantry, SS appliances including a wine cooler, and a center island w/a breakfast bar. Don't forget about the cozy den, ideal for an office or reading nook. You'll love the primary suite, showcasing soft carpet, direct outdoor access, a walk-in closet, and a lavish ensuite w/dual vanities plus a freestanding tu All bedrooms feature their own dedicated full bathrooms. The light and bright primary suite boasts soft carpeting, direct outdoor access, a lavish ensuite with dual vanities, walk-in shower, a freestanding tub, and a dreamlike walk-in closet with floor-to-ceiling cabinetry. This home backs up to the Queen Creek Wash and trails, offering total privacy with no rear neighbors. Finally, the expansive backyard with a covered patio provides a blank canvas for your personal touch! This is a once-in-a-lifetime opportunity; book your private tour today!

Save
Ask
Tour
Hide
Share
Listing Snapshot
Price 
$1,070,000
Days On Site 
7 Days
Bedrooms 
3
Inside Area (SqFt) 
2,894 sqft
Total Baths 
4
Full Baths 
3
Partial Baths 
1
Lot Size 
0.31 Acres
Year Built 
2023
MLS Number 
7098145
Status 
Active
Property Tax 
$3,928
HOA/Condo/Coop Fees 
$286.67 monthly
Sq Ft Source 
Assessor
Friends & Family
Recent Activity
6 days agoListing updated with changes from the MLS
a week agoStatus changed to Active
a week agoListing first seen on site
General Features
Acres 
0.31
Attached Garage 
Yes
Cross Street 
Cloud Rd & S Ellsworth Rd
Disclosures 
Seller Discl AvailAgency Discl Req
Garage 
Yes
Garage Spaces 
3
Land Lease 
No
Levels 
One
Number Of Stories 
1
Parking 
Garage Door OpenerDirect Access
Property Sub Type 
Single Family Residence
Sewer 
Public Sewer
SqFt Total 
2894
Style 
RanchContemporary
Water Source 
Public
Interior Features
Appliances 
DishwasherDisposalGas CooktopMicrowaveBuilt-In Gas Oven
Cooling 
Ceiling Fan(s)
Fireplace 
Yes
Fireplaces 
1
Flooring 
CarpetTile
Heating 
Electric
Interior 
Double VanityEat-in KitchenBreakfast BarPantryKitchen IslandHigh Speed InternetHigh Ceilings
Laundry Features 
Washer HookupInside
Window Features 
Double Pane Windows
Save
Ask
Tour
Hide
Share
Exterior Features
Construction Details 
Brick Veneer
Fencing 
BlockBack Yard
Roof 
Tile
Spa Features 
None
View 
Mountain(s)Creek/Stream
Waterview 
Mountain(s)Creek/Stream
Windows/Doors 
Double Pane Windows
Community Features
Association Fee 
$860.0
Association Fee Frequency 
Quarterly
Community Features 
Sidewalks
School District 
Queen Creek Unified District
Township 
2S
Financing Terms Available 
CashConventional1031 Exchange
Roads 
Asphalt
Schools
School District
Queen Creek Unified District
Elementary School
Schnepf Elementary School
Middle School
Crismon High School
High School
Crismon High School
Listing courtesy of Realty ONE Group.


All information should be verified by the recipient and none is guaranteed as accurate by ARMLS. Copyright 2026 Arizona Regional Multiple Listing Service, Inc. All rights reserved.
Last checked: 2026-11-04 10:31 AM UTC

Neighborhood & Commute
Source: Walkscore
Disclosure: Community information and market data powered by Constellation Data Labs. Information is deemed reliable but not guaranteed.
Save
Ask
Tour
Hide
Share

Signup for Our Newsletter

Signup Here

New Listings this Week

Social Media Profiles BuySedona Facebook Page BuySedona YouTube Channel BuySedona Twitter Feed BuySedona Instagram; BuySedona PinBoards

Sitemap | IDX Sitemap | IDX Links

© 2012 - 2026
RE/MAX Sedona:
Sedona Property Partners
TALO Real Estate Web Design

TALO Real Estate Website Design
REMAX Balloon