



Sedona MLS Listings Search
1301 N Tara Bella CirclePayson, AZ 85541
Due to the health concerns created by Coronavirus we are offering personal 1-1 online video walkthough tours where possible.
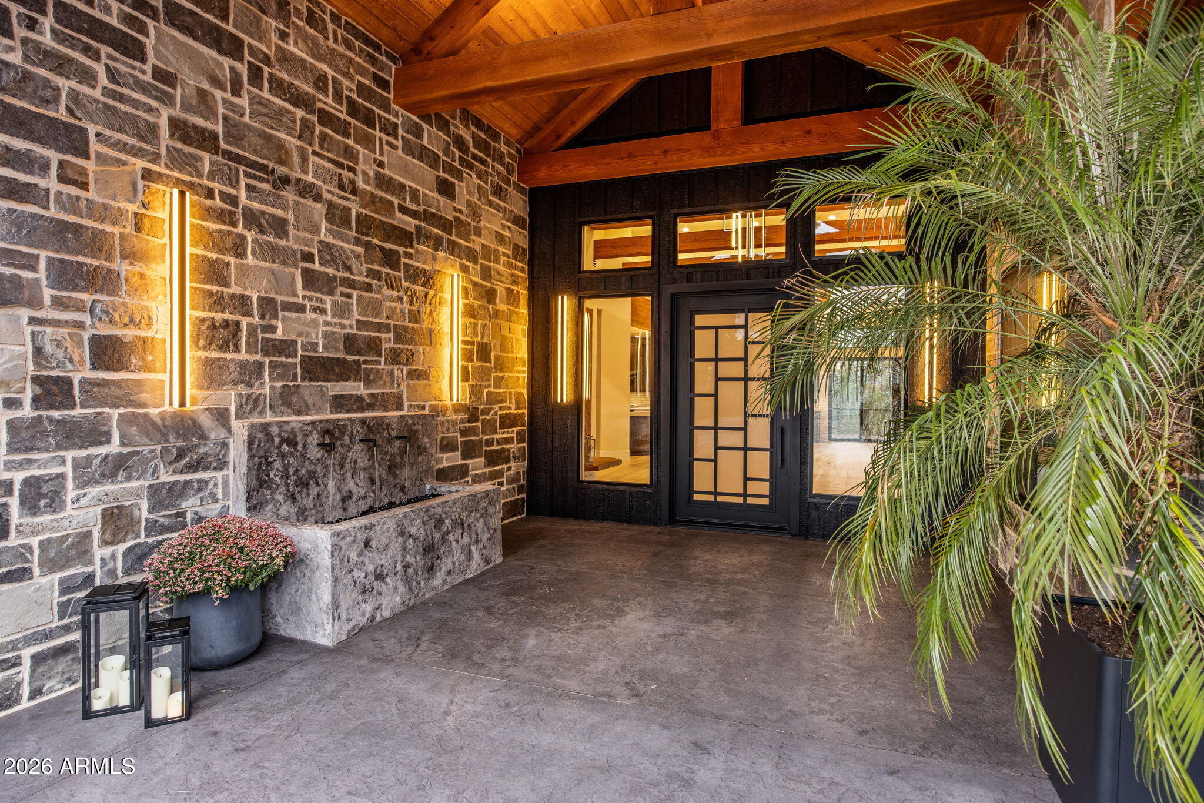
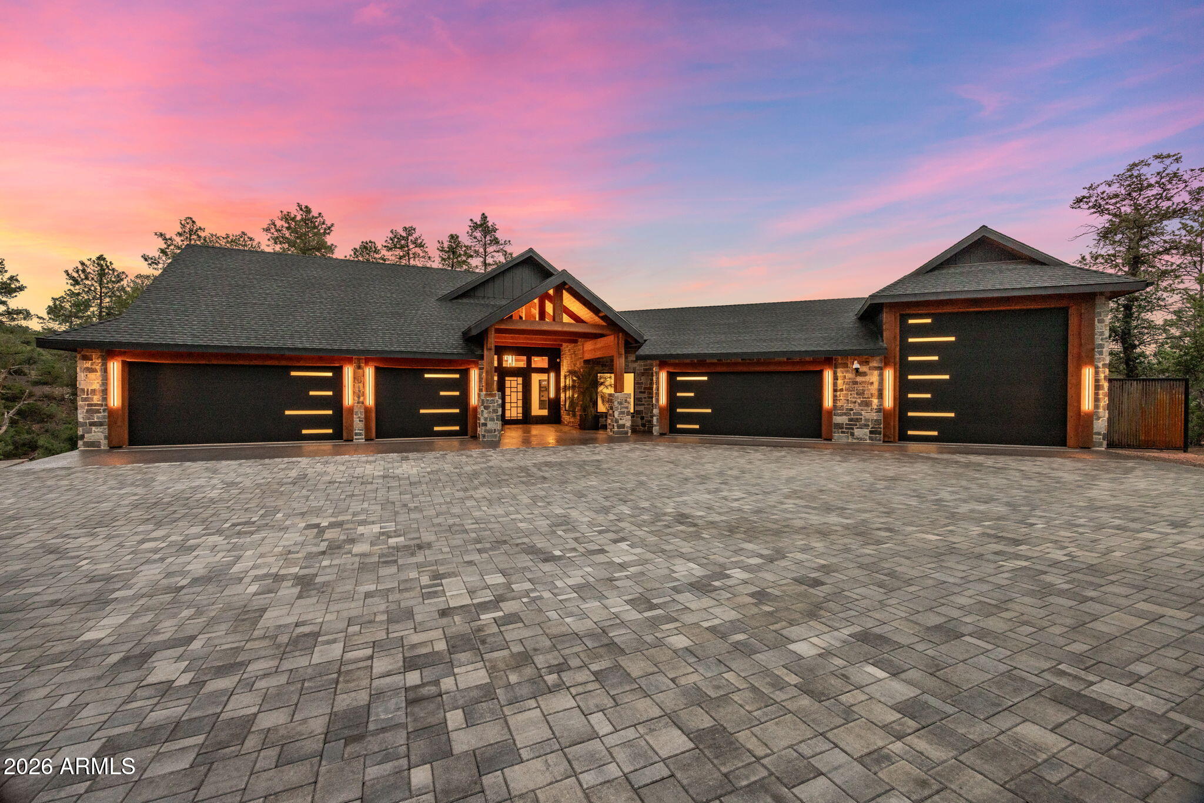
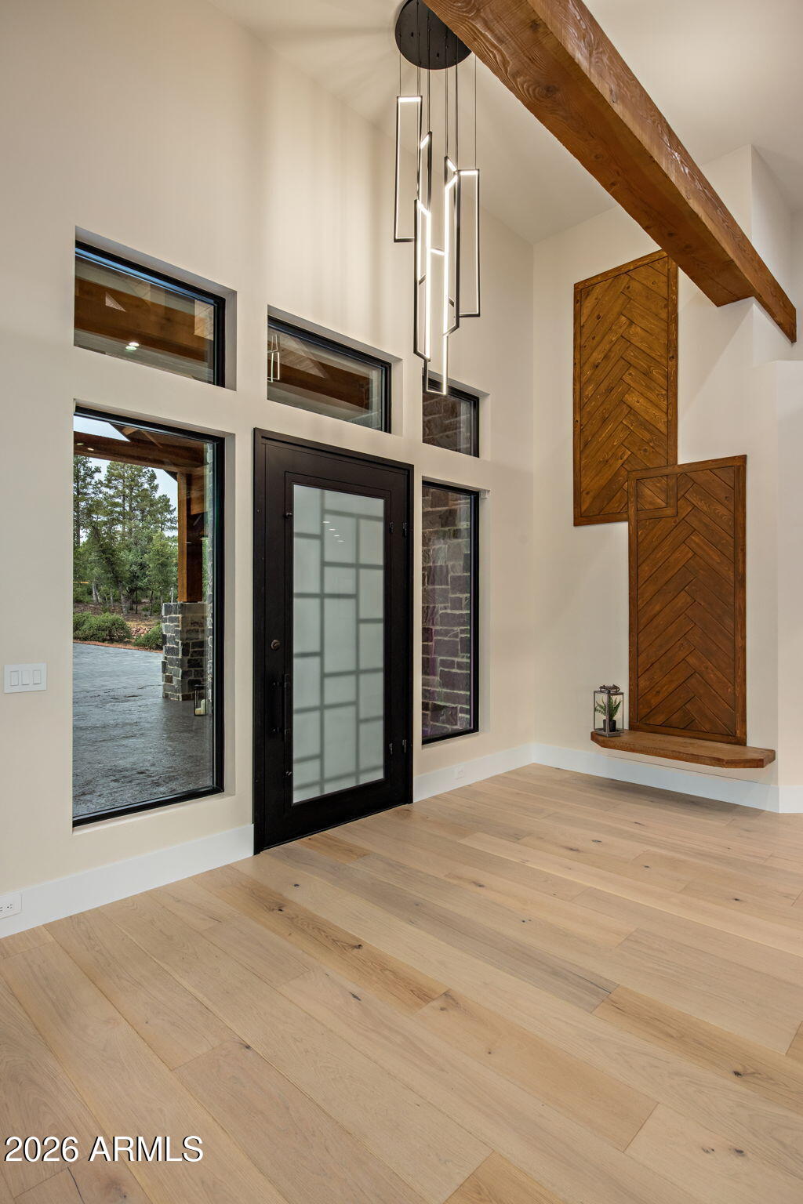
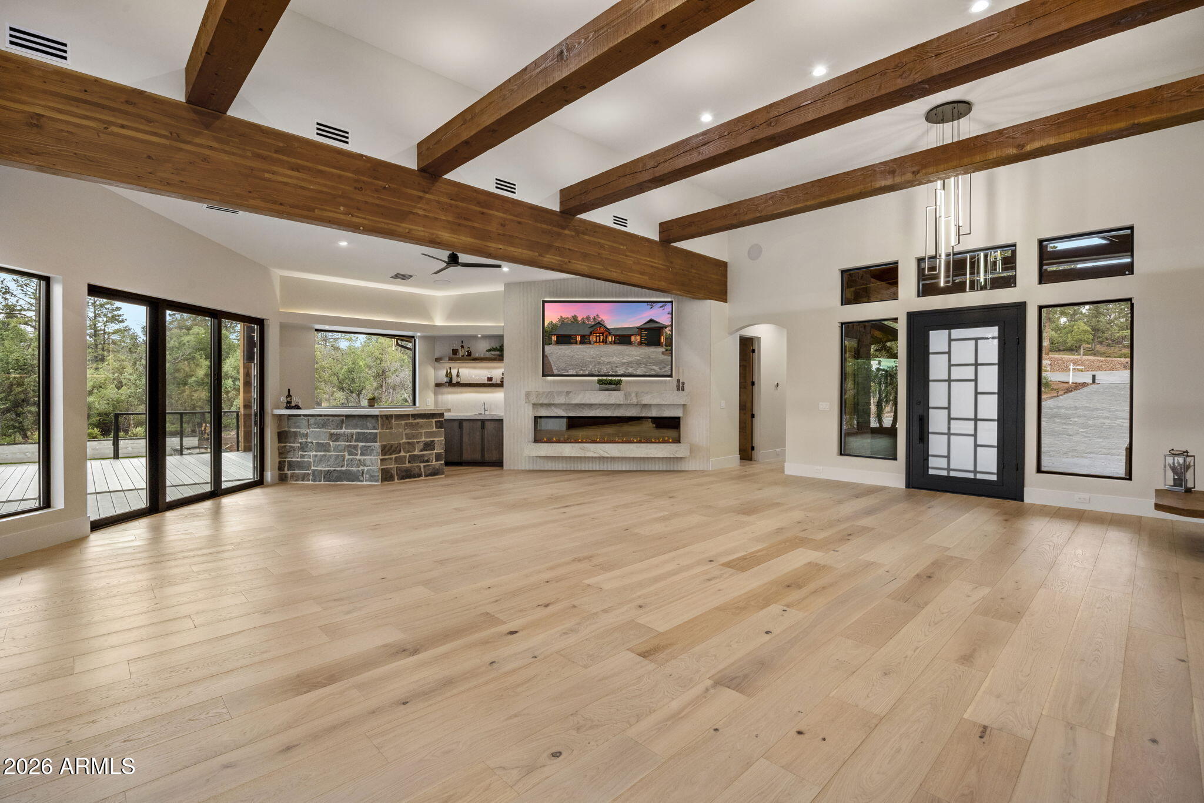
Experience an extraordinary expression of mountain modern luxury in this exceptional custom home, beautifully situated on 1.24 acres. Offering 4,585 square feet of refined living space and approximately 8,670 square feet under roof, this distinctive residence combines architectural sophistication, exceptional craftsmanship, resort-inspired amenities, and an elevated lifestyle designed for the discerning buyer. Adding to its appeal are extraordinary six-car garage accommodations with a 47-foot RV bay, the convenience of being located near two of Arizona's premier private golf club communities, and the lifestyle that outdoor enthusiast looks for. From the impressive mountain modern entry to the thoughtfully curated interiors, every detail reflects rustic contemporary elegance. (See more) The spectacular great room showcases white oak flooring, custom up lighted wood beams, integrated surround sound, and a dramatic 16-foot fireplace accented with quartzite and tile. Custom dark walnut bar cabinetry, exquisite, leathered Taj Mahal quartzite, and a concealed entry closet accessed through a Murphy door further distinguish this remarkable home. The residence offers three beautifully appointed ensuite suites, including two primary suites and a dedicated wellness sanctuary, providing exceptional comfort, privacy, and a luxurious retreat within the home. The gourmet kitchen and beautifully designed gathering spaces create an inviting atmosphere for both intimate evenings and sophisticated entertaining. Adjacent to the speakeasy/wine room is approximately 630 square feet of versatile flex space, accessed through a distinctive brick-arched hallway. This adaptable area offers exceptional possibilities for customization, whether envisioned as an entertainment lounge, guest retreat, workout facility, or separate living quarters. Its flexible design allows the estate to evolve effortlessly with a variety of lifestyle needs, from hosting guests and creating dedicated recreation or wellness spaces to expanding the home's private accommodations. Exceptional Garage Accommodations for Automotive Enthusiasts and RV Owners: A distinguishing feature of this remarkable estate is its expansive six-car garage capacity, including an impressive 47-foot RV bay. With the potential to accommodate up to 10 vehicles through the addition of car lifts, these extraordinary facilities are ideal for automotive collectors, recreational vehicle owners, and those seeking exceptional versatility. Features include temperature-controlled space, integrated surround sound, pre-wiring for televisions, dedicated EV charging, full RV hookups, integrated security cameras, elevated electrical outlets for car lifts, and dedicated workshop space. These thoughtfully designed accommodations provide an uncommon level of functionality and luxury. Premier Golf Lifestyle -- The Rim Golf Club and Chaparral Pines Golf Club are renowned for their distinctive golf experiences, beautiful mountain settings, and private club environments. For buyers who appreciate the exclusivity of private golf communities, opportunities to purchase club memberships may be available, subject to the respective clubs' membership requirements, availability, and approval. Designed to embrace Payson's beautiful four-season climate, the home features 1,383 square feet of covered decking, creating an exceptional extension of the interior living spaces. Whether entertaining guests, dining outdoors, or simply enjoying the peaceful mountain surroundings, the outdoor living areas provide a seamless connection between architectural elegance and the natural beauty of the high country. Located in the desirable mountain community of Payson, approximately 90 miles northeast of Scottsdale, this remarkable property offers a refreshing escape from the metropolitan lifestyle without sacrificing luxury, comfort, or convenience.
| 4 days ago | Listing updated with changes from the MLS | |
| 2 weeks ago | Status changed to Active | |
| 2 weeks ago | Listing first seen on site |

All information should be verified by the recipient and none is guaranteed as accurate by ARMLS. Copyright 2026 Arizona Regional Multiple Listing Service, Inc. All rights reserved.
Last checked: 2026-11-04 09:15 AM UTC



