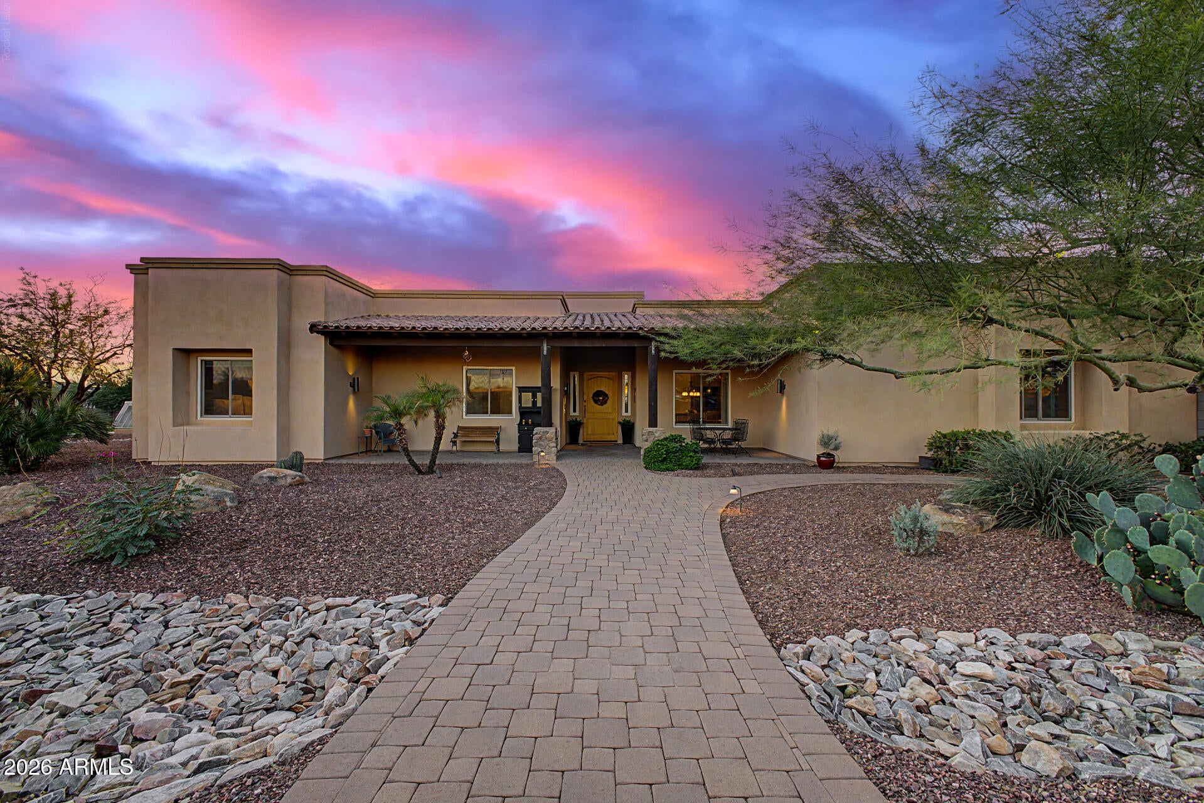
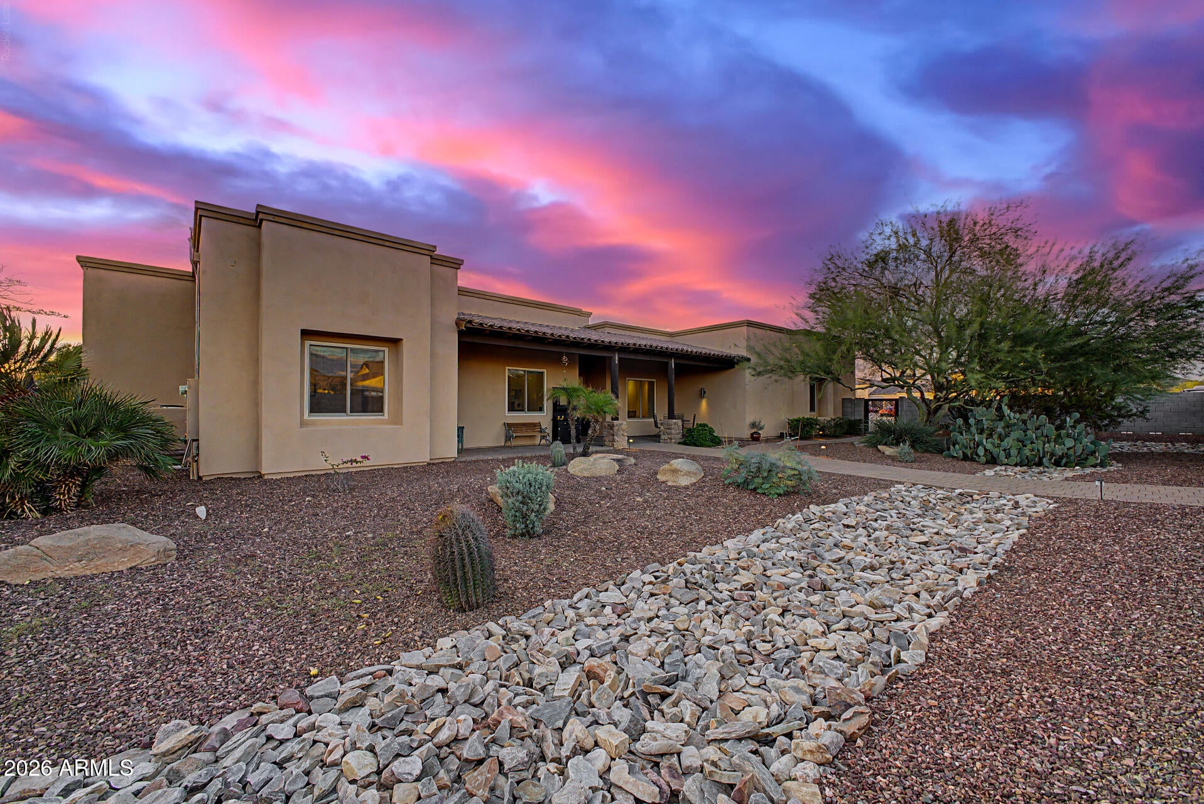
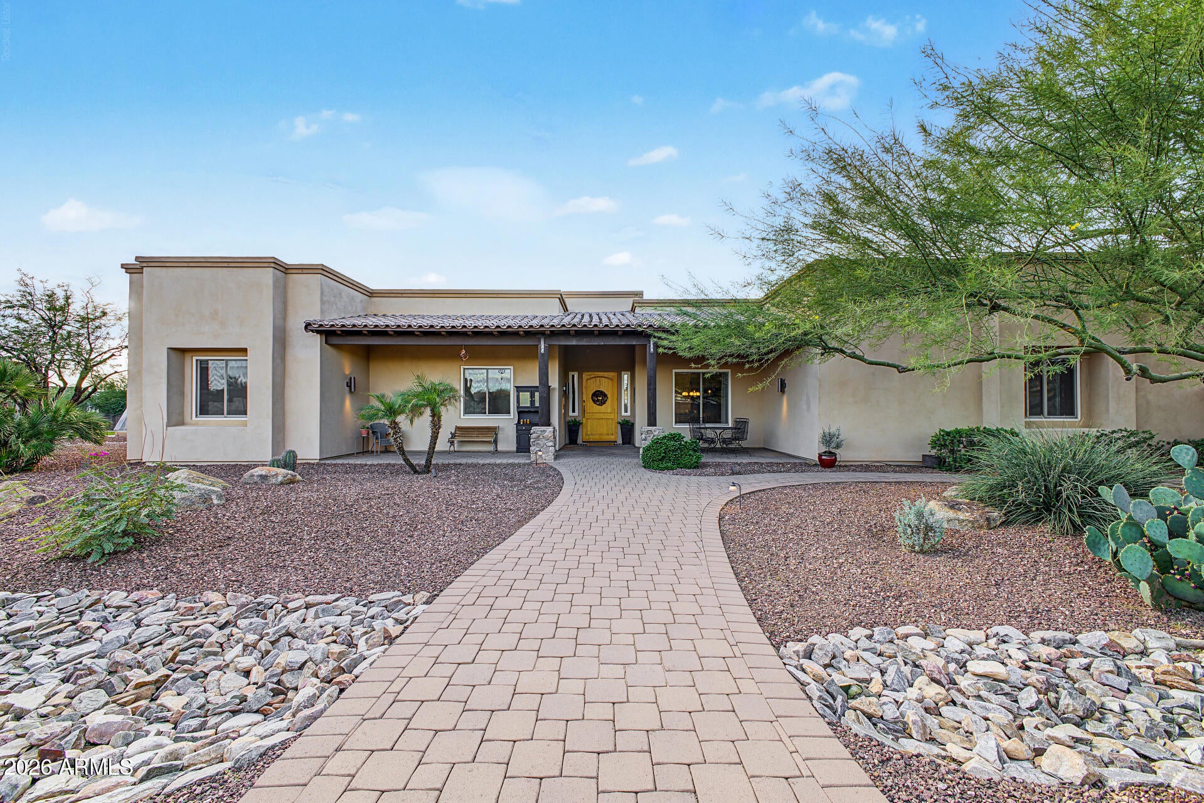
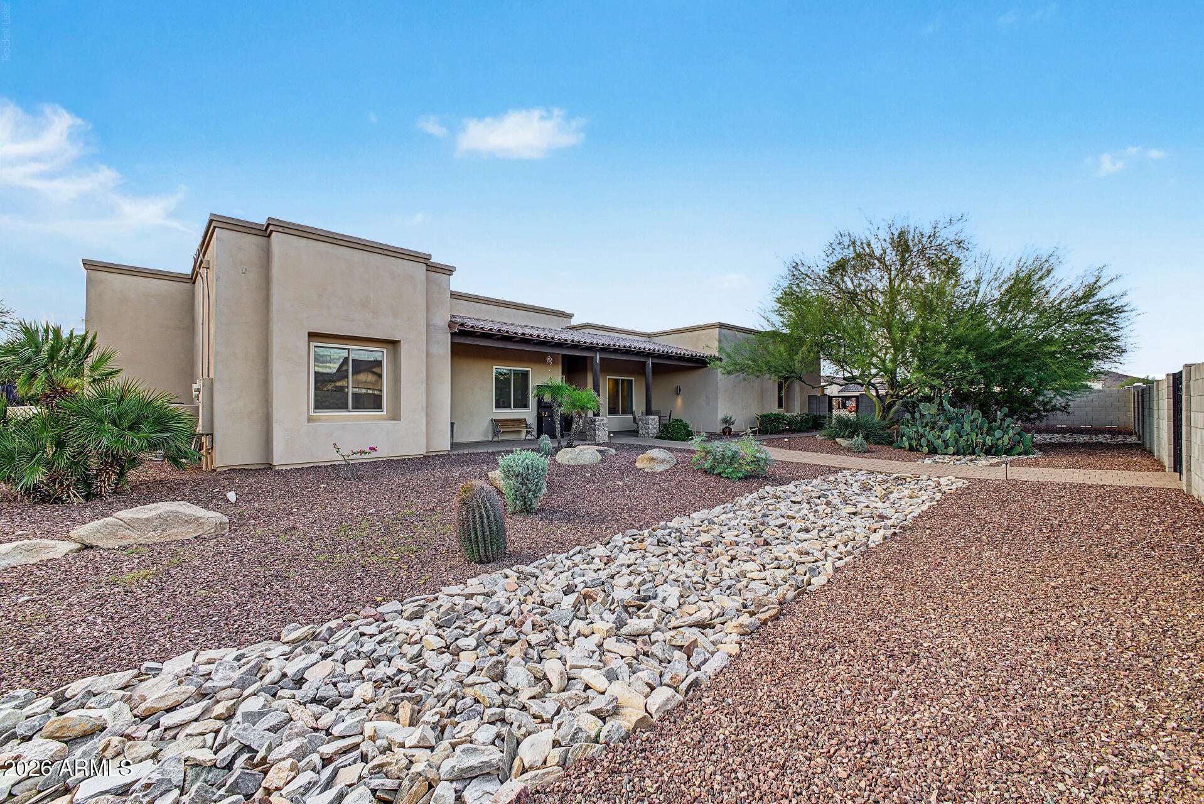
Discover a truly stunning and one-of-a-kind property offering exceptional space, luxury, and endless entertainment! The main home features 4,002 sq ft, 5 bedrooms, and 4 bathrooms, complemented by a newly added 1,000 sq ft casita with 2 bedrooms and 2 bathrooms--perfect for guests or multigenerational living. The spacious kitchen boasts an oversized island and walk-in pantry with built-ins. Enjoy movie nights in the dedicated media room with theater seating and projector. The incredible backyard is an entertainer's dream, featuring a pool, built-in BBQ, pizza oven, pickleball and basketball court, plus a thoughtfully placed gardening area. Home complete with owned solar. A rare opportunity to own a property that truly has it all!
Save
Ask
Tour
Hide
Share
Listing Snapshot
Price
$1,550,000
Days On Site
10 Days
Bedrooms
7
Inside Area (SqFt)
5,002 sqft
Total Baths
5
Full Baths
5
Partial Baths
N/A
Lot Size
1.3 Acres
Year Built
2007
MLS Number
7098479
Status
Active Under Contract
Property Tax
$5,042
HOA/Condo/Coop Fees
N/A
Sq Ft Source
Owner
Friends & Family
React
Invite
Recent Activity
5 days ago
Listing updated with changes from the MLS
5 days ago
Status changed to Active Under Contract
a week ago
Listing first seen on site
General Features
Acres
1.3
Attached Garage
Yes
Cross Street
19th Ave / Happy Valley Rd
Disclosures
Seller Discl AvailAgency Discl ReqWell Disclosure
Energy Features
Solar
Foundation
Slab
Garage
Yes
Garage Spaces
3
Land Lease
No
Levels
One
Number Of Stories
1
Parking
RV GatedGarage Door OpenerElectric Vehicle Charging Station(s)
Parking Spaces
3
Property Sub Type
Single Family Residence
Security
Security System Owned
Sewer
Septic Tank
SqFt Total
5002
Water Source
Private
Interior Features
Appliances
DishwasherDisposalRefrigeratorElectric CooktopMicrowaveBuilt-In Electric OvenElectric RangeWasherDryerWater Softener OwnedWater Purifier
Solar ScreensENERGY STAR Qualified WindowsScreensSkylight(s)Double Pane Windows
Save
Ask
Tour
Hide
Share
Exterior Features
Construction Details
StoneStucco
Exterior
BarbecueBuilt-in Barbecue
Fencing
BlockPerimeter
Lot Features
Desert FrontDesert BackSprinklers In FrontSprinklers In Rear
Other Structures
Guest HouseShed(s)
Patio And Porch
Patio
Pool Features
Outdoor Pool
Private Pool
Yes
Roof
Tile
Spa Features
None
Windows/Doors
Solar ScreensENERGY STAR Qualified WindowsScreensSkylight(s)Double Pane Windows
Community Features
Accessibility Features
Accessible EntranceAccessible Full Bath
School District
Deer Valley Unified District
Financing Terms Available
CashVA LoanFHAConventional
Horse Allowed
Yes
Schools
School District
Deer Valley Unified District
Elementary School
Union Park School
Middle School
Union Park School
High School
Deer Valley High School
Listing courtesy of West USA Realty.
All information should be verified by the recipient and none is guaranteed as accurate by ARMLS. Copyright 2026 Arizona Regional Multiple Listing Service, Inc. All rights reserved.
Last checked: 2026-11-04 08:10 AM UTC
Neighborhood & Commute
Source: Walkscore
Disclosure: Community information and market data powered by Constellation Data Labs. Information is deemed reliable but not guaranteed.