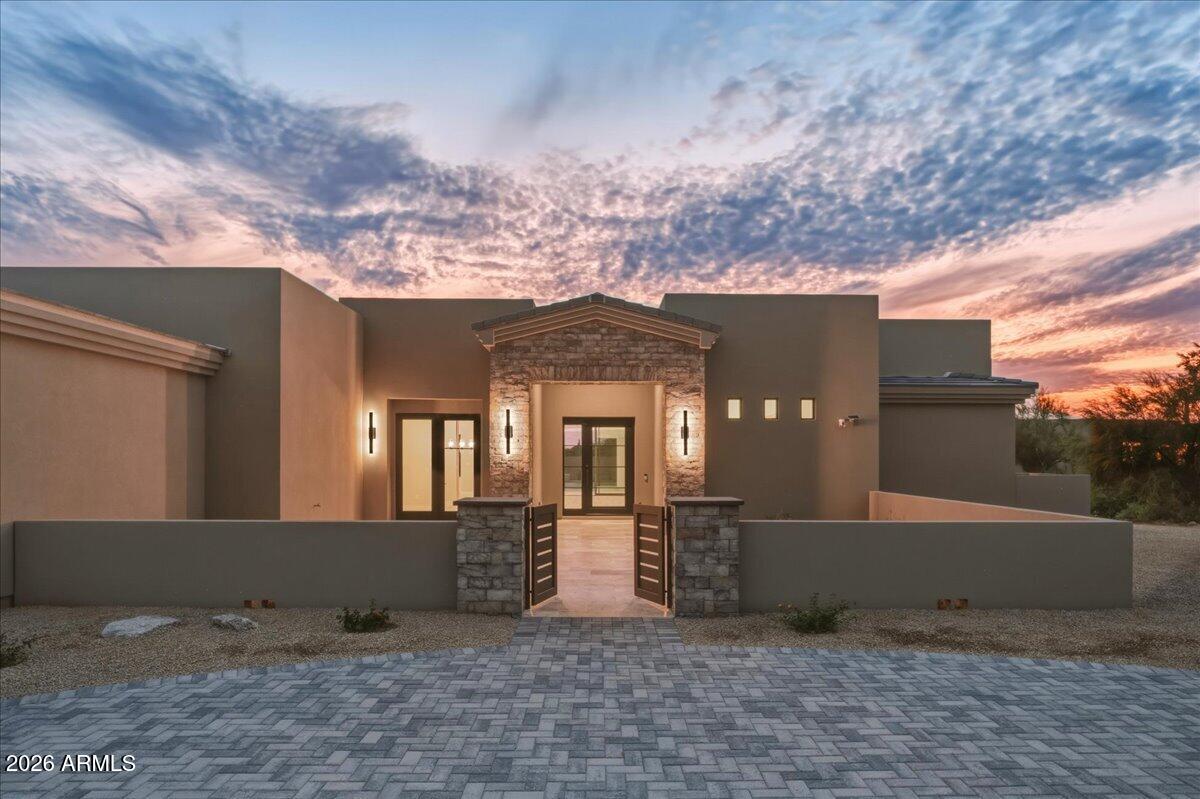
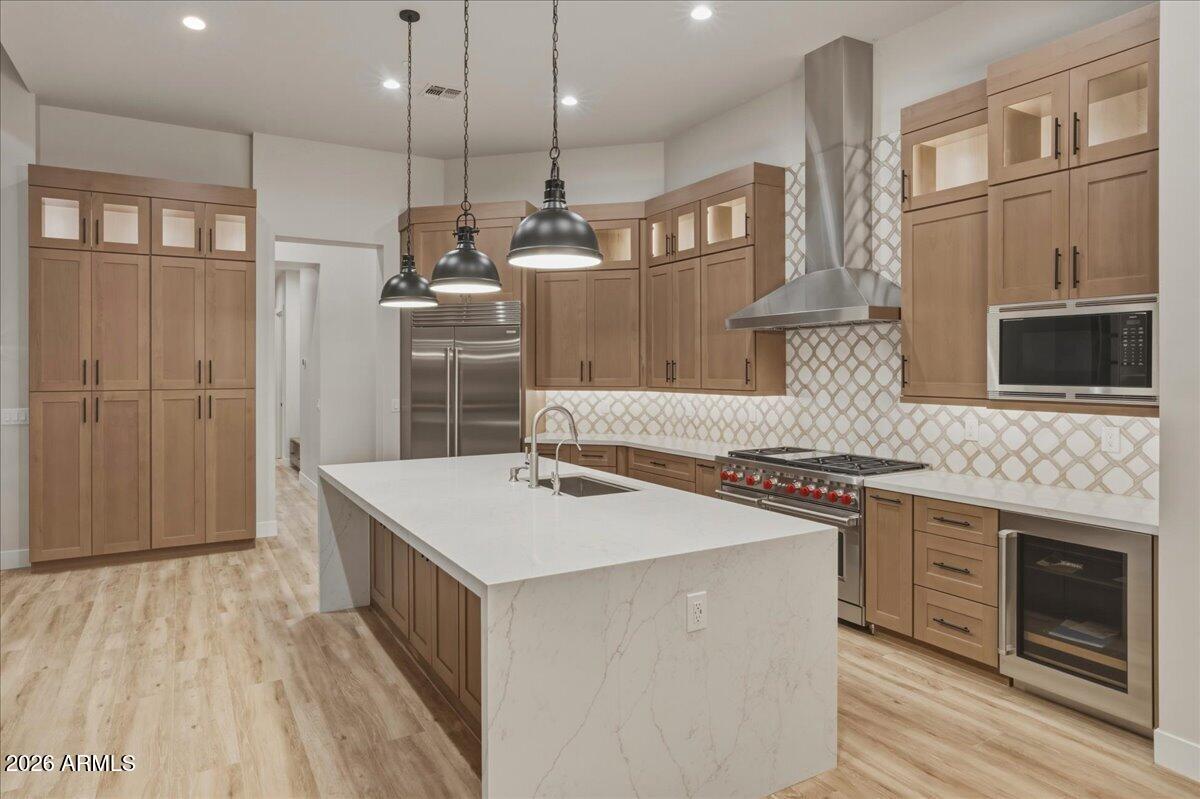
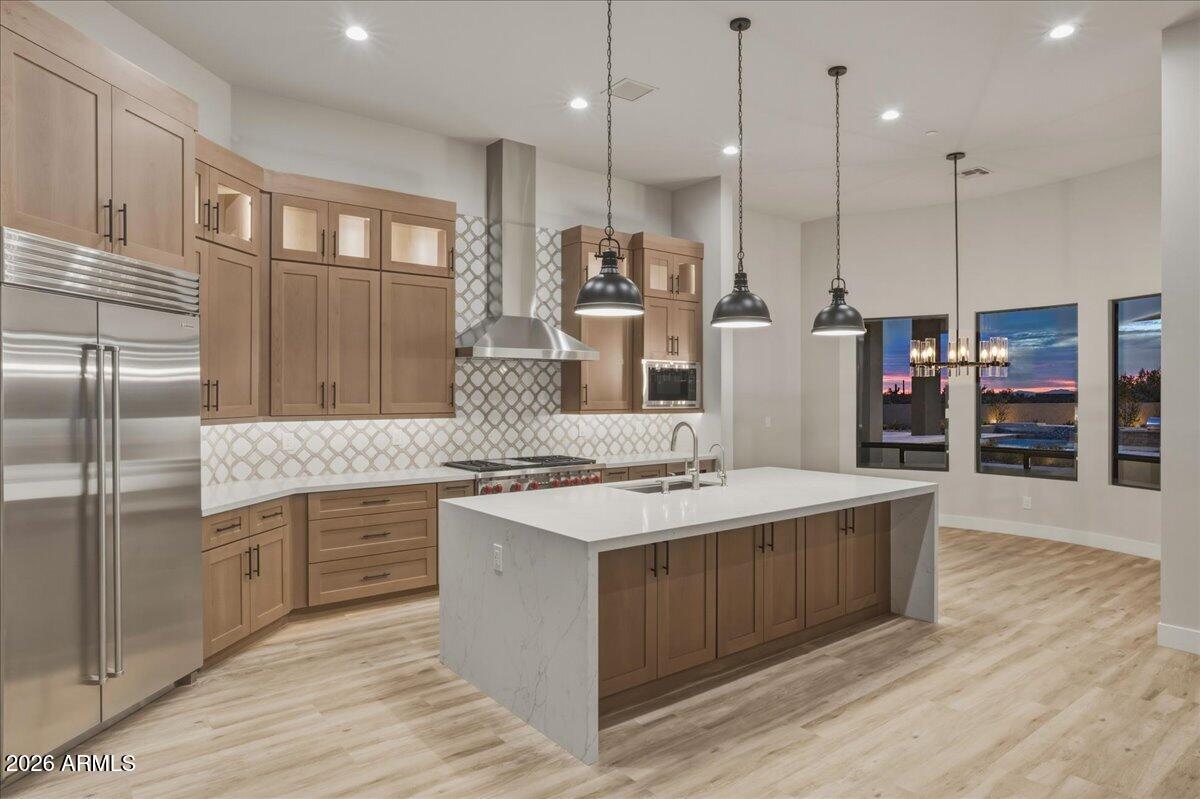
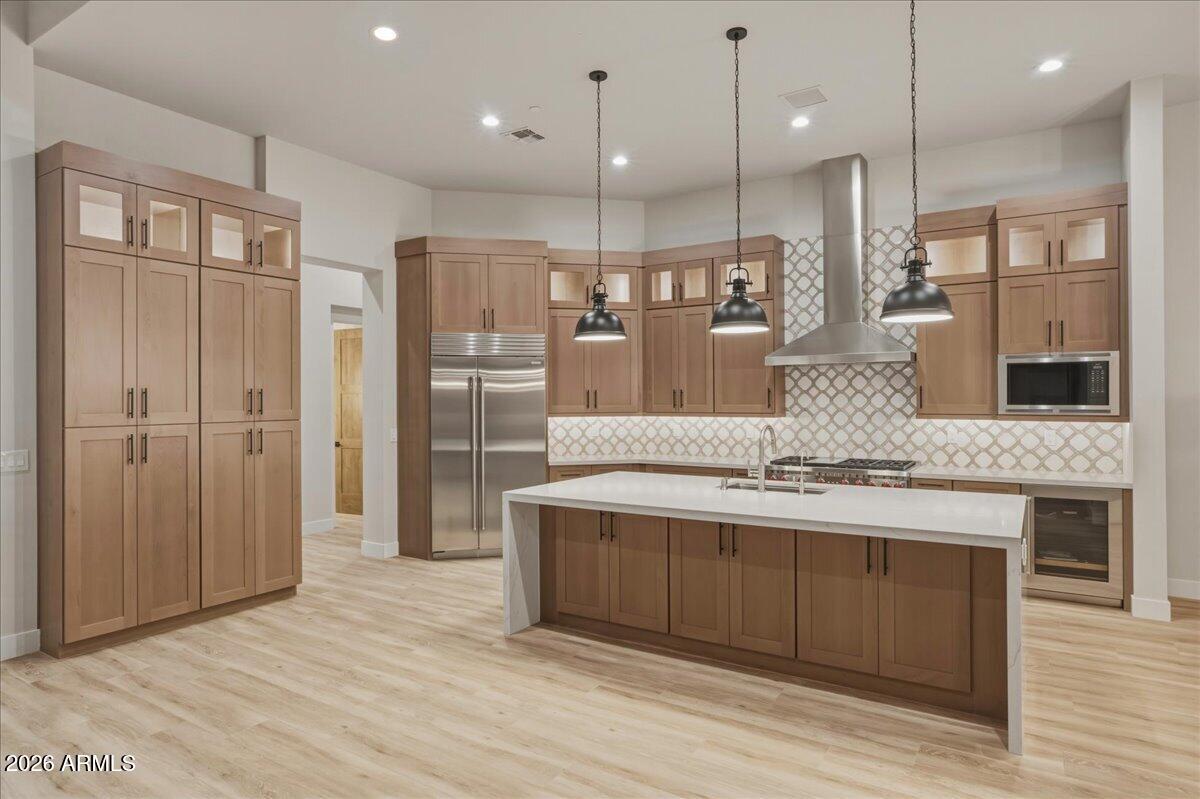
Spectacular new construction by AJF Custom Homes on 2.3 private acres! This luxury estate features a 3,594 SF main residence with 3 bedrooms, 3.5 bathrooms, and a separate 1,224 SF guest house with 2 en-suite bedrooms and private garage. The chef's kitchen showcases custom cabinetry, quartz waterfall island, and Wolf & Sub-Zero appliances. An expansive great room with floor-to-ceiling fireplace wall opens via telescoping glass doors to a resort-style backyard with heated pool, spa, firepit, turf, and covered patio. The primary suite offers a spa-inspired bath, soaking tub, and custom closet. Circular paver drive, mountain views, multiple garages, and exceptional indoor-outdoor living complete this incredible custom estate designed for entertaining and multigenerational living.
Save
Ask
Tour
Hide
Share
Listing Snapshot
Price
$3,500,000
Days On Site
8 Days
Bedrooms
5
Inside Area (SqFt)
4,818 sqft
Total Baths
6
Full Baths
5
Partial Baths
1
Lot Size
2.3 Acres
Year Built
2026
MLS Number
7098831
Status
Active
Property Tax
$1,551
HOA/Condo/Coop Fees
N/A
Sq Ft Source
Builder
Friends & Family
React
Invite
Recent Activity
11 hours ago
Listing updated with changes from the MLS
a week ago
Listing first seen on site
General Features
Acres
2.3
Attached Garage
Yes
Cross Street
Dixileta and 74th St
Disclosures
Seller Discl AvailAgency Discl Req
Foundation
Slab
Garage
Yes
Garage Spaces
4
Land Lease
No
Levels
One
Number Of Stories
1
Parking
RV GatedGarage Door OpenerCircular DrivewayDirect AccessElectric Vehicle Charging Station(s)Garage Faces Side
Parking Spaces
10
Property Condition
New Construction
Property Sub Type
Single Family Residence
Security
Fire Sprinkler System
Sewer
Septic Tank
SqFt Total
4818
Utilities
Natural Gas ConnectedPhone Available
Water Source
Public
Interior Features
Appliances
DishwasherDisposalRefrigeratorMicrowaveBuilt-In Electric OvenGas RangeWater Softener Owned
Cooling
Ceiling Fan(s)Central AirENERGY STAR Qualified EquipmentHeat Pump
Corner LotDesert FrontSprinklers In FrontSprinklers In Rear
Other Structures
Guest House
Patio And Porch
Patio
Pool Features
FencedHeatedOutdoor Pool
Private Pool
Yes
Roof
TileFoam
Spa
Yes
Spa Features
PrivateHeated
View
Mountain(s)
Waterview
Mountain(s)
Windows/Doors
Low Emissivity WindowsScreensDouble Pane Windows
Community Features
School District
Cave Creek Unified District
Township
5N
Financing Terms Available
CashConventional
Roads
Gravel
Horse Allowed
Yes
Schools
School District
Cave Creek Unified District
Elementary School
Horseshoe Trails Elementary School
Middle School
Sonoran Trails Middle School
High School
Cactus Shadows High School
Listing courtesy of Coldwell Banker Realty.
All information should be verified by the recipient and none is guaranteed as accurate by ARMLS. Copyright 2026 Arizona Regional Multiple Listing Service, Inc. All rights reserved.
Last checked: 2026-11-04 09:55 AM UTC
Neighborhood & Commute
Source: Walkscore
Disclosure: Community information and market data powered by Constellation Data Labs. Information is deemed reliable but not guaranteed.