Buy Sedona Real Estate

Bell Rock REMAX Balloon

Rob & Pam Schabatka

Broker/Owner

(928) 282-4166 (o)

(928) 821-3508 (c)

Login
slider2
Price
Beds
Baths
For Sale / All Types

Sedona MLS Listings Search

Save
Ask
Tour
Hide
Share
$2,295,000
6 Days On Site

15802 N 71st Street 653
Scottsdale, AZ 85254

For Sale|Apartment|Active
3
Beds
4
Total Baths
3
Full Baths
1
Partial Bath
3,604
SqFt
$637
/SqFt
2007
Built
Subdivision:
Landmark Condominium 2
County:
Maricopa

Due to the health concerns created by Coronavirus we are offering personal 1-1 online video walkthough tours where possible.
Call Now: (928) 282-4166 x 253
Is this the listing for you? We can help make it yours.
(928) 282-4166 x 253
15802 N 71st Street 65315802 N 71st Street 65315802 N 71st Street 65315802 N 71st Street 653
Save
Ask
Tour
Hide
Share

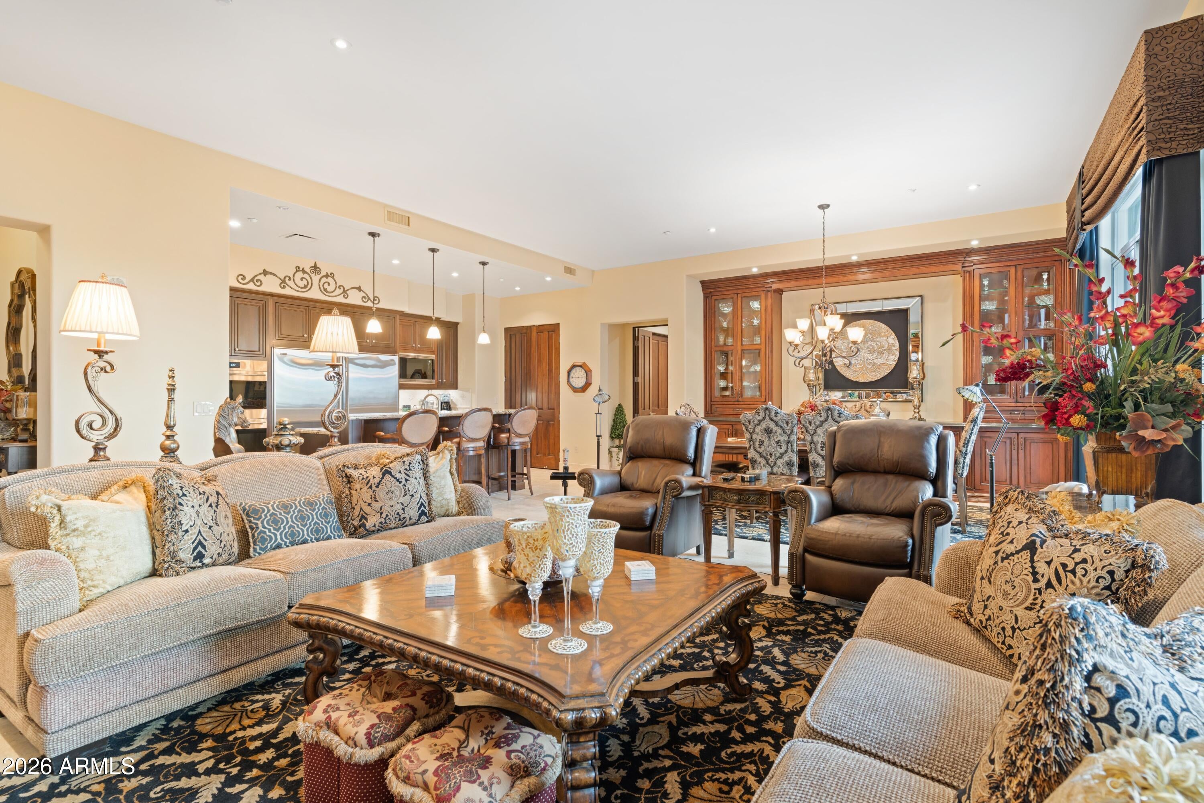
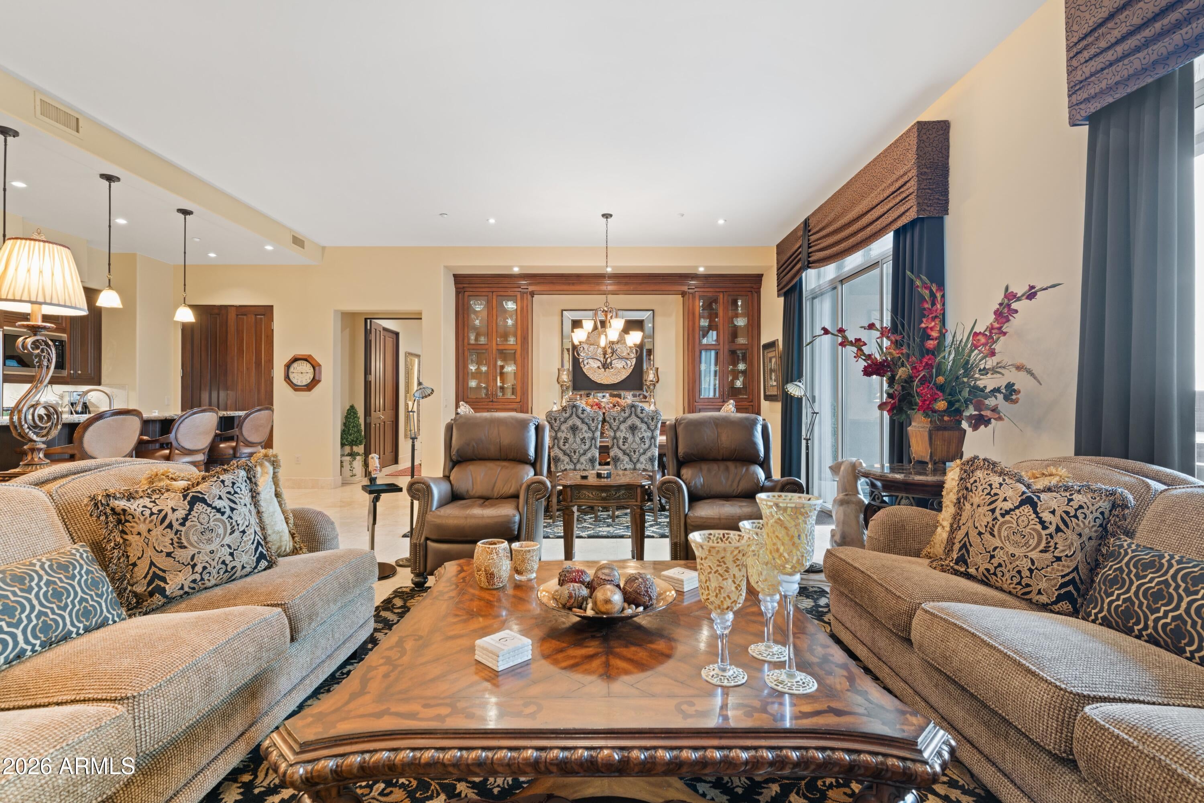
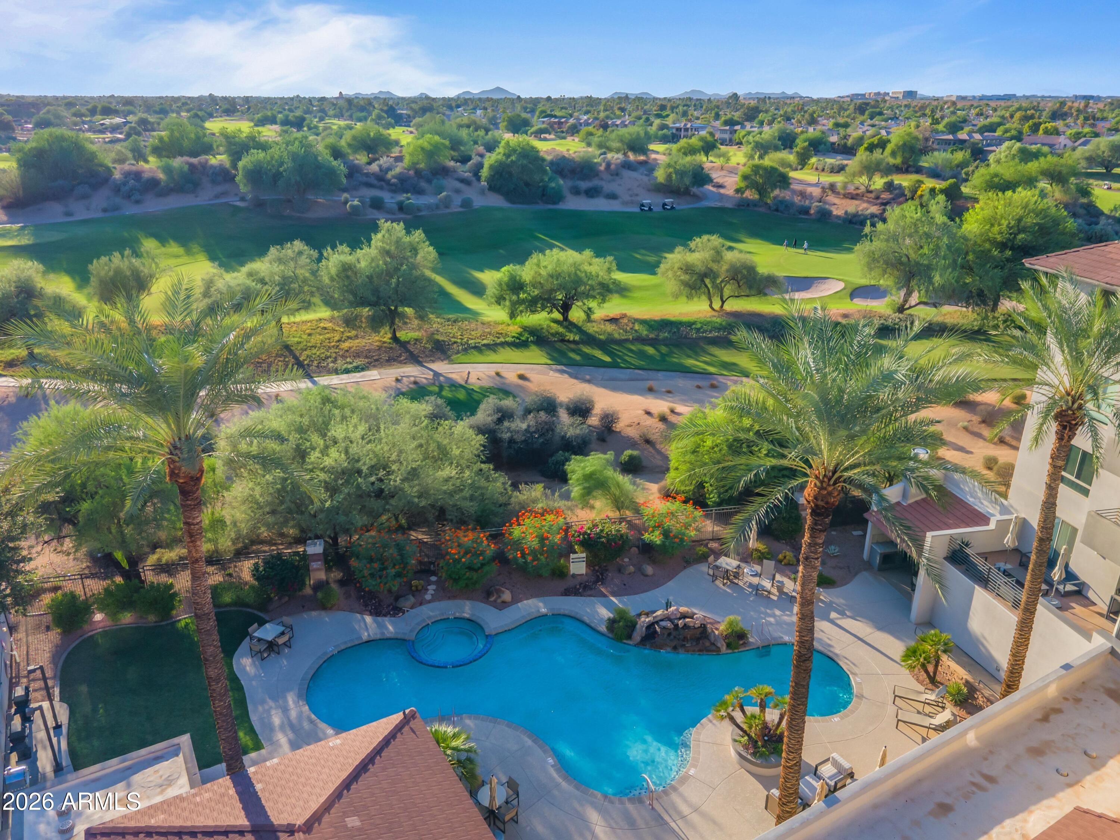
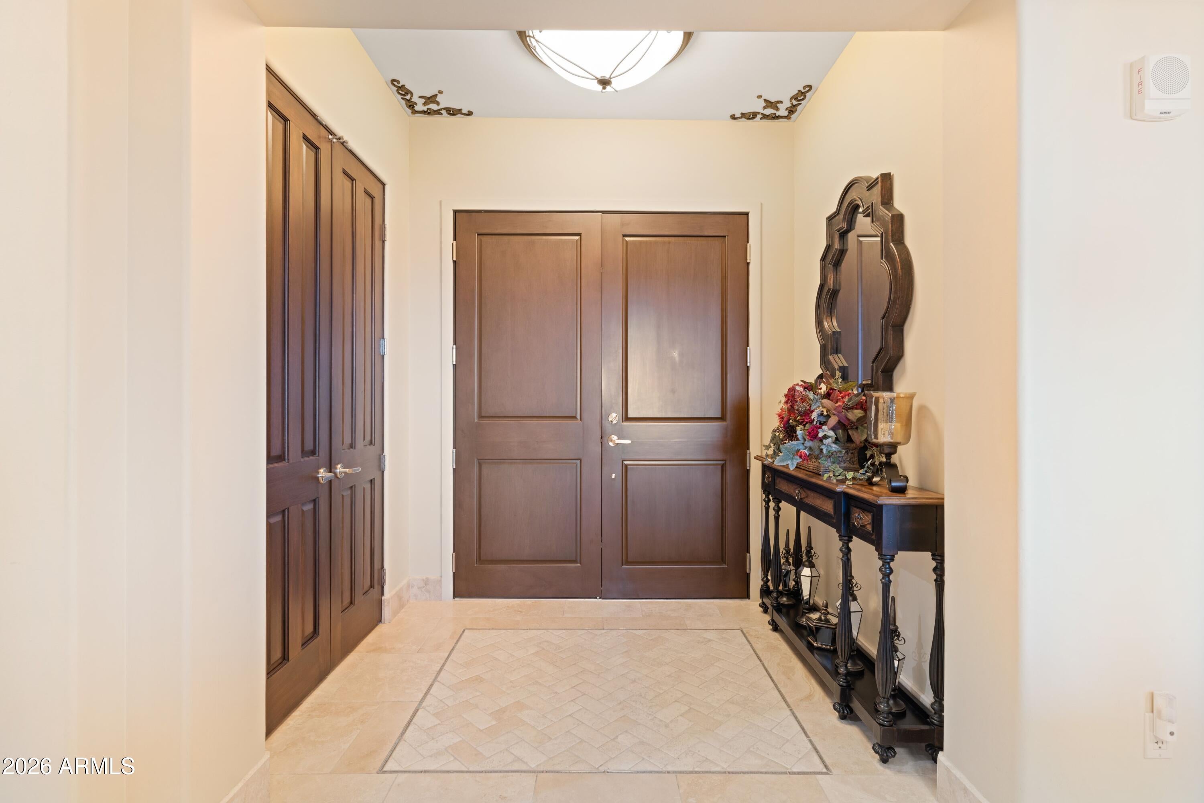
Set high above Kierland, Penthouse 653 at The Landmark offers exceptional scale, timeless finishes and effortless lock-and-leave living. Encompassing approximately 3,604 SF, this light-filled corner residence features dramatic 11-foot ceilings, expansive living and dining spaces, 3 en-suite bedrooms, private den/office and 3.5 baths. The main primary retreat includes a sitting area, fireplace and beautifully appointed bath. Multiple living spaces open to an expansive corner terrace capturing golf course, mountain and sunset views. Two private garages, an additional covered parking space, 4 storage units and a dedicated wine locker complete this exceptional Landmark residence. Inside, impeccable travertine and wood-composite flooring, quality millwork and thoughtfully selected finishes have been exceptionally maintained, creating a warm, sophisticated interior that has aged beautifully. The open living and dining environment flows naturally into the adjoining kitchen, featuring premium Sub-Zero, Wolf, Asko and Dacor appliances, abundant cabinetry and generous workspace. The thoughtful floor plan provides both separation and flexibility, with two generous primary suites, a private en-suite guest bedroom and dedicated den/office. The expansive angled corner terrace creates a natural extension of the living spaces and an inviting setting for morning coffee, sunset cocktails and Scottsdale's celebrated indoor-outdoor lifestyle. Life at The Landmark is designed to make ownership remarkably easy. Residents enjoy 24-hour staffed gate security, concierge and porter services, an on-site building engineer, heated pool and spa overlooking the golf course, two fitness centers, steam rooms, resident gathering or business spaces, and climate-controlled wine storage. Just beyond the gates, Kierland Commons, Scottsdale Quarter and the Westin Kierland Golf Club place exceptional dining, shopping, golf and entertainment moments from home. Penthouse 653 brings together substantial single-level living, full-service convenience and one of Scottsdale's most desirable walkable resort settings.

Save
Ask
Tour
Hide
Share
Listing Snapshot
Price 
$2,295,000
Days On Site 
6 Days
Bedrooms 
3
Inside Area (SqFt) 
3,604 sqft
Total Baths 
4
Full Baths 
3
Partial Baths 
1
Lot Size 
0.08 Acres
Year Built 
2007
MLS Number 
7099034
Status 
Active
Property Tax 
$13,046
HOA/Condo/Coop Fees 
$1,891.88 monthly
Sq Ft Source 
Builder
Friends & Family
Recent Activity
2 days agoListing updated with changes from the MLS
6 days agoStatus changed to Active
6 days agoListing first seen on site
General Features
Acres 
0.08
Attached Garage 
Yes
Cross Street 
71st Street & Greenway Parkway
Disclosures 
Seller Discl AvailAgency Discl ReqVicinity of an Airport
Foundation 
BlockCombinationConcrete Perimeter
Garage 
Yes
Garage Spaces 
3
Land Lease 
No
Levels 
One
Number Of Stories 
7
Parking 
Community StructureGatedElectric Vehicle Charging Station(s)Detached
Property Sub Type 
Apartment
Security 
Fire Sprinkler System
Sewer 
Public Sewer
SqFt Total 
3604
Style 
Contemporary
Water Source 
Public
Interior Features
Appliances 
DishwasherDisposalRefrigeratorGas CooktopMicrowaveBuilt-In Gas OvenWasherDryer
Cooling 
Ceiling Fan(s)Central AirHeat Pump
Fireplace 
Yes
Fireplace Features 
GasDouble Sided
Fireplaces 
1
Flooring 
StoneWoodOther
Heating 
Forced Air
Interior 
Double VanityPantryKitchen IslandGranite CountersHigh Speed InternetWet BarElevatorOtherSee RemarksHigh Ceilings
Spa 
Yes
Save
Ask
Tour
Hide
Share
Exterior Features
Construction Details 
StoneBlockStucco
Exterior 
BalconyStorage
Fencing 
Perimeter
Lot Features 
On Golf CourseDesert FrontDesert Back
Patio And Porch 
Patio
Pool Features 
HeatedFenced
Roof 
Foam
Spa 
Yes
Spa Features 
Heated
View 
CityCity LightsMountain(s)Golf CourseTrees/WoodsPanoramic
Waterview 
CityCity LightsMountain(s)Golf CourseTrees/WoodsPanoramic
Community Features
Association Fee 
$1891.88
Association Fee Frequency 
Monthly
Community Features 
GatedGolfClubhouseFitness CenterSidewalks
School District 
Paradise Valley Unified District
Township 
3N
Financing Terms Available 
CashVA LoanConventional
Roads 
Asphalt
Schools
School District
Paradise Valley Unified District
Elementary School
Sandpiper Elementary School
Middle School
Desert Shadows Middle School
High School
Horizon High School
Listing courtesy of Russ Lyon Sotheby's International Realty.


All information should be verified by the recipient and none is guaranteed as accurate by ARMLS. Copyright 2026 Arizona Regional Multiple Listing Service, Inc. All rights reserved.
Last checked: 2026-11-04 09:25 AM UTC

Neighborhood & Commute
Source: Walkscore
Disclosure: Community information and market data powered by Constellation Data Labs. Information is deemed reliable but not guaranteed.
Save
Ask
Tour
Hide
Share

Signup for Our Newsletter

Signup Here

New Listings this Week

Social Media Profiles BuySedona Facebook Page BuySedona YouTube Channel BuySedona Twitter Feed BuySedona Instagram; BuySedona PinBoards

Sitemap | IDX Sitemap | IDX Links

© 2012 - 2026
RE/MAX Sedona:
Sedona Property Partners
TALO Real Estate Web Design

TALO Real Estate Website Design
REMAX Balloon