Buy Sedona Real Estate

Bell Rock REMAX Balloon

Rob & Pam Schabatka

Broker/Owner

(928) 282-4166 (o)

(928) 821-3508 (c)

Login
slider2
Price
Beds
Baths
For Sale / All Types

Sedona MLS Listings Search

Save
Ask
Tour
Hide
Share
$1,200,000
5 Days On Site

24 E SAN MIGUEL Avenue
Phoenix, AZ 85012

For Sale|Townhouse|Active
2
Beds
3
Total Baths
2
Full Baths
1
Partial Bath
3,006
SqFt
$399
/SqFt
1976
Built
Subdivision:
COULTER ESTATES
County:
Maricopa

Due to the health concerns created by Coronavirus we are offering personal 1-1 online video walkthough tours where possible.
Call Now: (928) 282-4166 x 253
Is this the listing for you? We can help make it yours.
(928) 282-4166 x 253
24 E SAN MIGUEL Avenue24 E SAN MIGUEL Avenue24 E SAN MIGUEL Avenue24 E SAN MIGUEL Avenue
Save
Ask
Tour
Hide
Share

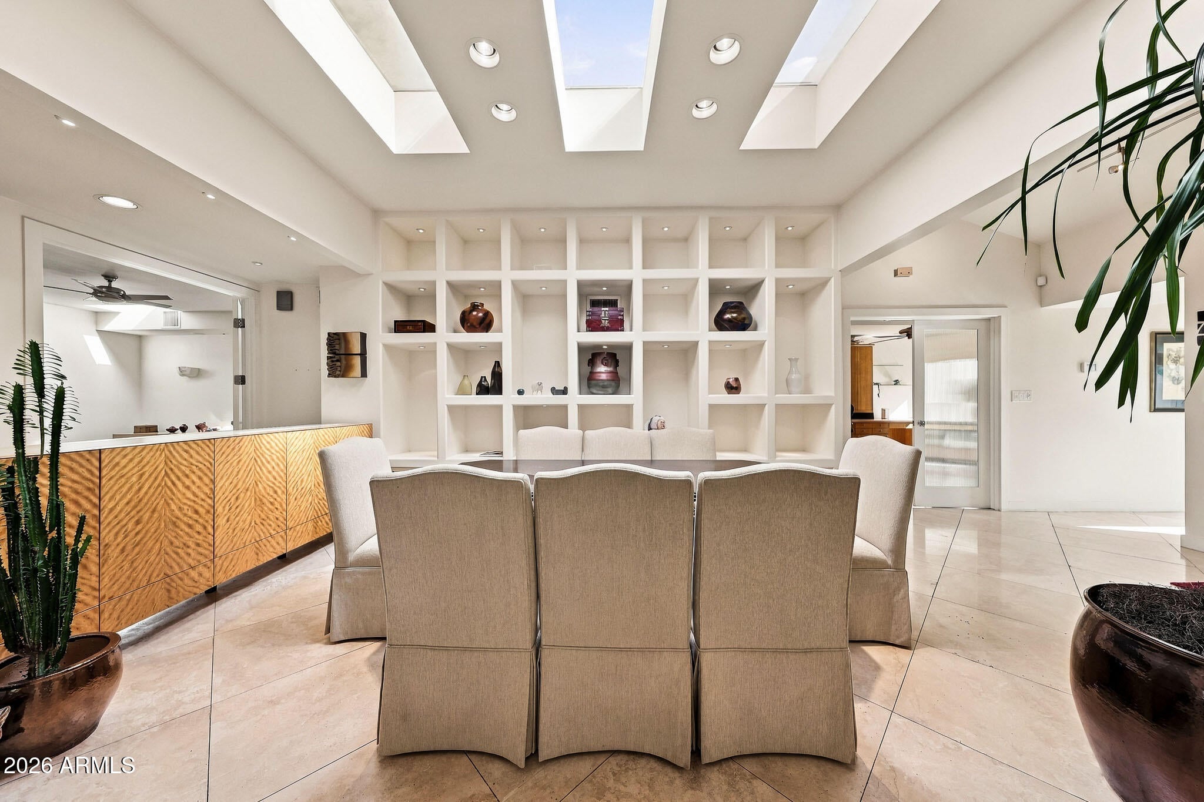
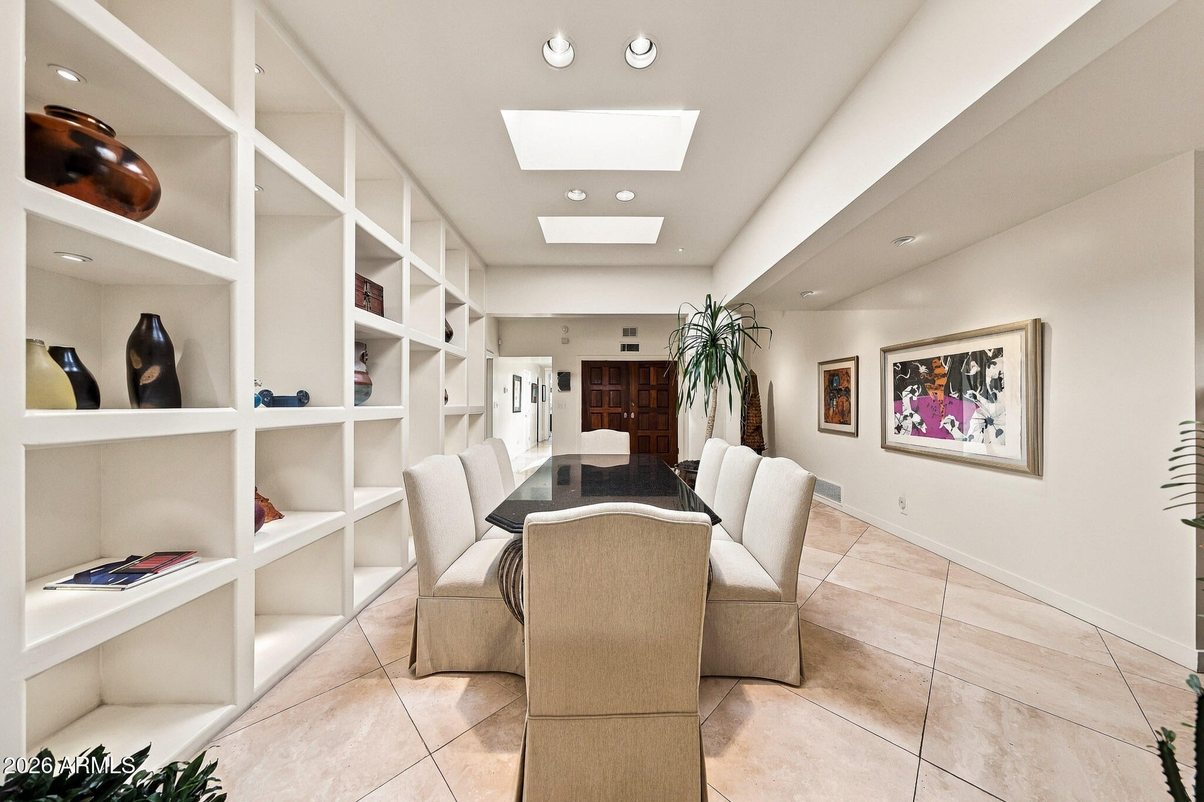
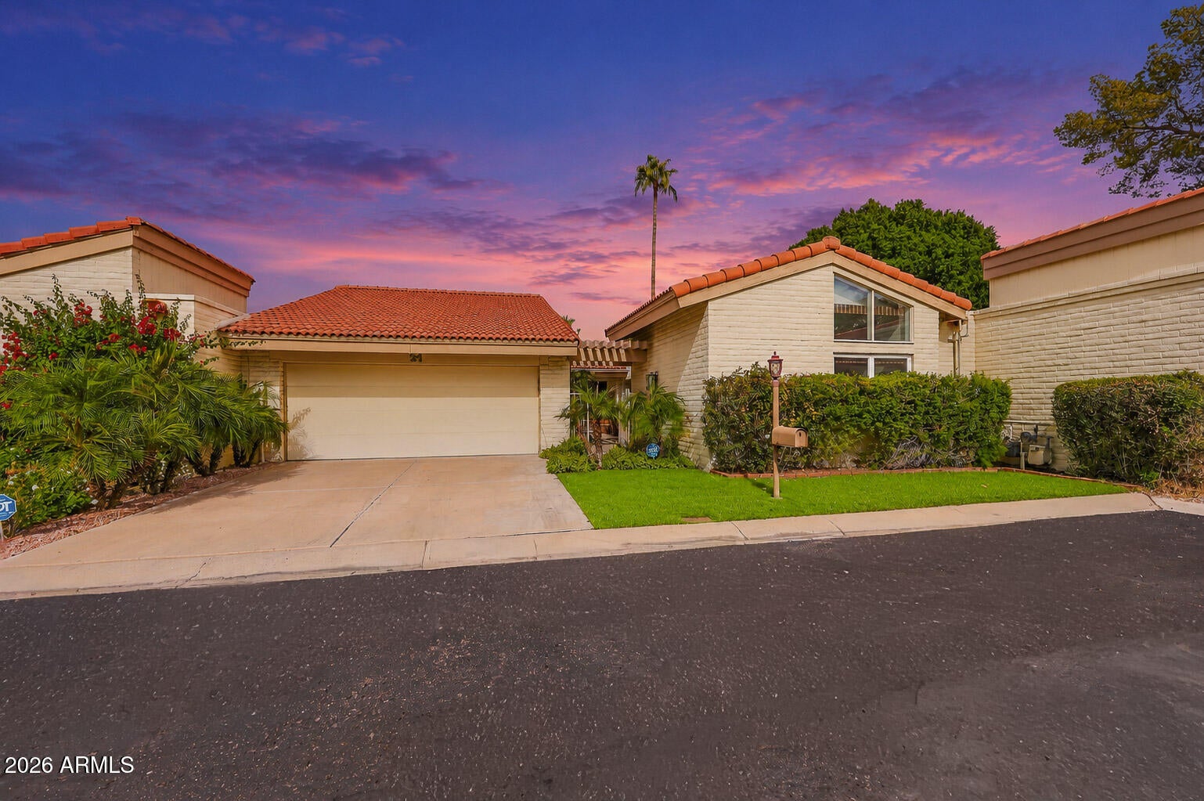
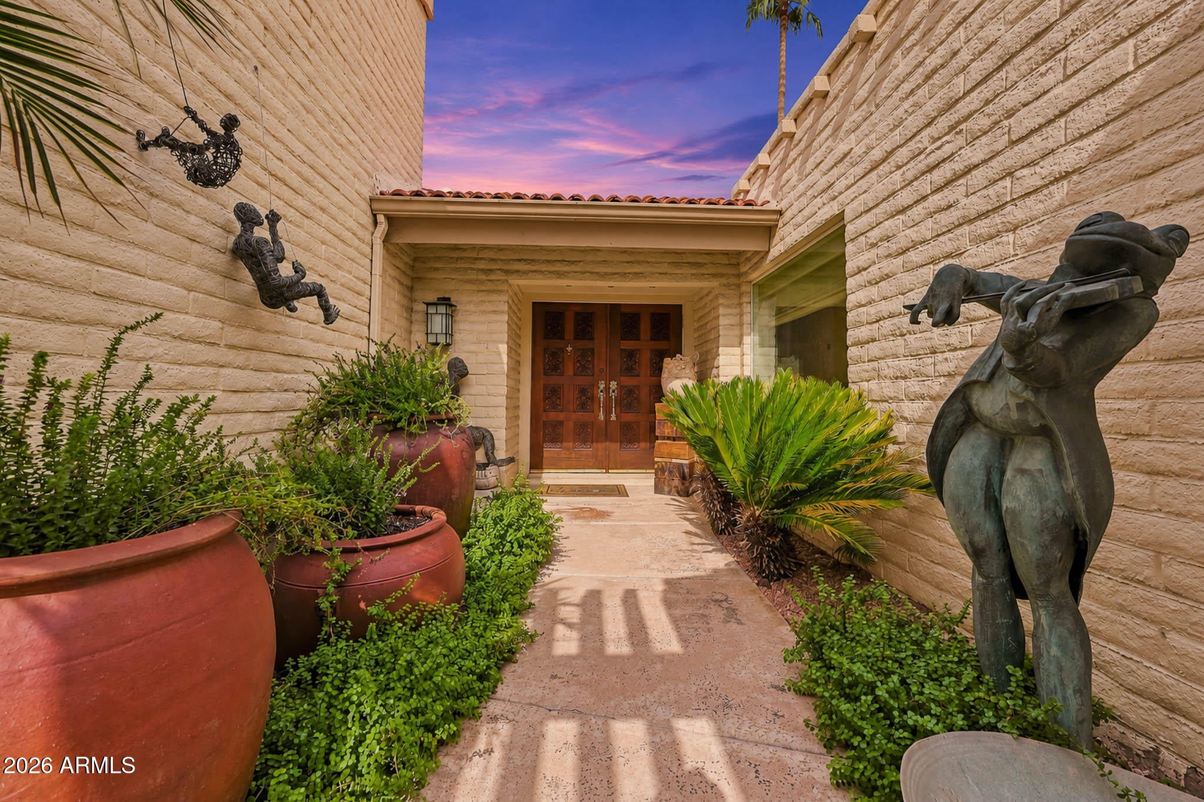
Welcome to Coulter Estates, one of North Central Phoenix's most coveted guard-gated enclaves. From the moment you arrive at this quiet cul-de-sac property, the home's timeless design and modern refinement are immediately apparent. The inviting entry unfolds into a formal dining room defined by elevated ceilings, architectural skylights, and a gorgeous lighted buffet. Custom built-in cabinetry and detailed shelving are thoughtfully integrated throughout the home. Beyond, magnificent travertine floors sweep through an expansive living space warmed by a floor-to-ceiling tiled fireplace. The epicurean kitchen is a masterclass in style, outfitted with imported granite, a premium Wolf gas cooktop, a Sub-Zero refrigerator, and an integrated Sub Zero wine refrigerator. The spacious primary retrea extends directly to the private patio and includes a dedicated workout room. Its spa-like bath features a jet-equipped walk-in shower, dual vanities, and dual walk-in closets. Designed for versatile living, the layout also offers flexible living spaces including a dedicated office. Practicality meets luxury in the 2-car garage, which is fully climate-controlled via a mini-split system and boasts elevated loft storage with easy access stairs. Outside, the transition to the private patio offers an ideal backdrop for intimate outdoor living with lemon, lime, orange and grapefruit trees. Beyond your front door, enjoy resort-style community amenities like a pool and tennis courts. Positioned just steps from the Uptown Farmers Market and minutes from the vibrant 7th Street dining corridor, Postino, and LGO, this home represents the pinnacle of charm, convenience, and enduring value.

Save
Ask
Tour
Hide
Share
Listing Snapshot
Price 
$1,200,000
Days On Site 
5 Days
Bedrooms 
2
Inside Area (SqFt) 
3,006 sqft
Total Baths 
3
Full Baths 
2
Partial Baths 
1
Lot Size 
0.13 Acres
Year Built 
1976
MLS Number 
7099189
Status 
Active
Property Tax 
$7,695
HOA/Condo/Coop Fees 
$960 monthly
Sq Ft Source 
Assessor
Friends & Family
Recent Activity
4 days agoListing updated with changes from the MLS
5 days agoStatus changed to Active
5 days agoListing first seen on site
General Features
Acres 
0.13
Attached Garage 
Yes
Cross Street 
Central and Bethany
Disclosures 
Seller Discl Avail
Foundation 
Slab
Garage 
Yes
Garage Spaces 
2
Land Lease 
No
Levels 
One
Number Of Stories 
1
Parking 
Garage Door OpenerDirect Access
Parking Spaces 
2
Property Sub Type 
Townhouse
Security 
Security System Owned
Sewer 
Public Sewer
SqFt Total 
3006
Style 
Mid-Century Modern
Utilities 
Phone Available
Water Source 
Public
Interior Features
Appliances 
DishwasherDisposalRefrigeratorGas CooktopMicrowaveBuilt-In Electric OvenWasherDryerWater Softener Owned
Cooling 
Ceiling Fan(s)Central AirDuctless
Fireplace 
Yes
Fireplace Features 
Family RoomWood Burning
Fireplaces 
1
Flooring 
CarpetStone
Heating 
Electric
Interior 
Double VanityBidetEat-in KitchenPantryGranite CountersHigh Speed InternetVaulted Ceiling(s)
Laundry Features 
Inside
Window Features 
Skylight(s)Double Pane Windows
Save
Ask
Tour
Hide
Share
Exterior Features
Construction Details 
StoneBlockSlump Block
Exterior 
BarbecueBuilt-in Barbecue
Fencing 
BlockBack Yard
Lot Features 
Sprinklers In FrontSprinklers In Rear
Patio And Porch 
Patio
Roof 
TileFoam
Spa Features 
None
Windows/Doors 
Skylight(s)Double Pane Windows
Community Features
Association Fee 
$960.0
Association Fee Frequency 
Monthly
Community Features 
Tennis Court(s)Clubhouse
School District 
Phoenix Union High School District
Township 
2N
Financing Terms Available 
CashVA LoanConventional1031 Exchange
Roads 
Asphalt
Schools
School District
Phoenix Union High School District
Elementary School
Madison Richard Simis School
Middle School
Madison Meadows School
High School
Central High School
Listing courtesy of RE/MAX Premier.


All information should be verified by the recipient and none is guaranteed as accurate by ARMLS. Copyright 2026 Arizona Regional Multiple Listing Service, Inc. All rights reserved.
Last checked: 2026-11-04 08:10 AM UTC

Neighborhood & Commute
Source: Walkscore
Disclosure: Community information and market data powered by Constellation Data Labs. Information is deemed reliable but not guaranteed.
Save
Ask
Tour
Hide
Share

Signup for Our Newsletter

Signup Here

New Listings this Week

Social Media Profiles BuySedona Facebook Page BuySedona YouTube Channel BuySedona Twitter Feed BuySedona Instagram; BuySedona PinBoards

Sitemap | IDX Sitemap | IDX Links

© 2012 - 2026
RE/MAX Sedona:
Sedona Property Partners
TALO Real Estate Web Design

TALO Real Estate Website Design
REMAX Balloon