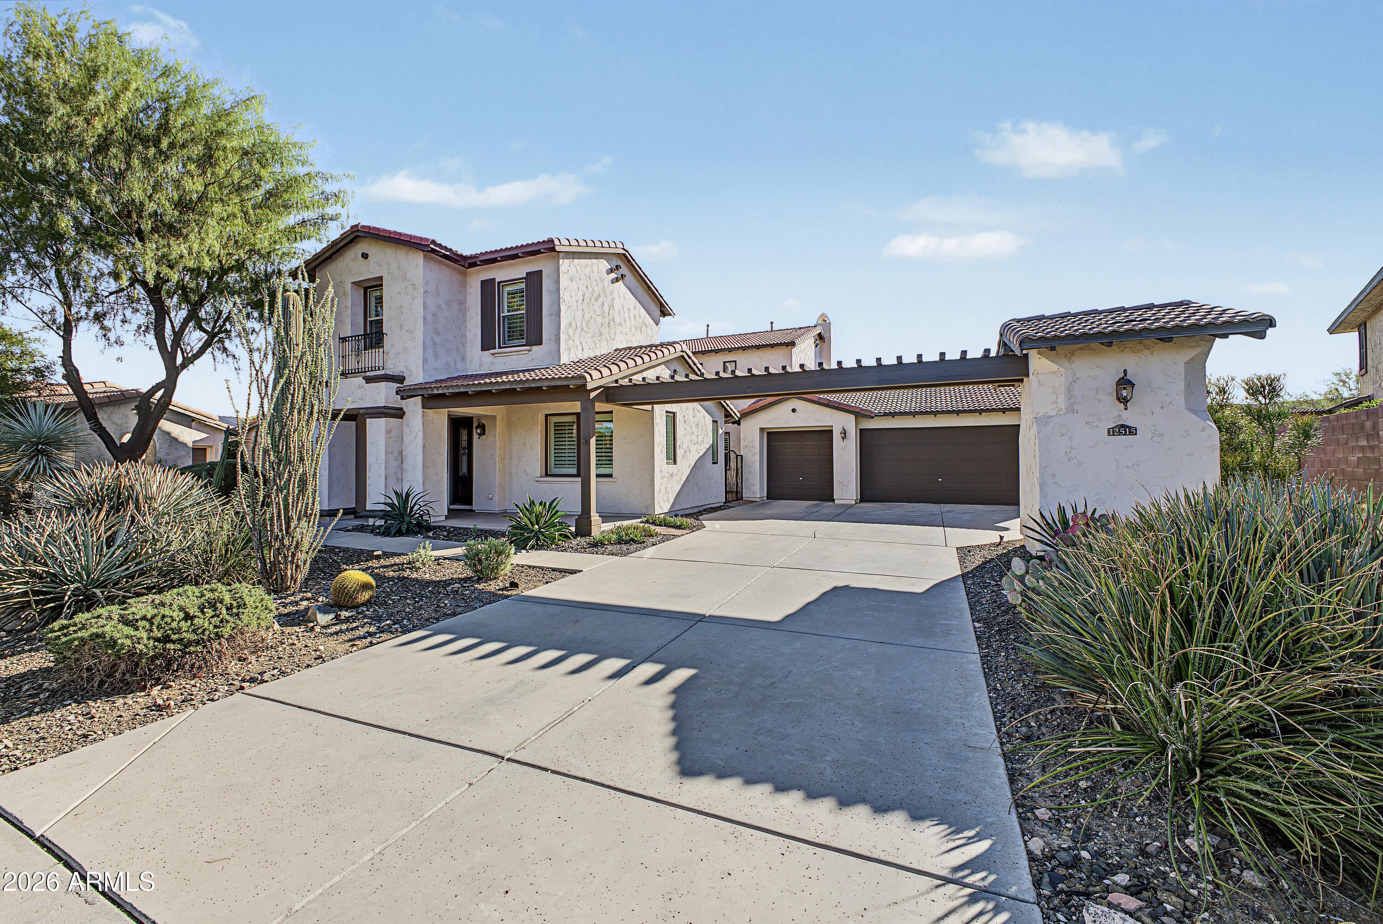
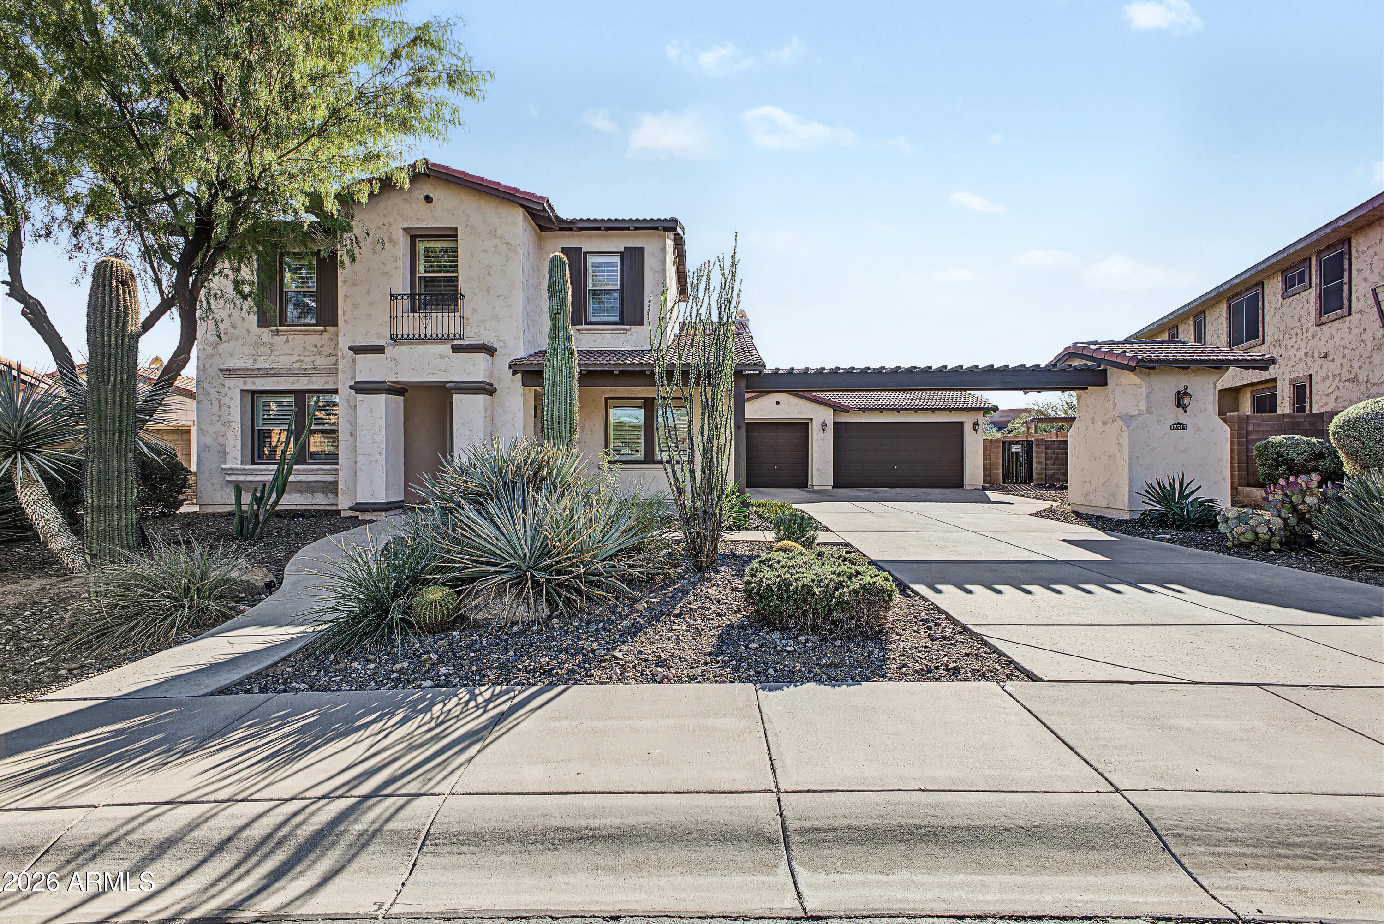
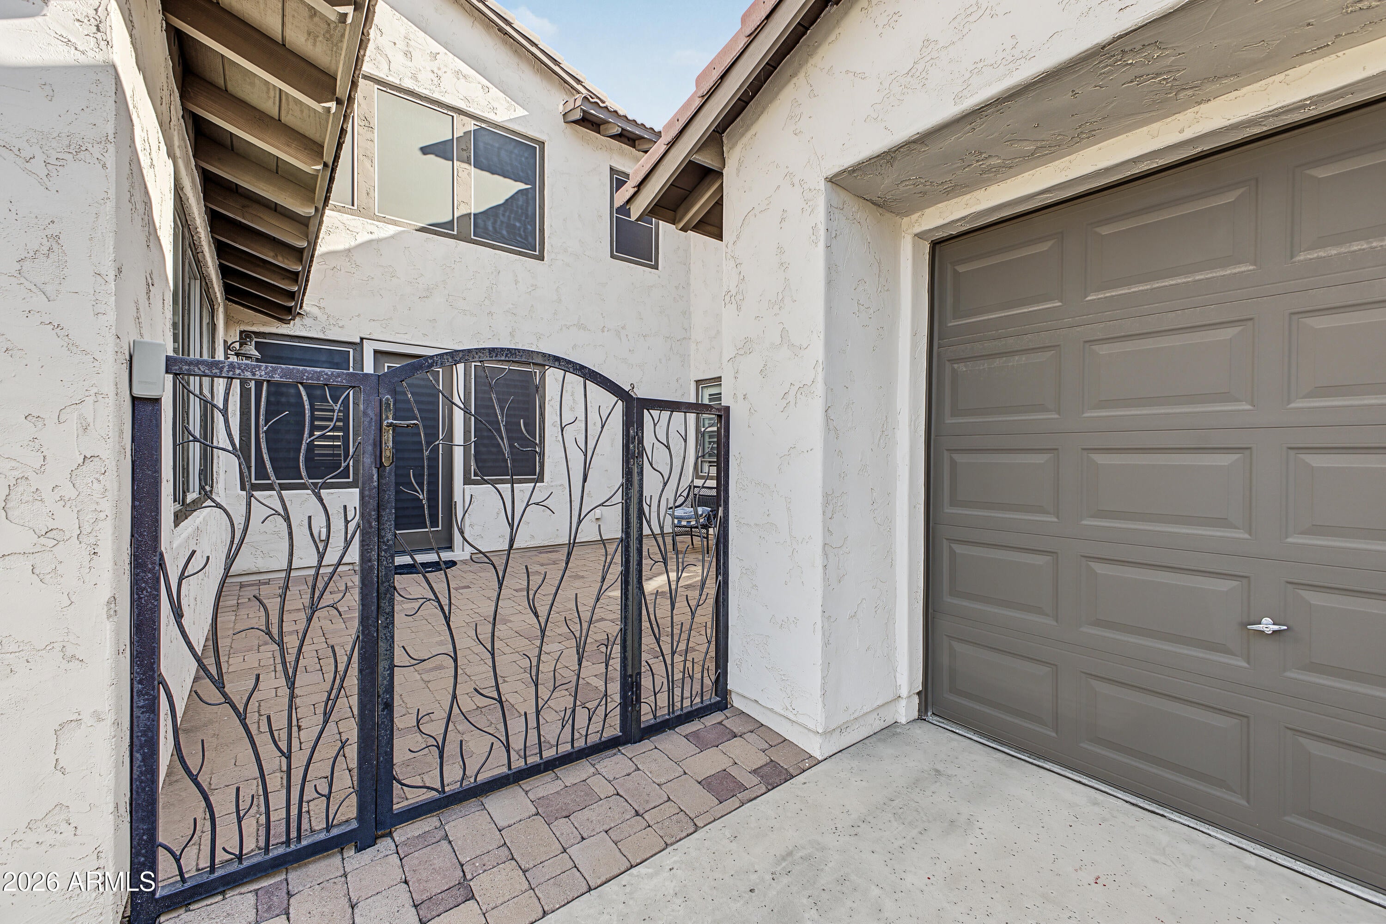
Nestled behind the gates of Vistancia's most exclusive enclave, this spectacular 5,100+ sq. ft. estate commands one of the finest oversized lots in the community. From the charming pergola-covered driveway and private courtyard, step inside to soaring ceilings and a masterfully designed floor plan featuring 5 bedrooms, 2 versatile bonus rooms, and a convenient first-floor guest suite. Kitchen is very inviting and accommodating to family sit downs!
4 car garage and plenty of driveway space.
Upstairs, the palatial primary retreat offers a serene escape, All guest rooms are located away from the master bedroom.
The private backyard showcases a sparkling pool, built-in BBQ, putting green, and premium faux grass--all framed by elevated, unobstructed views of the natural desert lands
Desert FrontDesert BackSprinklers In FrontSprinklers In Rear
Patio And Porch
Patio
Pool Features
FencedHeated
Private Pool
Yes
Roof
Tile
Spa Features
None
View
Mountain(s)DesertTrees/WoodsPanoramicCreek/Stream
Waterview
Mountain(s)DesertTrees/WoodsPanoramicCreek/Stream
Windows/Doors
Solar ScreensDouble Pane Windows
Community Features
Accessibility Features
Therapeutic Whirlpool
Association Fee
$499.5
Association Fee Frequency
Quarterly
Community Features
GatedTennis Court(s)PlaygroundClubhouseSidewalks
School District
Peoria Unified School District
Township
5N
Financing Terms Available
CashVA LoanConventional
Roads
Asphalt
Schools
School District
Peoria Unified School District
Elementary School
Vistancia Elementary School
Middle School
Vistancia Elementary School
High School
Liberty High School
Listing courtesy of A.Z. & Associates.
All information should be verified by the recipient and none is guaranteed as accurate by ARMLS. Copyright 2026 Arizona Regional Multiple Listing Service, Inc. All rights reserved.
Last checked: 2026-11-04 09:50 AM UTC
Neighborhood & Commute
Source: Walkscore
Disclosure: Community information and market data powered by Constellation Data Labs. Information is deemed reliable but not guaranteed.