



Sedona MLS Listings Search
16459 W VALENCIA DriveGoodyear, AZ 85338
Due to the health concerns created by Coronavirus we are offering personal 1-1 online video walkthough tours where possible.
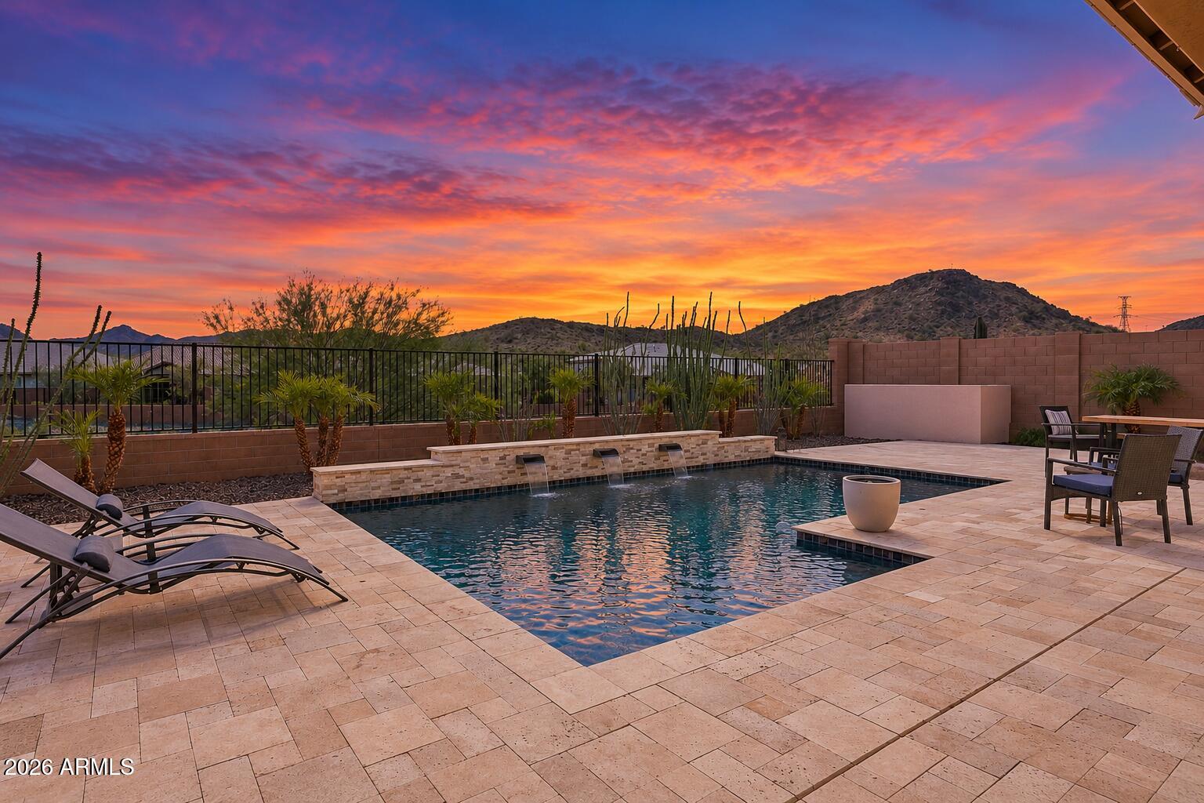
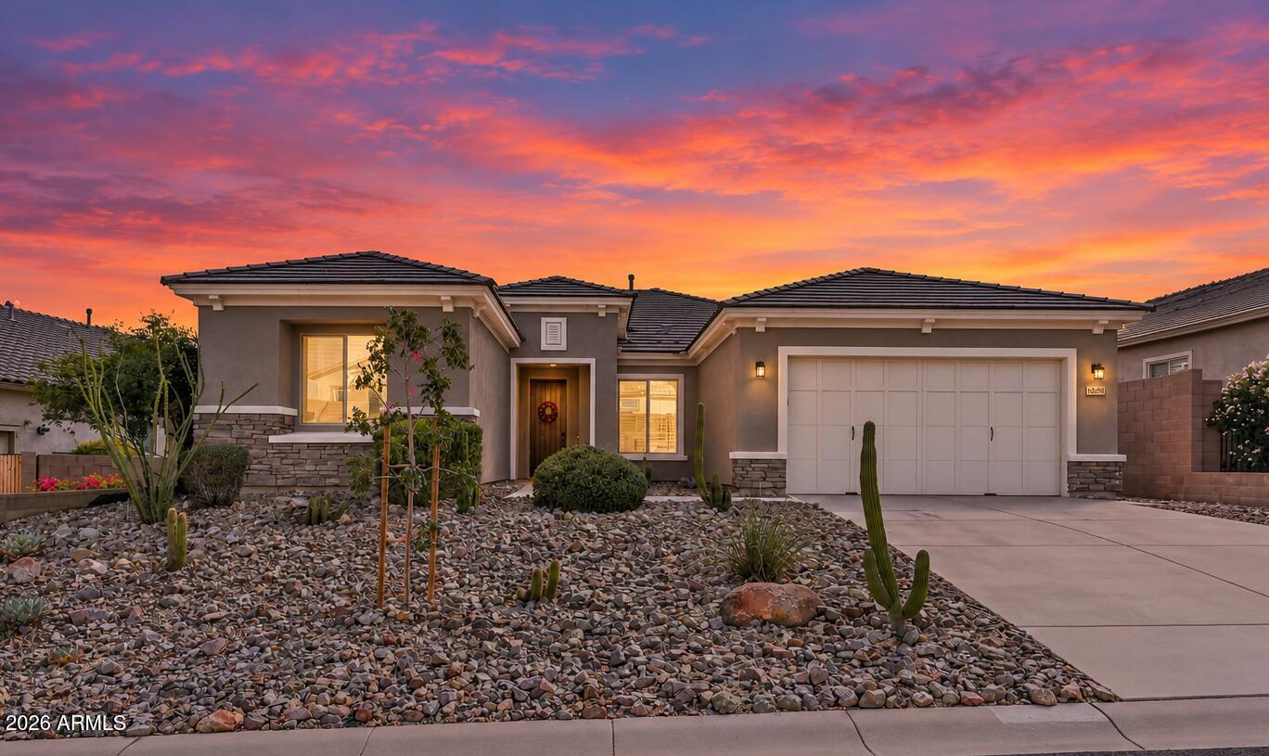
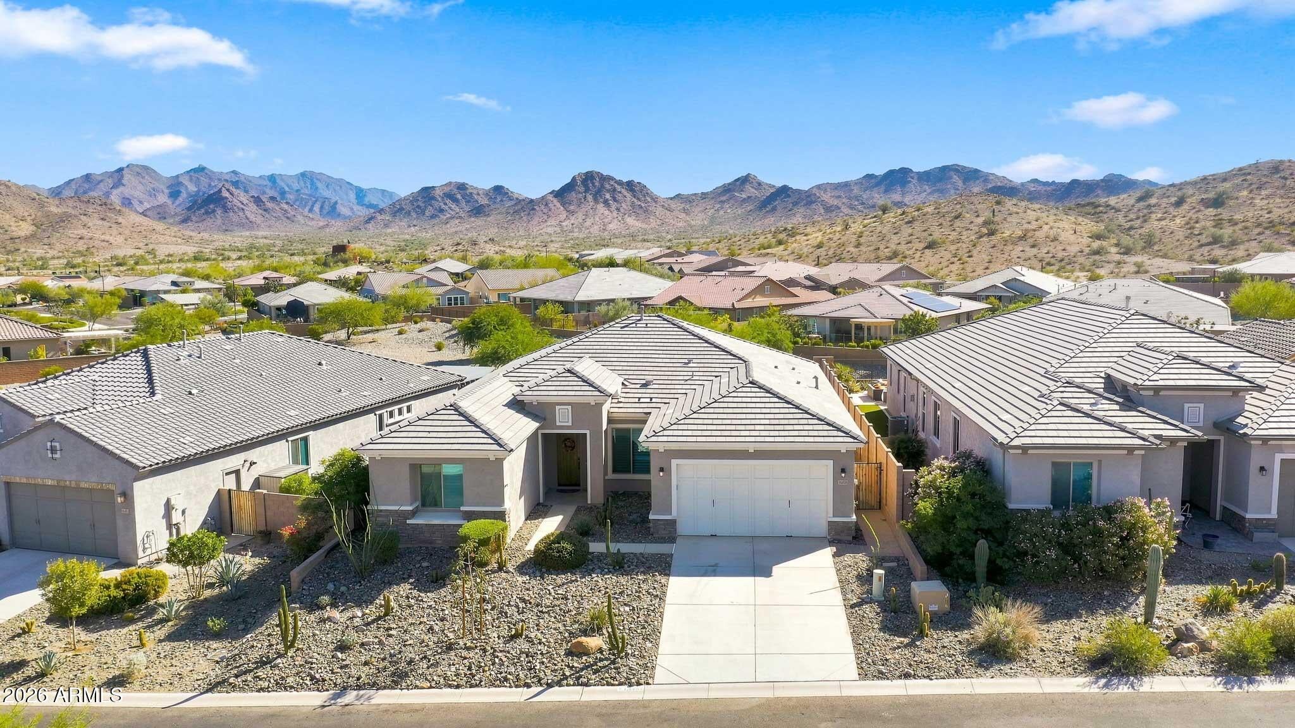
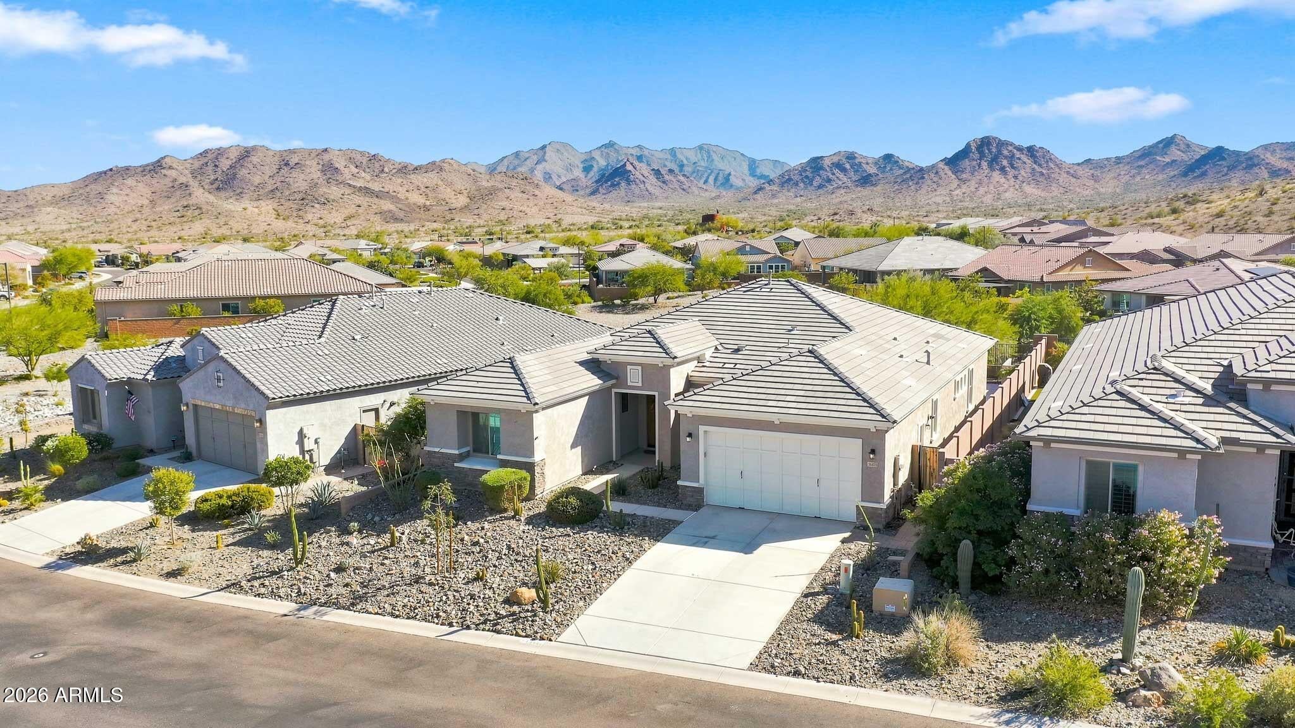
Beautifully maintained and thoughtfully designed, this 3-bedroom, 2.5-bathroom home offers a versatile office/flex space and the perfect blend of comfort, style, and Arizona living! Charming curb appeal welcomes you with low-maintenance desert landscaping, stylish gray exterior paint, and attractive stacked stone accents. Step inside to discover elegant plantation shutters and upgraded tile flooring throughout, with no carpet anywhere in the home. A convenient front office or flex room provides the perfect space for working from home, hobbies, or a quiet retreat. The spacious great room is designed for both everyday living and entertaining, with a large arcadia door that fills the space with natural light and creates a seamless connection to the backyard. The beautifully appointed kitch features warm, modern wood cabinetry, stainless steel appliances, a gas cooktop with a stylish hood, abundant counter space, and a stunning waterfall quartz island that serves as the heart of the home. The nearby dining area offers plenty of room for intimate family dinners or gathering with friends. The spacious, light-filled primary suite provides a relaxing escape, while the beautifully finished ensuite bathroom features quartz countertops, dual sinks, and an oversized, fully tiled walk-in shower. Two additional bedrooms offer comfortable accommodations, including one with a walk-in closet, and share a full bathroom. A convenient half bath adds extra functionality for guests. Step outside and experience the best of Arizona living! Take in gorgeous mountain views from your private backyard, where a sparkling heated pool with water features creates the perfect setting for cooling off in the summer or enjoying a refreshing swim during the cooler months. The large covered patio and extended travertine paver patio provide plenty of space for outdoor dining, entertaining, or soaking up the Arizona sunshine. Backing onto a common space, the backyard adds privacy while letting you enjoy the beautiful desert surroundings. Living in Estrella means enjoying a resort-style lifestyle in one of Goodyear's premier master-planned communities, surrounded by scenic mountain views, sparkling lakes, and miles of hiking and biking trails. Residents enjoy access to two resident centers featuring resort-style pools, state-of-the-art fitness facilities, and a variety of recreational and social activities for all ages. Community parks, a splash pad, sports courts, and abundant outdoor spaces encourage an active lifestyle, while nearby grocery stores, restaurants, and medical offices add everyday convenience. Whether spending the day exploring the trails, relaxing by the lake, enjoying time with neighbors, or participating in community events, Estrella offers a unique blend of outdoor adventure, modern amenities, and a welcoming neighborhood atmosphere.
| yesterday | Listing updated with changes from the MLS | |
| 5 days ago | Status changed to Active | |
| 5 days ago | Listing first seen on site |

All information should be verified by the recipient and none is guaranteed as accurate by ARMLS. Copyright 2026 Arizona Regional Multiple Listing Service, Inc. All rights reserved.
Last checked: 2026-11-04 09:25 AM UTC



