Buy Sedona Real Estate

Bell Rock REMAX Balloon

Rob & Pam Schabatka

Broker/Owner

(928) 282-4166 (o)

(928) 821-3508 (c)

Login
slider2
Price
Beds
Baths
For Sale / All Types

Sedona MLS Listings Search

Save
Ask
Tour
Hide
Share
$2,900,000
21 Days On Site

7220 E Cottonwood Drive
Gold Canyon, AZ 85118

For Sale|Single Family Residence|Active
5
Beds
5
Total Baths
4
Full Baths
1
Partial Bath
5,824
SqFt
$498
/SqFt
2005
Built
Subdivision:
Superstition Mountain
County:
Pinal

Due to the health concerns created by Coronavirus we are offering personal 1-1 online video walkthough tours where possible.
Call Now: (928) 282-4166 x 253
Is this the listing for you? We can help make it yours.
(928) 282-4166 x 253
7220 E Cottonwood Drive7220 E Cottonwood Drive7220 E Cottonwood Drive7220 E Cottonwood Drive
Save
Ask
Tour
Hide
Share

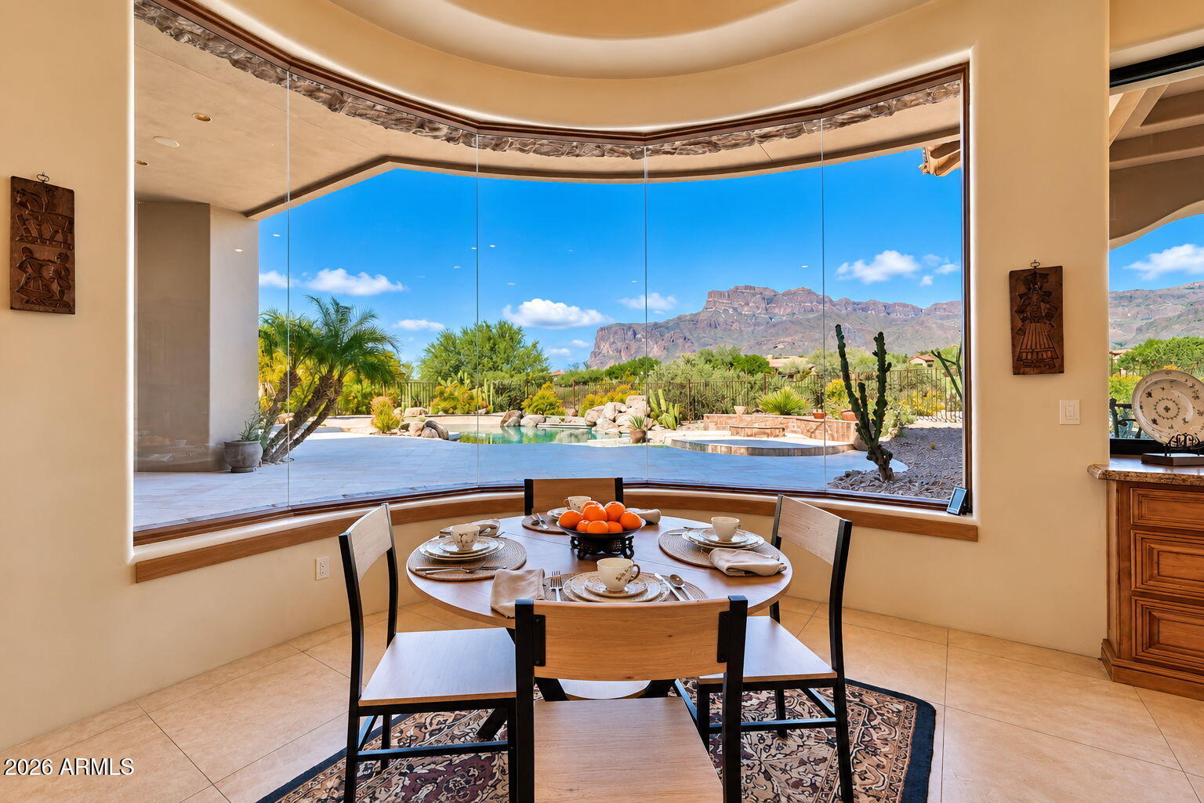
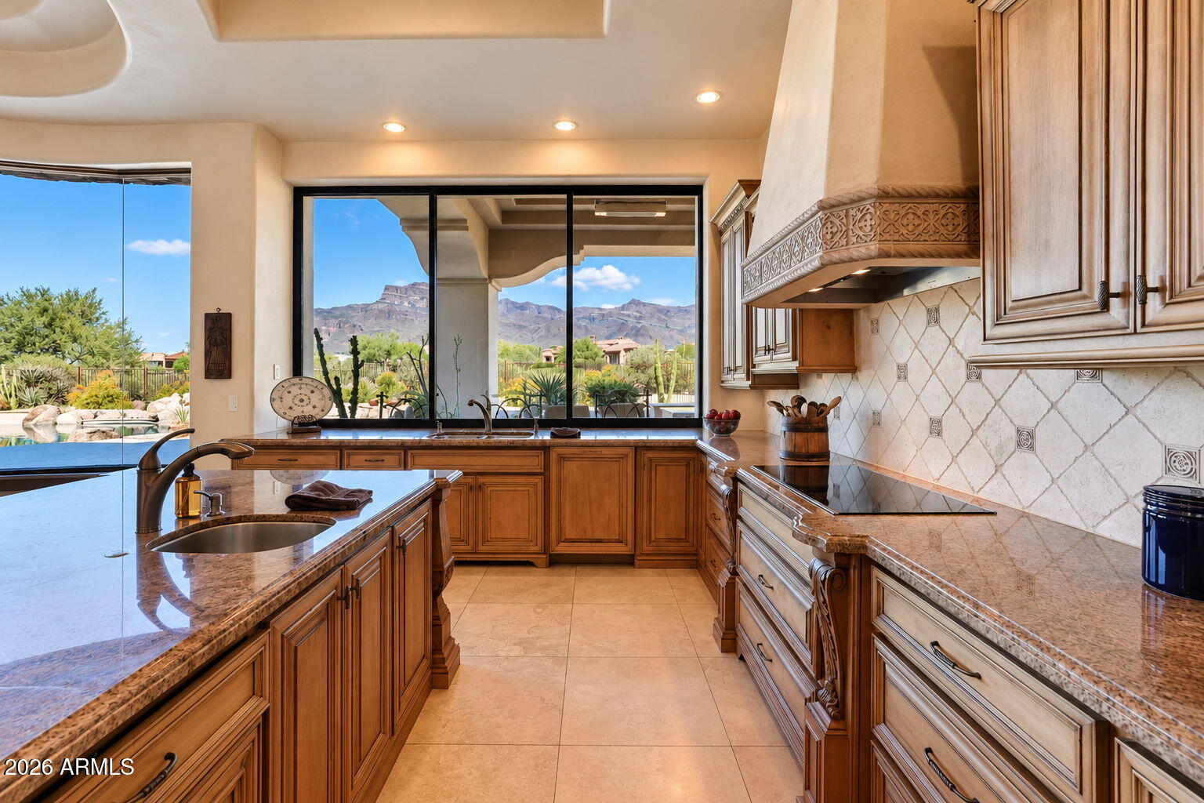
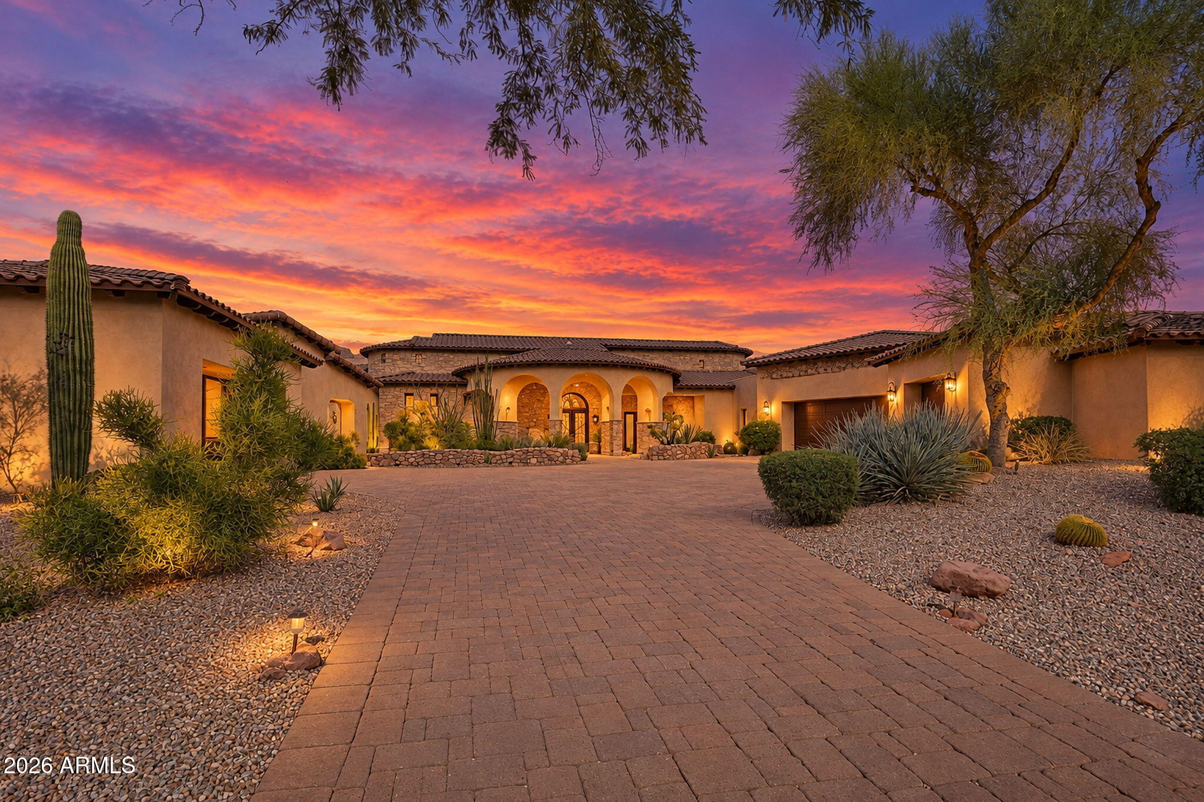
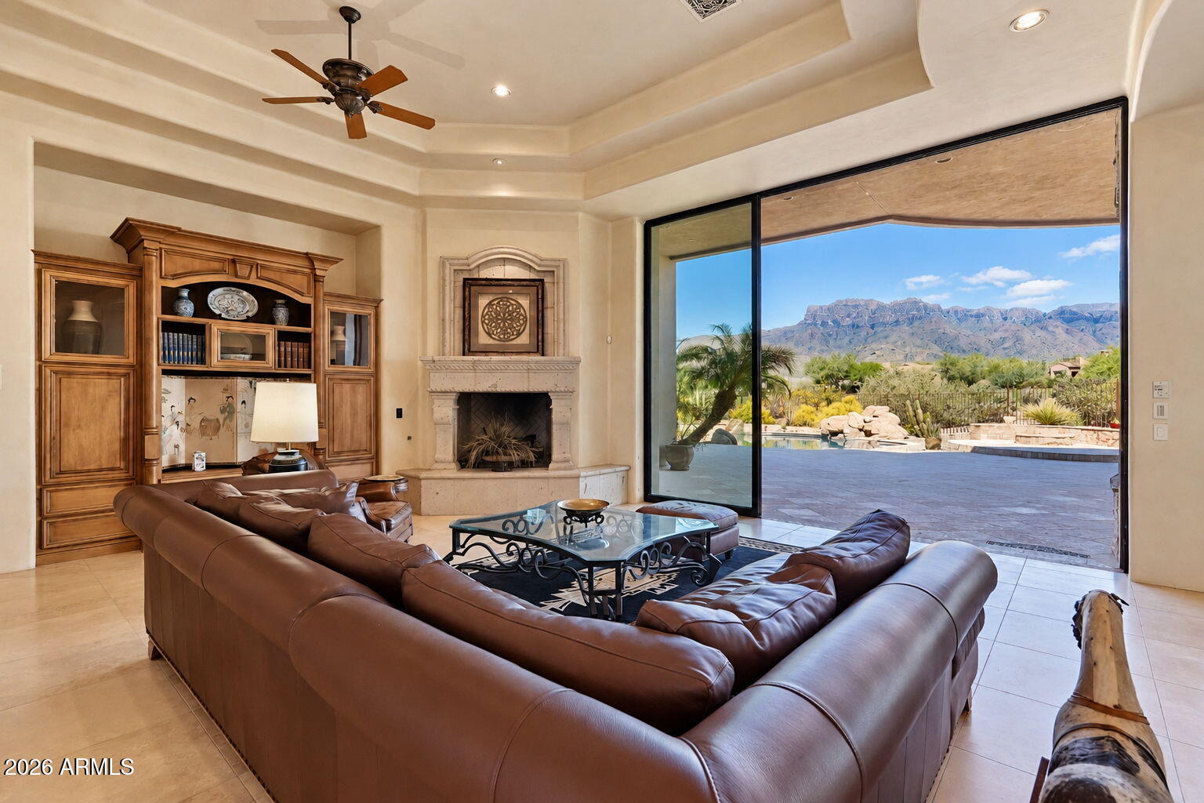
SPECTACULAR VIEW ESTATE in an Arizona Premier Guard-Gated Community Experience the pinnacle of desert luxury in this timeless architectural masterpiece, privately situated on the end of a Cul de sac. Located within an elite, 24-hour guard-gated community featuring its own private club and two pristine 18-hole Nicklaus-designed golf courses, this estate offers a rare blend of absolute security, unparalleled privacy, and world-class leisure. For the collector or automotive enthusiast, the residence features a massive, attached 6-car garage designed with extensive built-in storage solutions. This immaculate space offers the perfect combination of convenience and utility. Serving as a pristine showcase for a prized vehicle collector while keeping equipment and seasonal gear seamlessly organized out of sight. Spanning just over 5,800 square feet, the residence is perfectly oriented with a desirable northern exposure, framing breathtaking, PANORAMIC VIEWS of the Superstition Mountain range. Every detail exudes sophistication, from the solid 8-foot Alder interior doors to the stunning vaulted coffered ceilings that soar overhead, adding dramatic architectural volume to the living spaces. Floor-to-ceiling 12-foot telescoping power operated glass windows seamlessly blur the line between indoor elegance and outdoor grandeur, drawing your eyes to the stunning mountain backdrop and pristine golf course. For the ultimate sunset and city-light viewing experience, ascend to the expansive roof deck--a premier vantage point for Arizona's legendary evening skies. Designed for year-round, indoor-outdoor entertaining, the backyard oasis features a fully equipped, covered outdoor kitchen complete with a built-in gas barbecue and an outdoor eating bar. Integrated, permanent overhead gas heaters ensure total comfort during crisp Arizona desert evenings. The home's thoughtful layout accommodates both grand entertaining and serene privacy: " Generous Accommodations: 4 bedrooms and 4.5 bathrooms, meticulously detailed. " Private Guest Ensuite: A secluded retreat for friends and family, complete with its own private bedroom and dedicated bath. " Private Cinema: A sizeable theater room with custom seating for up to 7 guests. " Meticulous Maintenance: Peace of mind comes standard with a brand-new roof and a fully updated outdoor irrigation system completed in 2026.

Save
Ask
Tour
Hide
Share
Listing Snapshot
Price 
$2,900,000
Days On Site 
21 Days
Bedrooms 
5
Inside Area (SqFt) 
5,824 sqft
Total Baths 
5
Full Baths 
4
Partial Baths 
1
Lot Size 
1 Acre
Year Built 
2005
MLS Number 
7099656
Status 
Active
Property Tax 
$17,232
HOA/Condo/Coop Fees 
$340 monthly
Sq Ft Source 
Assessor
Friends & Family
Recent Activity
4 days agoListing updated with changes from the MLS
7 days agoStatus changed to Active
3 weeks agoListing first seen on site
General Features
Acres 
1
Attached Garage 
Yes
Cross Street 
Hwy 60 in Gold Canyon
Disclosures 
Seller Discl AvailAgency Discl Req
Foundation 
Slab
Garage 
Yes
Garage Spaces 
6
Land Lease 
No
Levels 
One
Number Of Stories 
1
Parking 
Golf Cart GarageGarage Door OpenerGarage Faces Side
Property Sub Type 
Single Family Residence
Security 
Security GuardSecurity System Owned
Sewer 
Private Sewer
SqFt Total 
5824
Style 
Spanish
Utilities 
Sewer ConnectedNatural Gas Connected
Interior Features
Appliances 
DishwasherDisposalRefrigeratorMicrowaveBuilt-In Electric OvenWasherDryerWater Softener Owned
Cooling 
Ceiling Fan(s)Central Air
Fireplace 
Yes
Fireplace Features 
Family RoomLiving RoomMaster BedroomGasFire PitOther
Fireplaces 
4
Flooring 
CarpetStone
Furnished 
Furnished
Heating 
Natural GasHot Water
Interior 
Double VanityEat-in KitchenBreakfast BarPantryKitchen IslandGranite CountersHigh Speed InternetVaulted Ceiling(s)Central VacuumWet Bar
Laundry Features 
Inside
Spa 
Yes
Window Features 
Double Pane Windows
Save
Ask
Tour
Hide
Share
Exterior Features
Construction Details 
StoneStucco
Exterior 
BarbecueBalconyStoragePrivate YardBuilt-in Barbecue
Fencing 
Wrought IronBlockBack Yard
Lot Features 
On Golf CourseCul-De-SacSprinklers In FrontSprinklers In Rear
Other Structures 
Guest HouseWorkshop
Patio And Porch 
Patio
Pool Features 
HeatedOutdoor Pool
Private Pool 
Yes
Roof 
Tile
Spa 
Yes
Spa Features 
PrivateHeated
View 
Mountain(s)Golf CoursePanoramic
Waterview 
Mountain(s)Golf CoursePanoramic
Windows/Doors 
Double Pane Windows
Community Features
Accessibility Features 
Therapeutic Whirlpool
Association Fee 
$1020.0
Association Fee Frequency 
Quarterly
Community Features 
GatedGolfTennis Court(s)Clubhouse
School District 
Apache Junction Unified District
Financing Terms Available 
CashConventional
Roads 
Asphalt
Schools
School District
Apache Junction Unified District
Elementary School
Peralta Trail Elementary School
Middle School
Cactus Canyon Junior High
High School
Apache Junction High School
Listing courtesy of Lori Blank & Associates, LLC.


All information should be verified by the recipient and none is guaranteed as accurate by ARMLS. Copyright 2026 Arizona Regional Multiple Listing Service, Inc. All rights reserved.
Last checked: 2026-11-04 10:20 AM UTC

Neighborhood & Commute
Source: Walkscore
Disclosure: Community information and market data powered by Constellation Data Labs. Information is deemed reliable but not guaranteed.
Save
Ask
Tour
Hide
Share

Signup for Our Newsletter

Signup Here

New Listings this Week

Social Media Profiles BuySedona Facebook Page BuySedona YouTube Channel BuySedona Twitter Feed BuySedona Instagram; BuySedona PinBoards

Sitemap | IDX Sitemap | IDX Links

© 2012 - 2026
RE/MAX Sedona:
Sedona Property Partners
TALO Real Estate Web Design

TALO Real Estate Website Design
REMAX Balloon