Buy Sedona Real Estate

Bell Rock REMAX Balloon

Rob & Pam Schabatka

Broker/Owner

(928) 282-4166 (o)

(928) 821-3508 (c)

Login
slider2
Price
Beds
Baths
For Sale / All Types

Sedona MLS Listings Search

Save
Ask
Tour
Hide
Share
$550,000
22 Days On Site

10941 E TEXAS Avenue
Mesa, AZ 85212

For Sale|Single Family Residence|Active
4
Beds
3
Total Baths
3
Full Baths
2,341
SqFt
$235
/SqFt
2024
Built
Subdivision:
LA MIRA PHASE 2
County:
Maricopa

Due to the health concerns created by Coronavirus we are offering personal 1-1 online video walkthough tours where possible.
Call Now: (928) 282-4166 x 253
Is this the listing for you? We can help make it yours.
(928) 282-4166 x 253
10941 E TEXAS Avenue10941 E TEXAS Avenue10941 E TEXAS Avenue10941 E TEXAS Avenue
Save
Ask
Tour
Hide
Share

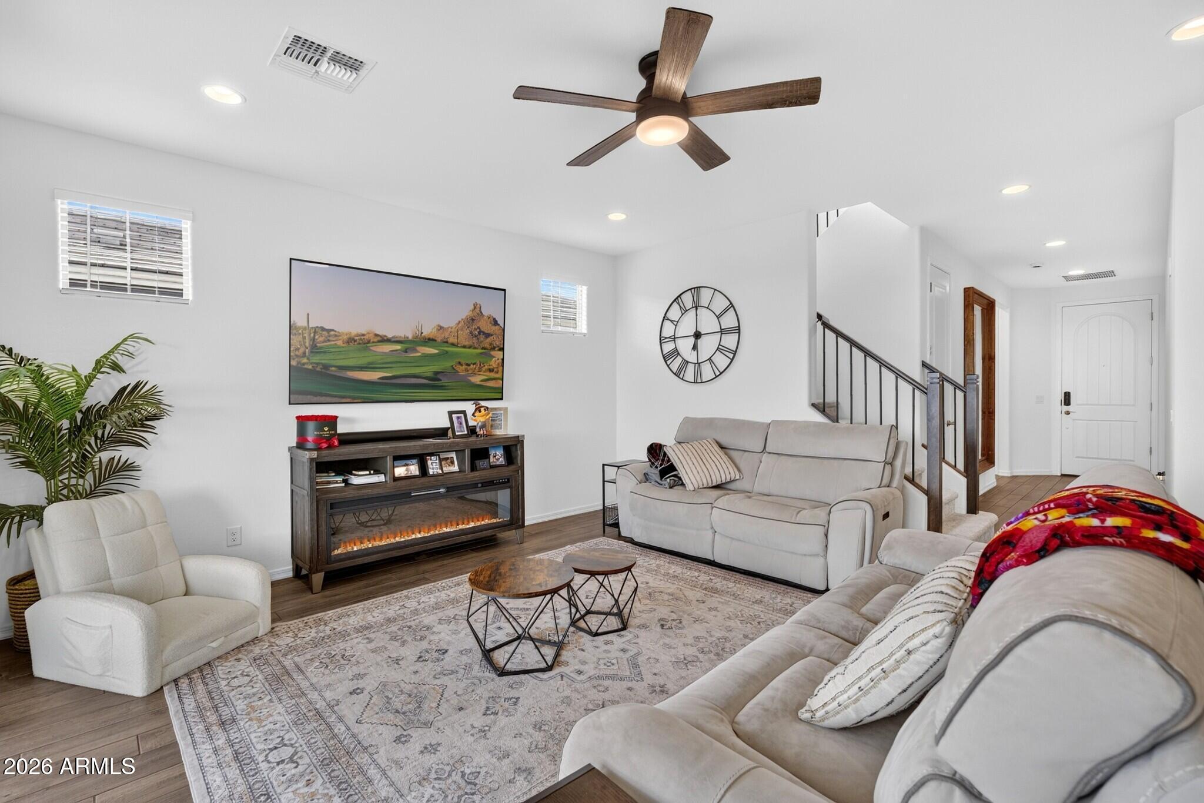
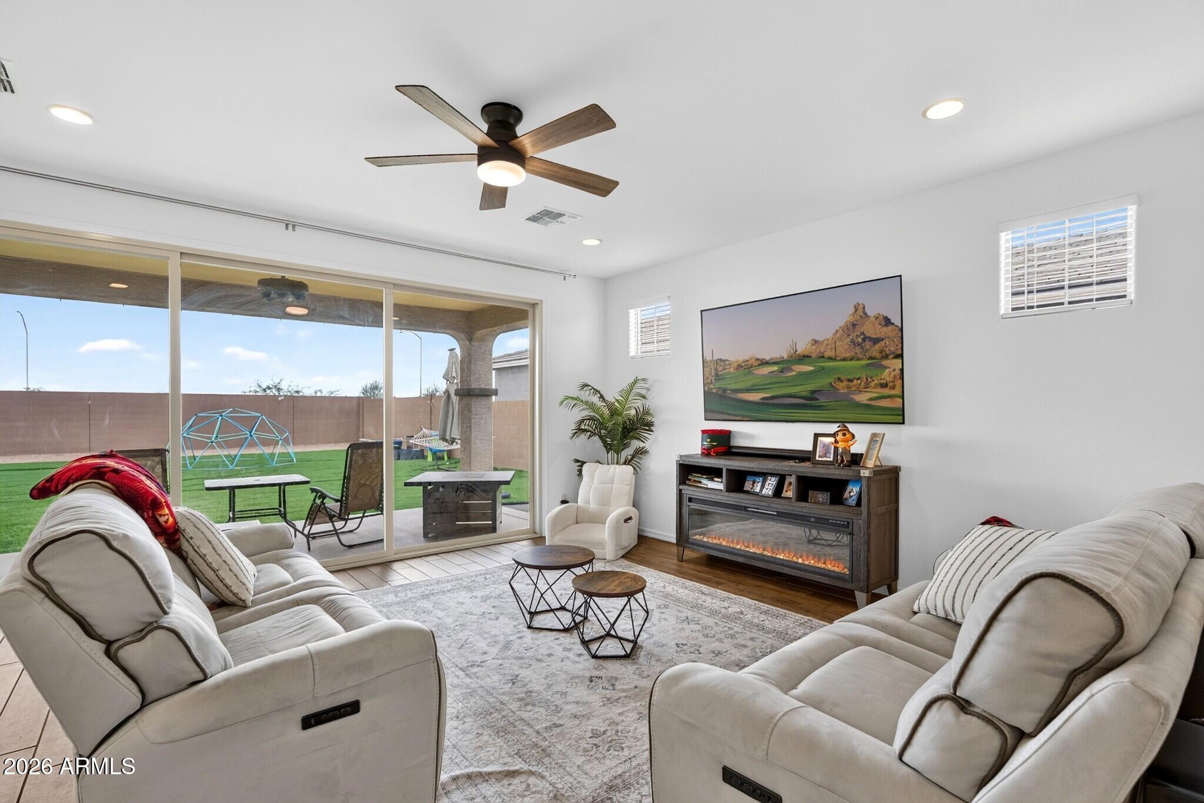
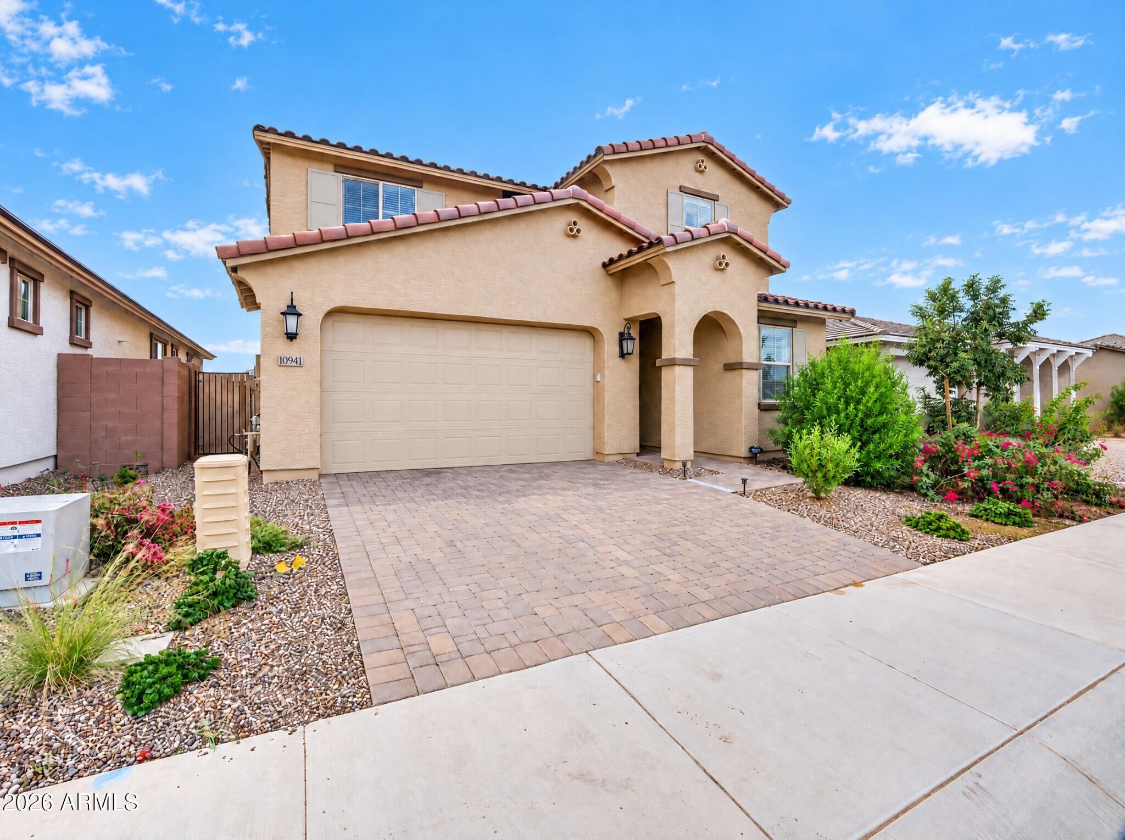
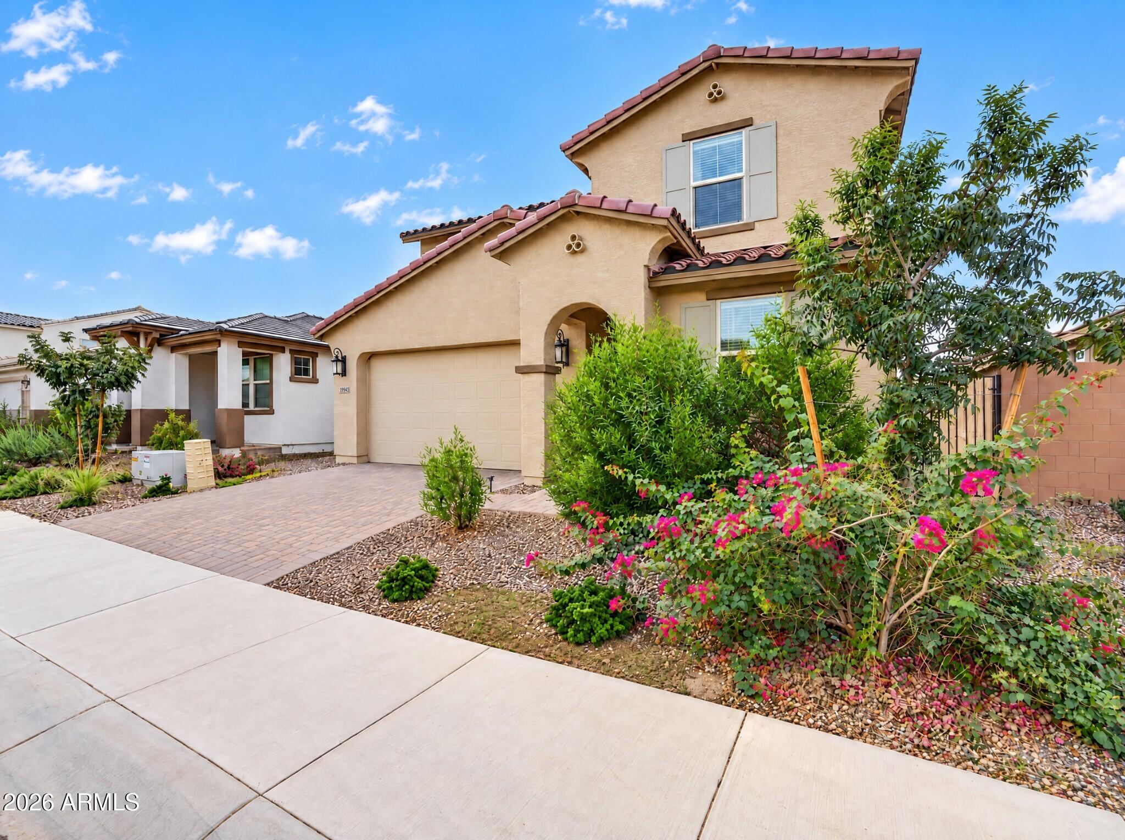
THIS PROPERTY IS BEING PROFESSIONALLY NEGOTIATED AS A SHORT SALE. PLEASE VIEW SS INFO AND STATUS DOCUMENT BY CLICKING ON THE DOCUMENTS TAB - Rare opportunity to own a nearly new Paisley model in this community, with no remaining new-build lots available and priced below appraised value. This one-year-old Paisley floor plan offers 2,358 sq ft, 4 bedrooms, 3 full bathrooms, and a spacious loft, with over $100k in premium upgrades already completed. Comparable The open-concept layout features a chef-inspired kitchen with white quartz countertops, 42'' white shaker cabinets, a dark blue island, and Café gas appliances. Upgrades throughout the home include ceiling fans in every room, dimmer switches, custom window blinds, and wood-plank tile flooring in all wet areas. A 15-ft sliding glass door opens to the extended covered patio and the 55' x 50' backyard, the largest in the neighborhood, prepped for turf and complete with a $5k patio misting system. Behind the home is a large drainage basin and open buffer area creating separation from the road, with future development planned for residential condos, not commercial space. Additional features include a Level 2 EV charger, soft water system, and energy-efficient construction, located just one mile from Highway 24 for convenient East Valley access. Seller is open to negotiating appliances and considering buyer concessions or closing cost assistance depending on offer terms.

Save
Ask
Tour
Hide
Share
Listing Snapshot
Price 
$550,000
Days On Site 
22 Days
Bedrooms 
4
Inside Area (SqFt) 
2,341 sqft
Total Baths 
3
Full Baths 
3
Partial Baths 
N/A
Lot Size 
0.14 Acres
Year Built 
2024
MLS Number 
7099846
Status 
Active
Property Tax 
$1,505
HOA/Condo/Coop Fees 
$117 monthly
Sq Ft Source 
Assessor
Friends & Family
Recent Activity
5 days agoListing updated with changes from the MLS
6 days agoStatus changed to Active
3 weeks agoListing first seen on site
General Features
Acres 
0.14
Attached Garage 
Yes
Cross Street 
Signal Butte & Williams Field Rd
Disclosures 
Seller Discl AvailAgency Discl ReqVicinity of an Airport
Garage 
Yes
Garage Spaces 
2
Land Lease 
No
Levels 
Two
Number Of Stories 
2
Parking 
Garage Door OpenerDirect Access
Parking Spaces 
2
Property Sub Type 
Single Family Residence
Sewer 
Public Sewer
Special Circumstances 
Short Sale
SqFt Total 
2341
Water Source 
Public
Interior Features
Appliances 
DishwasherDisposalMicrowaveGas Range
Cooling 
Ceiling Fan(s)Central Air
Flooring 
CarpetTile
Heating 
Natural Gas
Interior 
Double VanityEat-in KitchenPantryKitchen IslandSee Remarks
Laundry Features 
Washer Hookup
Window Features 
ENERGY STAR Qualified WindowsScreensDouble Pane Windows
Save
Ask
Tour
Hide
Share
Exterior Features
Construction Details 
Stucco
Exterior 
Misting System
Fencing 
BlockBack Yard
Lot Features 
Desert Front
Pool Features 
Fenced
Roof 
Tile
Spa Features 
None
Windows/Doors 
ENERGY STAR Qualified WindowsScreensDouble Pane Windows
Community Features
Association Fee 
$117.0
Association Fee Frequency 
Monthly
Community Features 
PlaygroundSidewalks
School District 
Queen Creek Unified District
Township 
1S
Financing Terms Available 
CashVA LoanFHAConventional1031 Exchange
Roads 
Asphalt
Schools
School District
Queen Creek Unified District
Elementary School
Gateway Polytechnic Academy
Middle School
Eastmark High School
High School
Eastmark High School
Listing courtesy of Compass.


All information should be verified by the recipient and none is guaranteed as accurate by ARMLS. Copyright 2026 Arizona Regional Multiple Listing Service, Inc. All rights reserved.
Last checked: 2026-11-04 07:19 AM UTC

Neighborhood & Commute
Source: Walkscore
Disclosure: Community information and market data powered by Constellation Data Labs. Information is deemed reliable but not guaranteed.
Save
Ask
Tour
Hide
Share

Signup for Our Newsletter

Signup Here

New Listings this Week

Social Media Profiles BuySedona Facebook Page BuySedona YouTube Channel BuySedona Twitter Feed BuySedona Instagram; BuySedona PinBoards

Sitemap | IDX Sitemap | IDX Links

© 2012 - 2026
RE/MAX Sedona:
Sedona Property Partners
TALO Real Estate Web Design

TALO Real Estate Website Design
REMAX Balloon