Buy Sedona Real Estate

Bell Rock REMAX Balloon

Rob & Pam Schabatka

Broker/Owner

(928) 282-4166 (o)

(928) 821-3508 (c)

Login
slider2
Price
Beds
Baths
For Sale / All Types

Sedona MLS Listings Search

Save
Ask
Tour
Hide
Share
$850,000
5 Days On Site

4127 E INDIGO Street
Gilbert, AZ 85298

For Sale|Single Family Residence|Active
2
Beds
2
Total Baths
2
Full Baths
2,156
SqFt
$394
/SqFt
2004
Built
Subdivision:
TRILOGY UNIT 5
County:
Maricopa

Due to the health concerns created by Coronavirus we are offering personal 1-1 online video walkthough tours where possible.
Call Now: (928) 282-4166 x 253
Is this the listing for you? We can help make it yours.
(928) 282-4166 x 253
4127 E INDIGO Street4127 E INDIGO Street4127 E INDIGO Street4127 E INDIGO Street
Save
Ask
Tour
Hide
Share

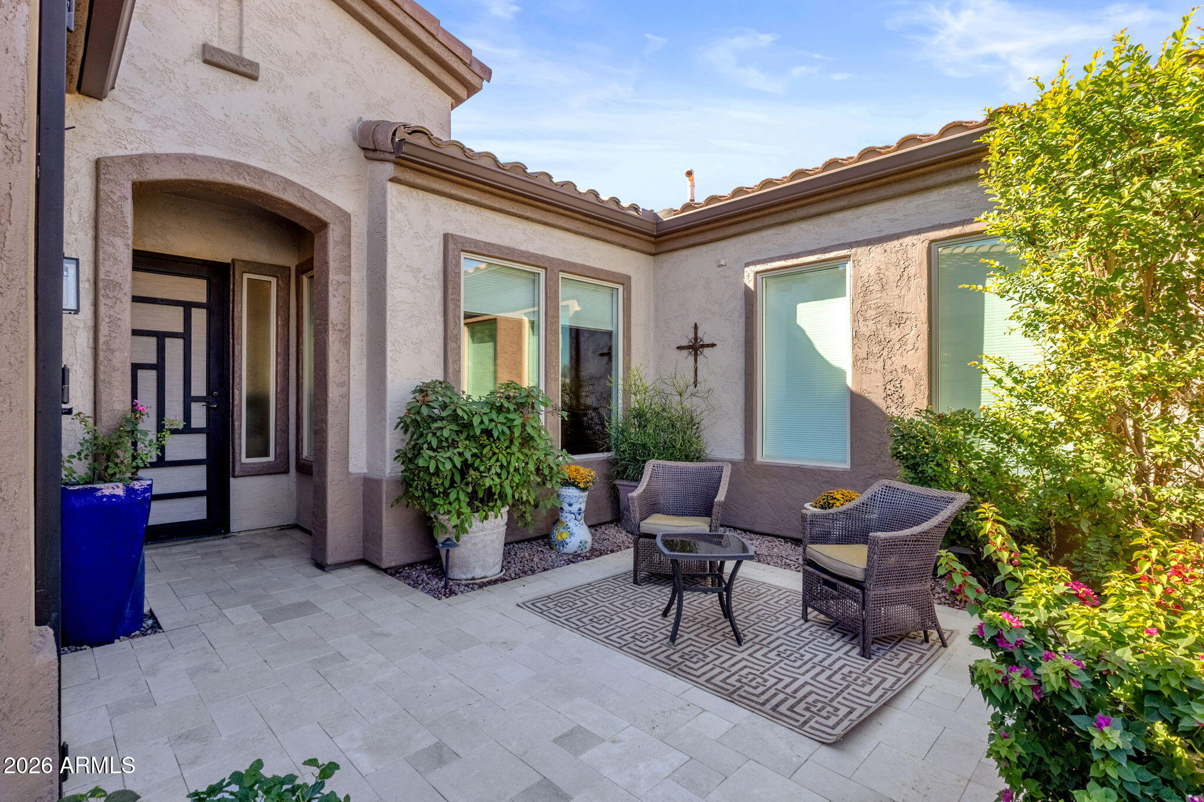
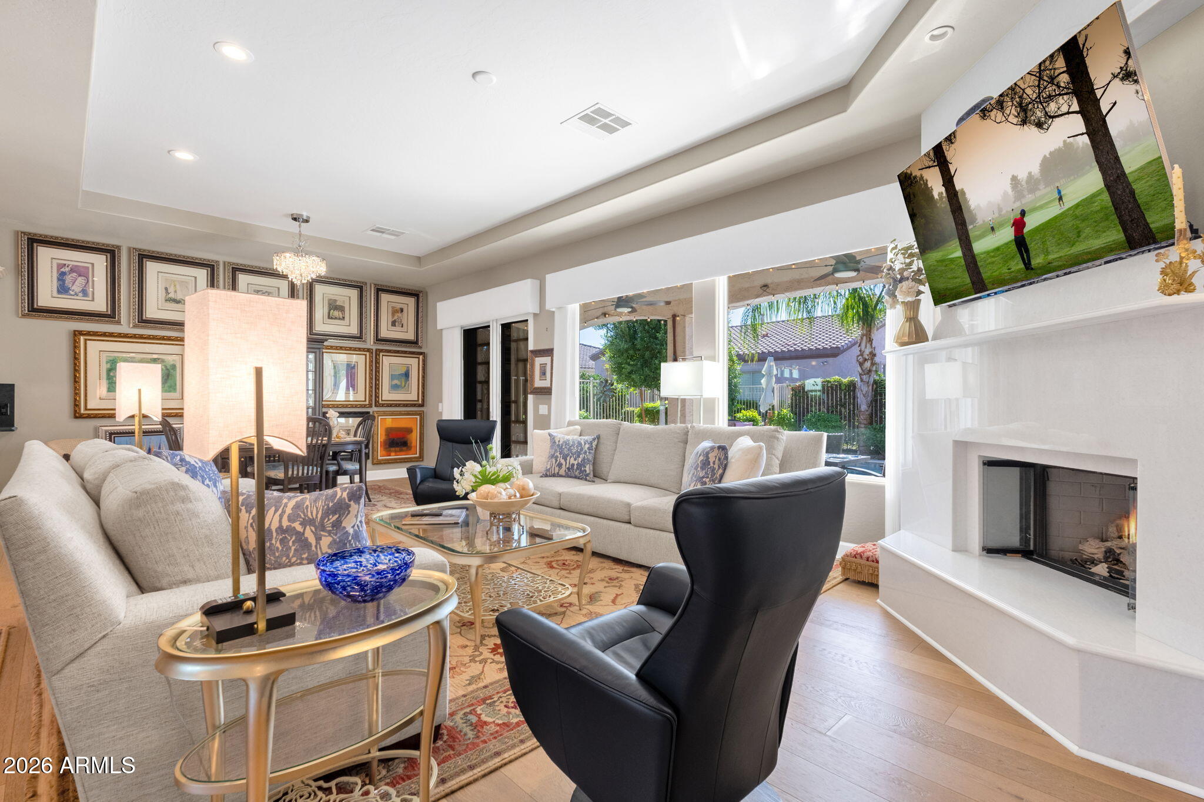
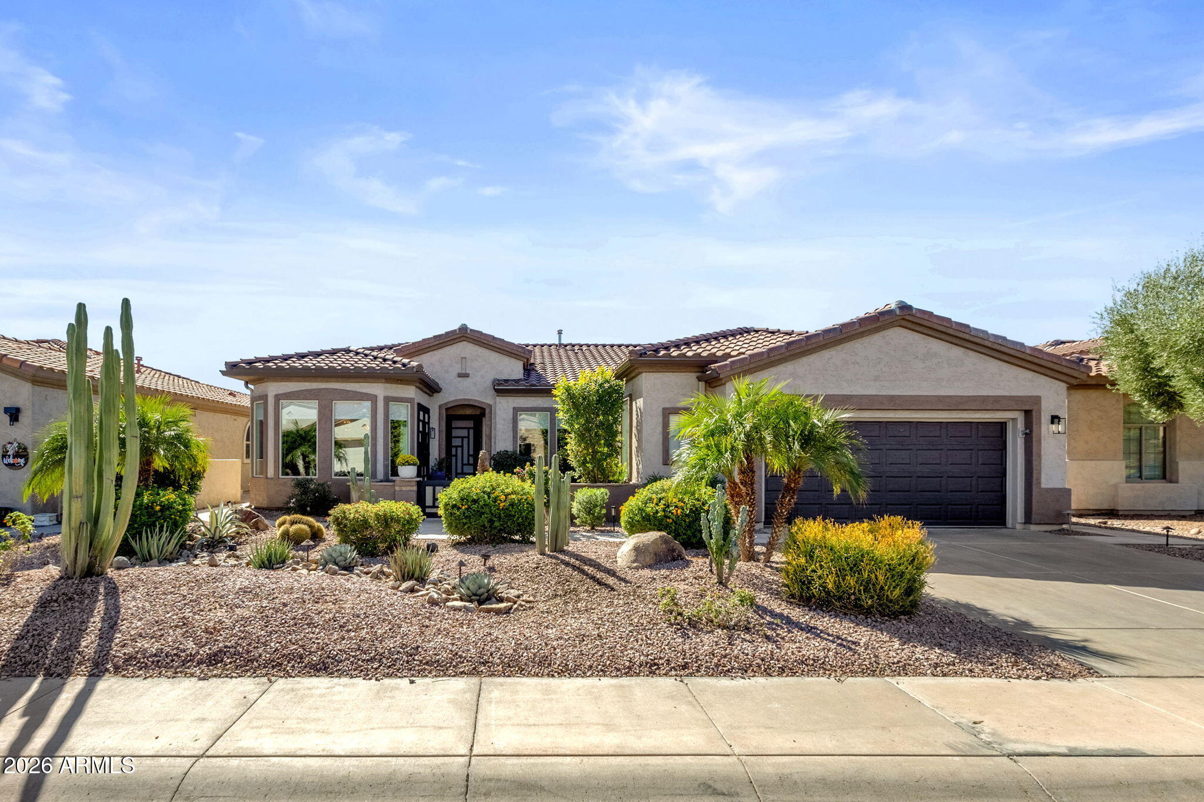
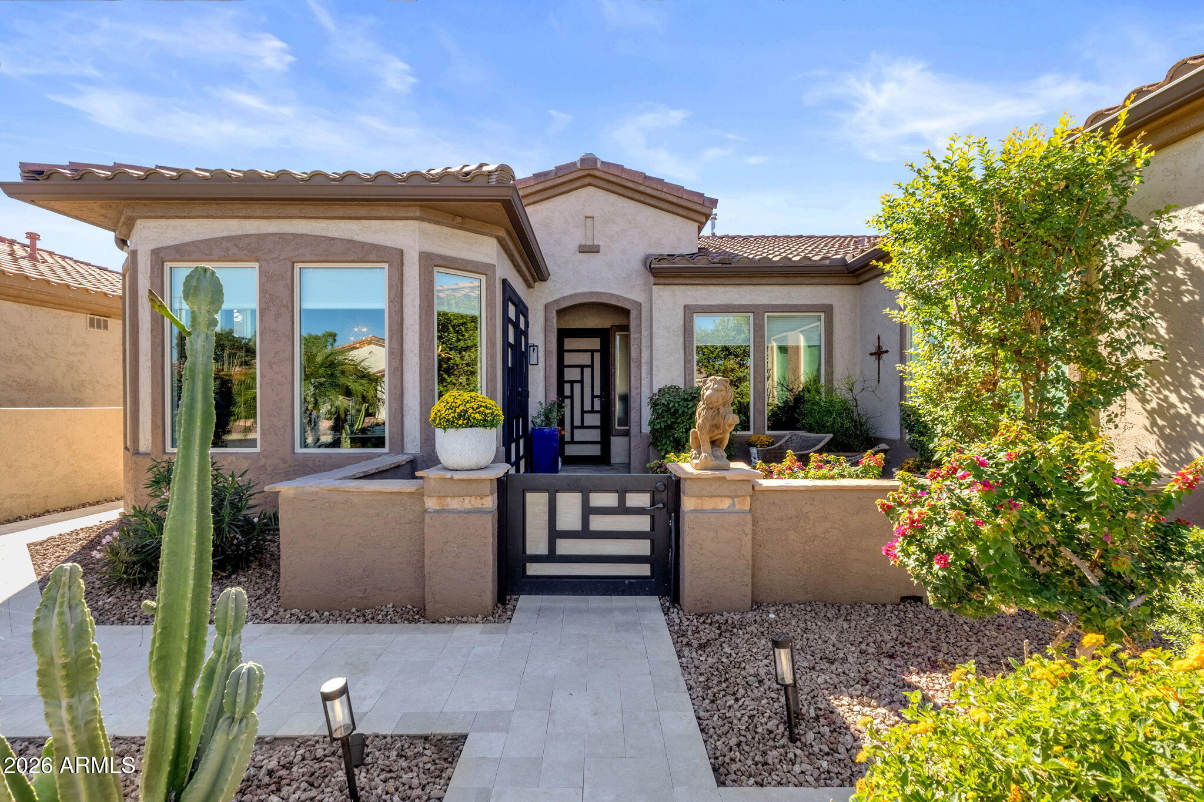
Stunning designed and remodeled ''Sundance'' model home located on a North/South facing lot in the 55 plus, active adult community of Trilogy at Power Ranch. From the moment you enter the home through the travertine courtyard you will notice all the details that have been included. The great room features a professionally designed large marble fireplace, built-in bar area with enclosed glass shelving, and two wine coolers, custom window coverings, designer paint, and wood flooring throughout the home. The kitchen has been remodeled with new custom cabinets, black leather granite counters and backsplash, white granite island, all new appliances, and designer lighting. The perfect area for the person who loves to cook and entertain. Adjacent to this area is a morning room overlooking the courtyard with exit doors, plus a large wall of windows giving the area perfect lighting. There is an office/den with French doors located off the great room that is currently being used as an additional bedroom with built-in king murphy bed, and shelving. You will enjoy the master suite with an exit door to the patio and backyard oasis with lap salt water pool, spa, and water treatment surrounded by travertine tile. A wonderful area to relax and enjoy or entertain. The master bath has a large glass walk-in shower, his/her areas with new cabinets, copper sinks, free standing copper tub, and stacked stone on some areas of the walls. Also, there is a walk-in custom designed closet. The second bedroom is now being used as an office. The guest bathroom has a large walk-in glass granite shower, new custom cabinetry, sink, lighting, and designer paint. The 2 1/2 car garage and garage door are insulated and it also has two air conditioners. Trilogy has golf, tennis, pickleball, workout facility, pools, clubs and so much more. Enjoy your beautiful new home in this community that is close to shopping, entertainment, and restaurants.

Save
Ask
Tour
Hide
Share
Listing Snapshot
Price 
$850,000
Days On Site 
5 Days
Bedrooms 
2
Inside Area (SqFt) 
2,156 sqft
Total Baths 
2
Full Baths 
2
Partial Baths 
N/A
Lot Size 
0.16 Acres
Year Built 
2004
MLS Number 
7099889
Status 
Active
Property Tax 
$2,433
HOA/Condo/Coop Fees 
$225 monthly
Sq Ft Source 
Assessor
Friends & Family
Recent Activity
yesterdayListing updated with changes from the MLS
yesterdayPrice changed to $850,000
5 days agoStatus changed to Active
5 days agoListing first seen on site
General Features
Acres 
0.16
Attached Garage 
Yes
Cross Street 
Queen Creek & Power Road
Disclosures 
Seller Discl AvailAgency Discl ReqVicinity of an Airport
Foundation 
Slab
Garage 
Yes
Garage Spaces 
2.5
Land Lease 
No
Levels 
One
Number Of Stories 
1
Parking 
Garage Door Opener
Property Sub Type 
Single Family Residence
Security 
Security Guard
Sewer 
Public Sewer
SqFt Total 
2156
Style 
Santa Barbara/Tuscan
Utilities 
Natural Gas AvailablePhone Available
Water Source 
Public
Interior Features
Appliances 
DishwasherDisposalRefrigeratorMicrowaveBuilt-In Electric OvenGas OvenGas RangeWater Softener OwnedENERGY STAR Qualified DryerENERGY STAR Qualified Washer
Cooling 
Central Air
Electric 
220 Volts in Kitchen
Fireplace 
Yes
Fireplace Features 
Gas
Fireplaces 
1
Flooring 
Wood
Heating 
Natural GasCeiling
Interior 
Double VanityBreakfast BarPantryKitchen IslandGranite CountersHigh Speed InternetOtherHigh Ceilings
Laundry Features 
Washer HookupInside
Spa 
Yes
Window Features 
Double Pane Windows
Save
Ask
Tour
Hide
Share
Exterior Features
Construction Details 
Stucco
Exterior 
Private YardRain Gutters
Fencing 
Wrought IronBlockBack Yard
Lot Features 
Sprinklers In FrontSprinklers In RearDesert BackDesert Front
Patio And Porch 
Patio
Pool Features 
FencedHeatedLapOutdoor Pool
Private Pool 
Yes
Roof 
TileConcrete
Spa 
Yes
Spa Features 
PrivateHeated
Windows/Doors 
Double Pane Windows
Community Features
Accessibility Features 
Accessible Full Bath
Association Fee 
$675.0
Association Fee Frequency 
Quarterly
Community Features 
GatedGolfTennis Court(s)ClubhouseFitness CenterSidewalks
School District 
Adult
Township 
2S
Financing Terms Available 
CashConventional
Roads 
Asphalt
Schools
School District
Adult
Elementary School
Adult
Middle School
Adult
High School
Adult
Listing courtesy of Michaelann Homes.


All information should be verified by the recipient and none is guaranteed as accurate by ARMLS. Copyright 2026 Arizona Regional Multiple Listing Service, Inc. All rights reserved.
Last checked: 2026-11-04 06:09 AM UTC

Neighborhood & Commute
Source: Walkscore
Disclosure: Community information and market data powered by Constellation Data Labs. Information is deemed reliable but not guaranteed.
Save
Ask
Tour
Hide
Share

Signup for Our Newsletter

Signup Here

New Listings this Week

Social Media Profiles BuySedona Facebook Page BuySedona YouTube Channel BuySedona Twitter Feed BuySedona Instagram; BuySedona PinBoards

Sitemap | IDX Sitemap | IDX Links

© 2012 - 2026
RE/MAX Sedona:
Sedona Property Partners
TALO Real Estate Web Design

TALO Real Estate Website Design
REMAX Balloon