



Sedona MLS Listings Search
6038 N 17th PlacePhoenix, AZ 85016
Due to the health concerns created by Coronavirus we are offering personal 1-1 online video walkthough tours where possible.
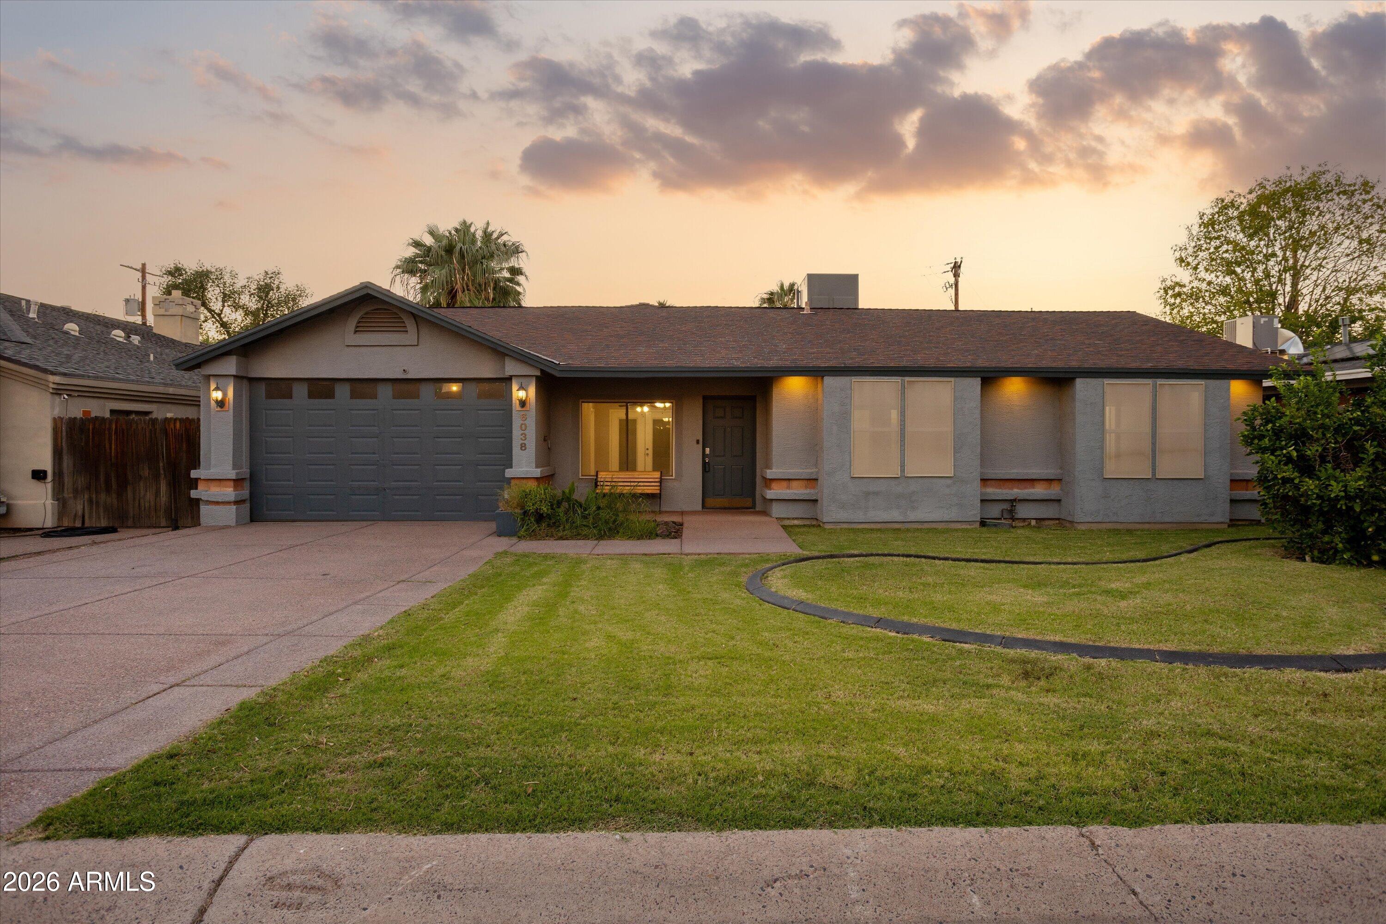

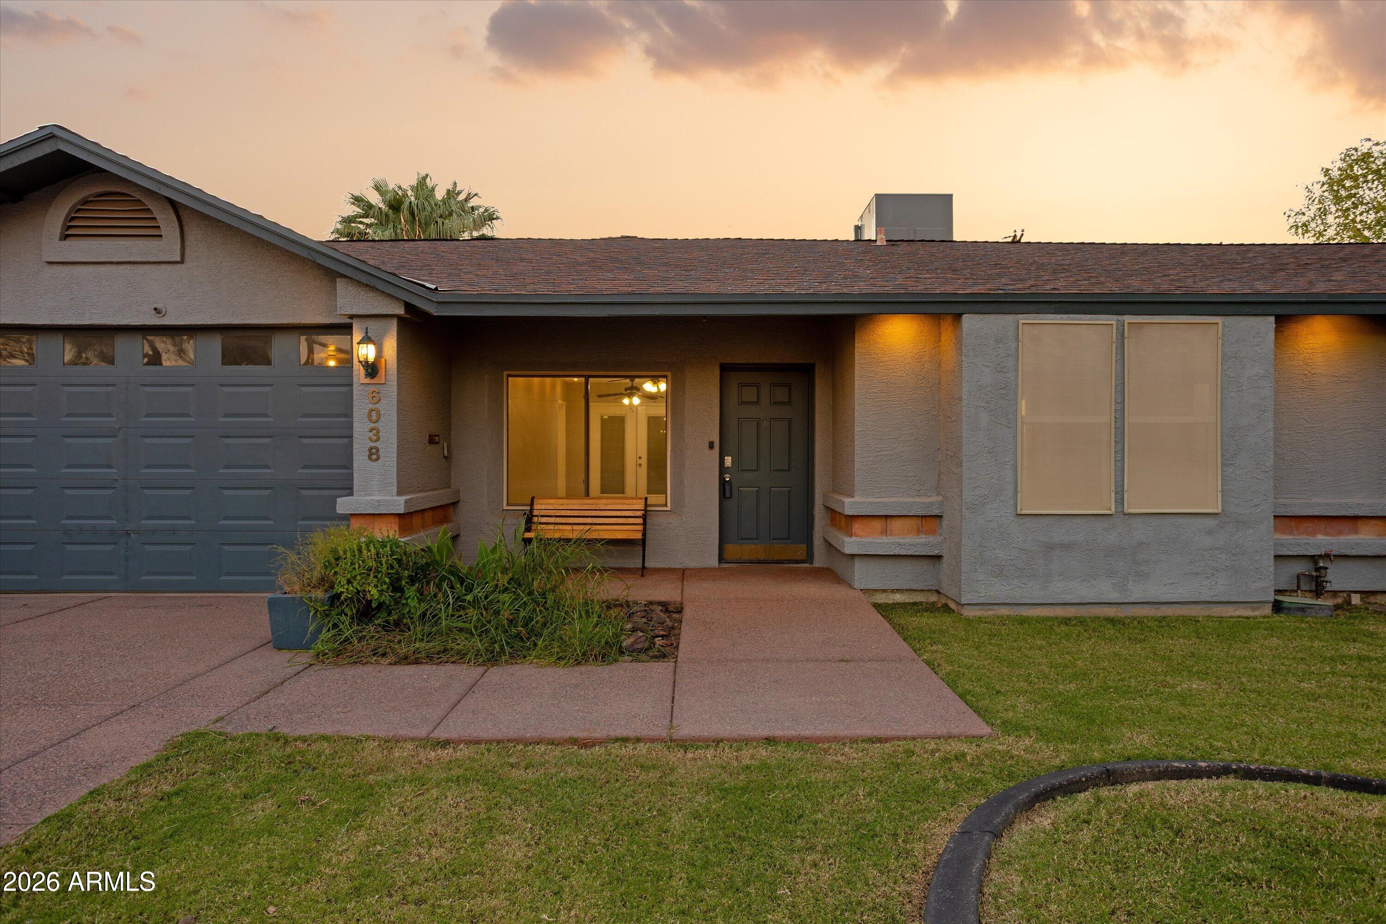
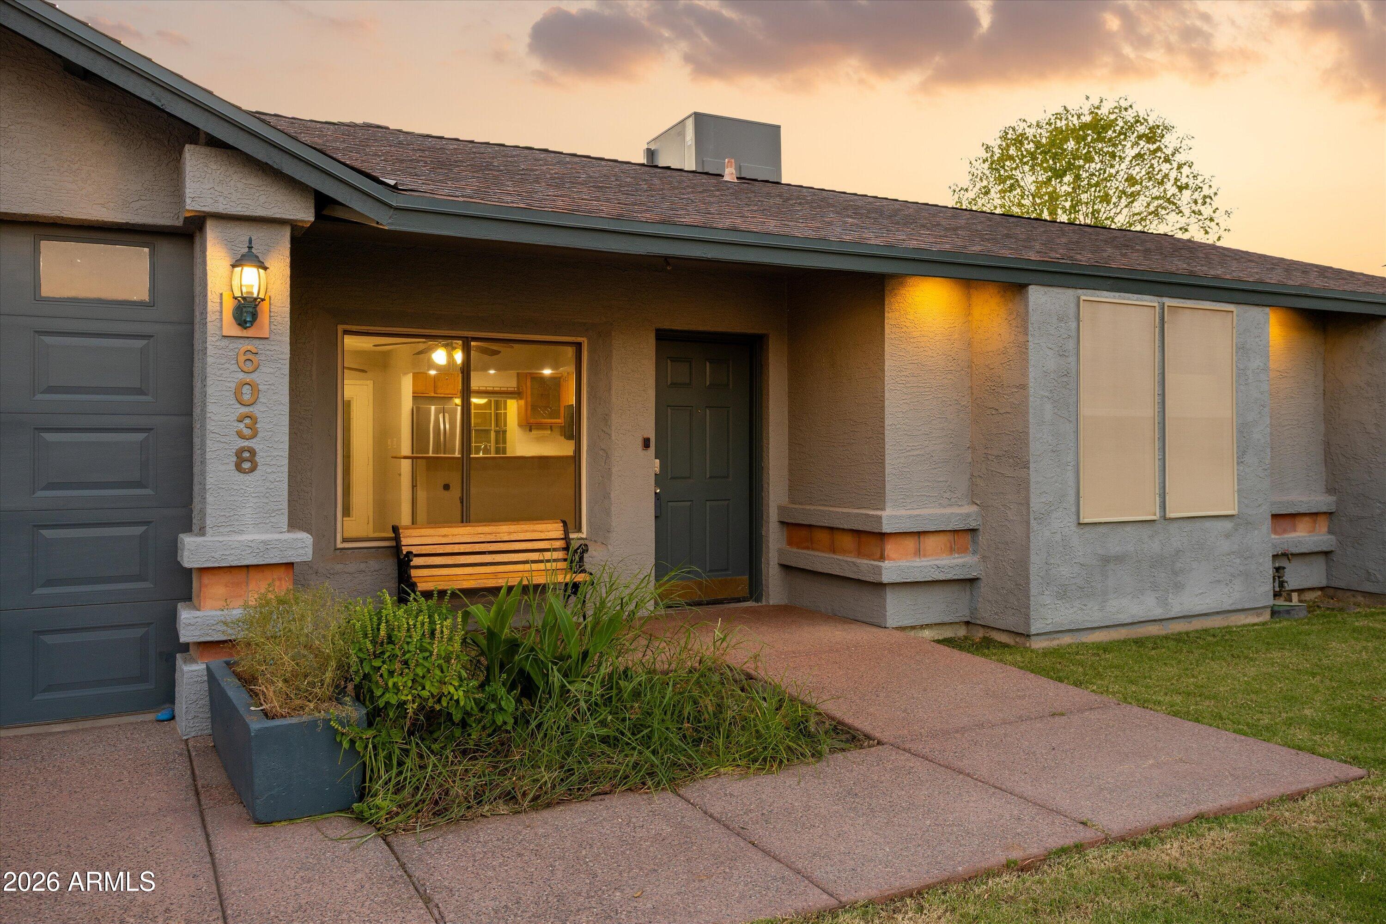
Tucked into an established neighborhood within the sought-after Madison school district, this home offers classic ranch charm, a coveted location and an exceptional approach to outdoor living. This home is loaded with upside potential, while the collection of outdoor spaces give the property its distinctive personality. The interiors offer a comfortable spaces with natural light, tile flooring and thoughtful details throughout. The living, dining and kitchen spaces harmonize effortlessly, offering the perfect setting for connection and entertaining. The kitchen features shaker-style oak cabinetry, glass-front uppers, stainless appliances (gas range/oven, built-in microwave, dishwasher and French door refrigerator) and a casual breakfast bar that opens to the living space. Plants wil love the sink bay window overlooking the backyard. Custom built-ins, recessed lighting and integrated speakers add functionality. French doors open the living space to the covered patio. The home offers 3 bedrooms and 2 bathrooms., The versatile 3rd bedroom easily doubles as a den/office, with double door entry and a spacious walk-in closet. The primary bedroom has a quiet surprise of its own. French doors open to a secluded patio, creating a private outdoor extension of the suite. It's an intimate counterpoint to the home's more social spaces, where a little fresh air and solitude are always just a few steps away. Bedroom window seats lend a touch of whimsy, while warm oak cabinetry and glass-block accents add character with a hint of nostalgia. Both bathrooms featured tiled showers, oak vanities and tile floors. Prepare to fall in love with the rear yard, as the owner endeavored to create an atmosphere of serenity with cultivated privacy. The backyard is the home's crowning feature, a collection of outdoor spaces designed for gathering, entertaining and unwinding. A vaulted covered patio with recessed lighting and ceiling fans serves as an open-air living room, complemented by a built-in BBQ station with sink and refrigerator. A raised fire pit with built-in seating beneath a distinctive metal pergola sets the scene for lingering conversations and cool desert evenings. Lush lawn, mature landscaping and custom gates complete this private outdoor retreat. The practical side is equally considered, with a newer A/C, tankless gas water heater, water softener, dual-pane windows, smart-home wiring, integrated speakers and a 2-car garage with Wi-Fi-enabled opener. The home enjoys an exceptional Central Phoenix location, with the Biltmore area and many beloved local restaurants, shopping and outdoor recreation just minutes away. An established history as a successful long-term rental adds another layer of appeal, offering flexibility for both homeowners and investors. The location is quintessential Central Phoenix, with neighborhood favorites like Luci's Marketplace, Café Mollie, Bluewater Grill, Richardson's, Dick's Hideaway and Aftermath Kitchen + Bar just a stroll away. Everyday conveniences, local boutiques and beloved dining destinations are all close at hand, while nearby Piestewa Peak, Dreamy Draw Park and the Arizona Canal Trail offer endless opportunities for hiking, biking and outdoor adventure. All within the sought-after Madison School District, making this an exceptional setting for enjoying the best of Central Phoenix living. This isn't a home that relies on grand proportions to make an impression. Its appeal is found in the details, the unexpected places to gather and the thoughtful relationship between indoors and out.
| 5 days ago | Listing updated with changes from the MLS | |
| 6 days ago | Listing first seen on site |

All information should be verified by the recipient and none is guaranteed as accurate by ARMLS. Copyright 2026 Arizona Regional Multiple Listing Service, Inc. All rights reserved.
Last checked: 2026-11-04 08:15 AM UTC



