Buy Sedona Real Estate

Bell Rock REMAX Balloon

Rob & Pam Schabatka

Broker/Owner

(928) 282-4166 (o)

(928) 821-3508 (c)

Login
slider2
Price
Beds
Baths
For Sale / All Types

Sedona MLS Listings Search

Save
Ask
Tour
Hide
Share
$3,695,000
5 Days On Site

10290 E DESERT COVE Avenue
Scottsdale, AZ 85260

For Sale|Single Family Residence|Active
5
Beds
5
Total Baths
4
Full Baths
1
Partial Bath
4,211
SqFt
$877
/SqFt
1991
Built
Subdivision:
MCDOWELL RANCHOS
County:
Maricopa

Due to the health concerns created by Coronavirus we are offering personal 1-1 online video walkthough tours where possible.
Call Now: (928) 282-4166 x 253
Is this the listing for you? We can help make it yours.
(928) 282-4166 x 253
Upcoming Open Houses
Due to COVID-19, we recommend you verify Open Houses before attending.
Fri, Nov 6, 1:00 PM - 4:00 PM
10290 E DESERT COVE Avenue10290 E DESERT COVE Avenue10290 E DESERT COVE Avenue10290 E DESERT COVE Avenue
Save
Ask
Tour
Hide
Share

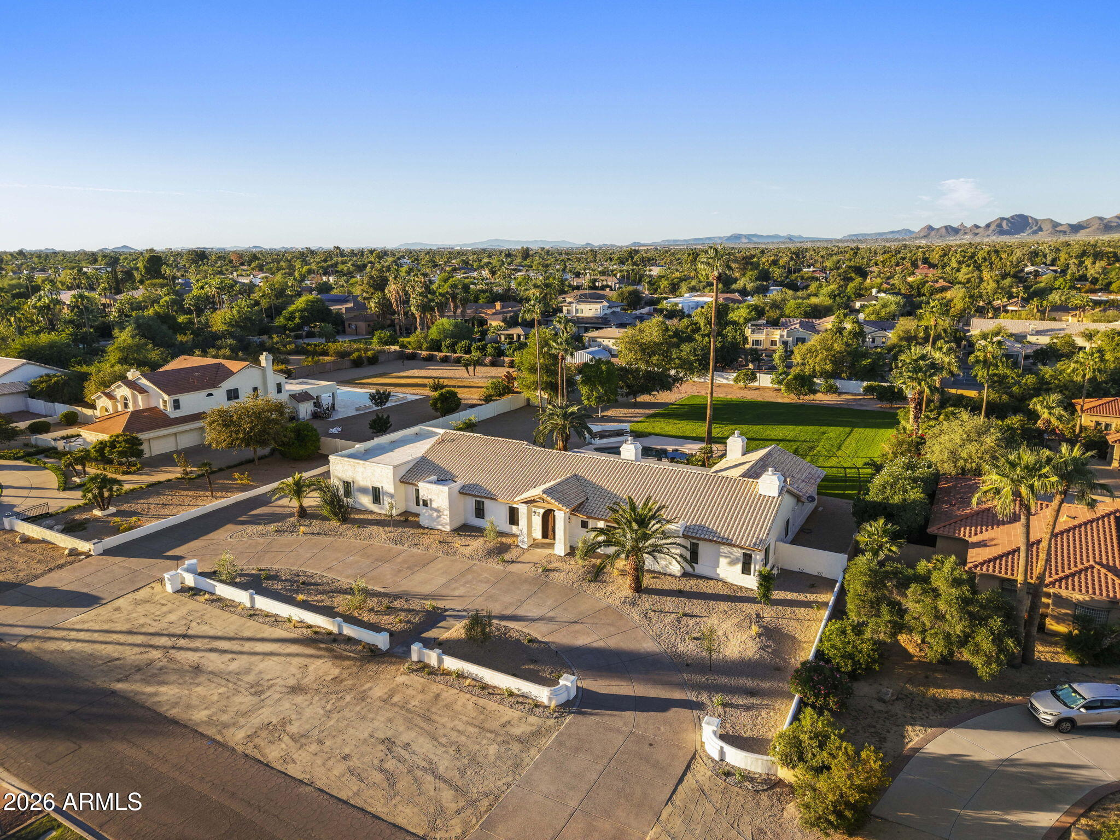
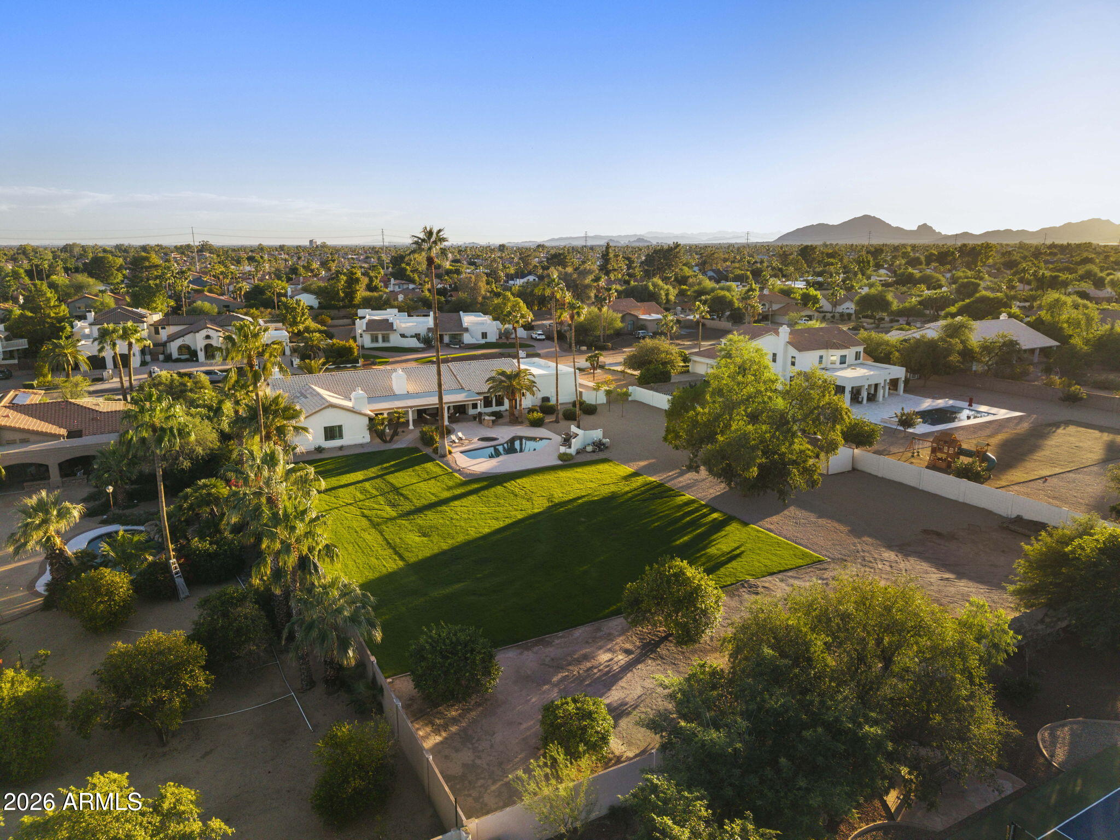
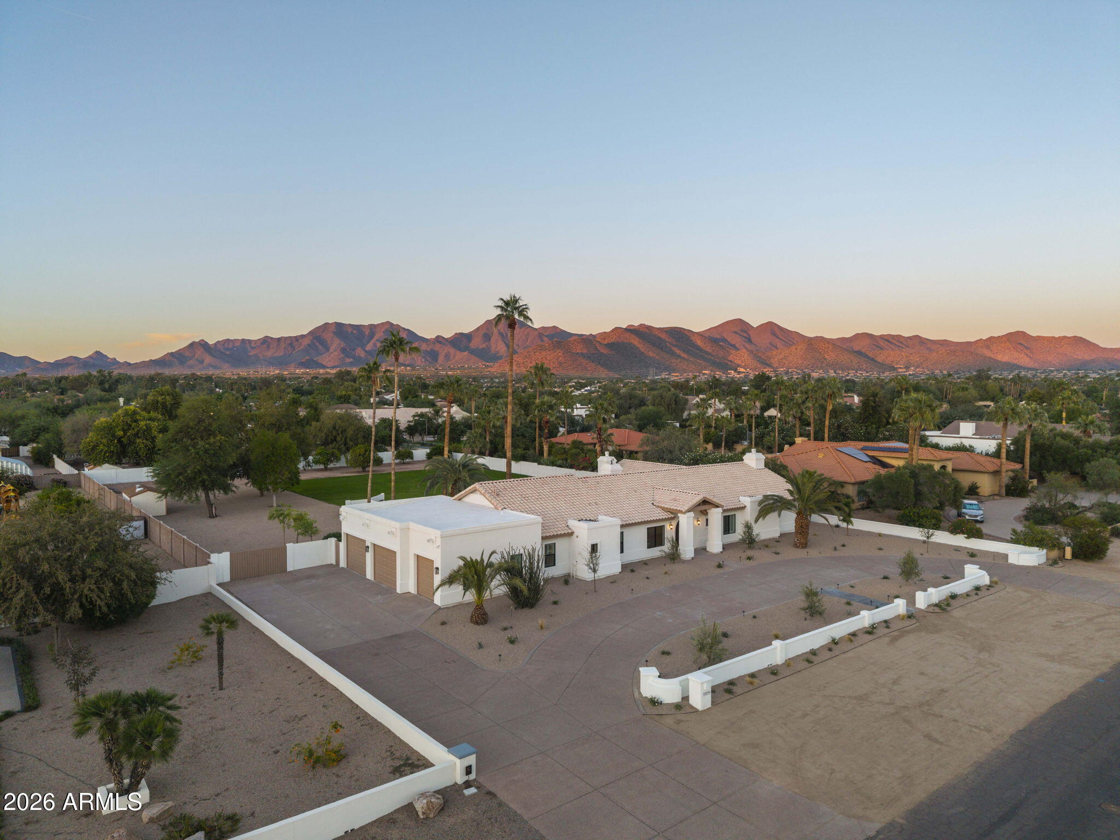
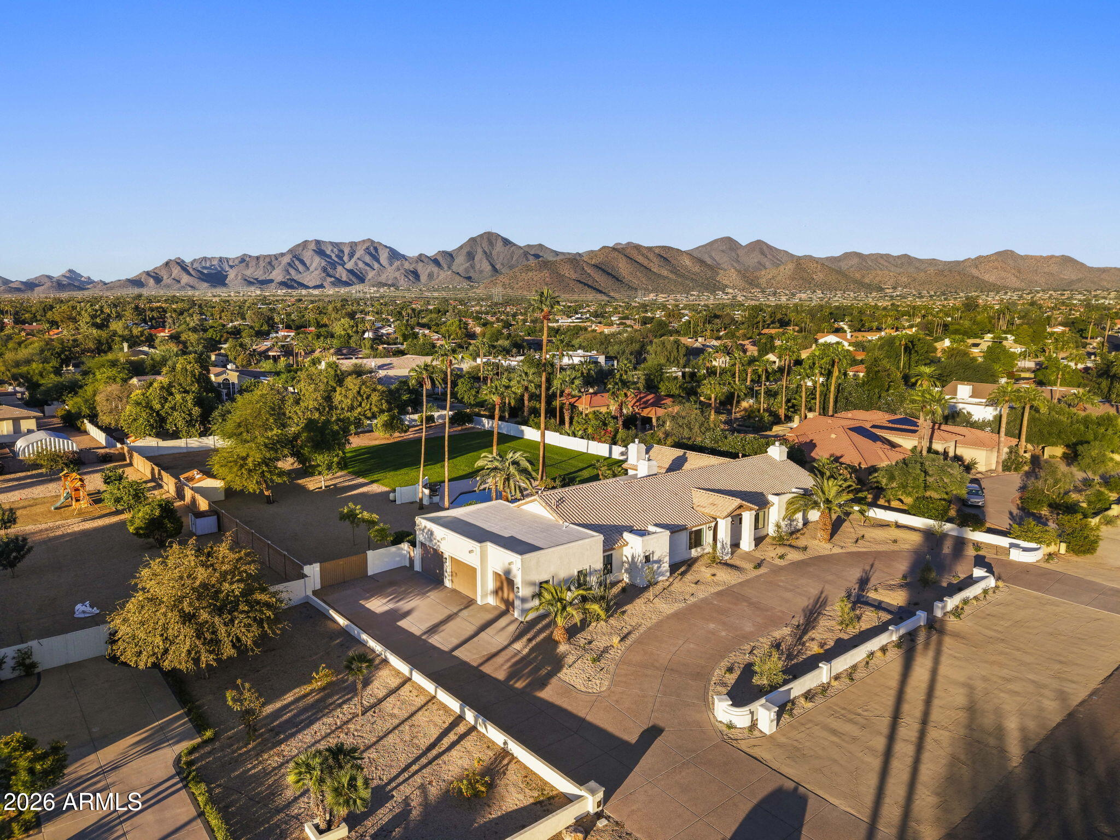
Some homes get updated. This one was completely reimagined, and there is nothing like it on the market. Featuring 5 bedrooms, ALL with ensuite bathrooms, including 2 gorgeous master suites, PLUS a separate office, den or flex space. This extraordinary residence offers a floor plan as impressive as its finishes. Situated on a premium 1.11 acre lot in Scottsdale's coveted Cactus Corridor, the home combines the sophistication of a newly renovated luxury residence with a rare layout and breathtaking McDowell Mountain views. Every detail has been thoughtfully redesigned with elevated finishes and timeless craftsmanship. Gorgeous tongue-and-groove ceilings, smooth-finish walls, designer lighting, new flooring, windows, doors, cabinetry and hardware create a warm, sophisticated aesthetic throughout. Extensive improvements include 3 brand-new Trane HVAC systems, a new water heater and new roof underlayment. Adding to the property's appeal are two highly desirable and rare features in Cactus Corridor: natural gas and connection to city sewer. The showstopping chef's kitchen is equipped with a premium appliance package featuring a 48-inch panel-ready Sub-Zero refrigerator/freezer, Wolf six-burner rangetop, Wolf double ovens, TWO Cove dishwashers, Sub-Zero beverage center and custom pantry. The functional split floor plan is truly one of this home's most remarkable features. One wing offers 3 bedrooms, including 2 private primary suites, PLUS a separate office, den or flex space with direct patio access. On the opposite wing, 2 additional bedrooms feature individual private vanity rooms with a shared Jack-and-Jill bath area. An oversized 3 car garage offers generous space for vehicles, storage and more. And this is just the inside. Step outdoors to discover the true magic of this property: a sprawling 1.11-acre estate with expansive green lawns, mature trees, a sparkling pool, misting system to stay cool all summer long and spectacular views of the McDowell Mountains. The premium N/S facing lot offers an extraordinary sense of space and privacy, with ample room to potentially expand the existing residence, add a guest casita, build a sport court or create the ultimate outdoor entertaining retreat. With so much usable land, the possibilities are nearly endless. Opportunities to find this level of renovation, floor plan and over an acre of premium land in the heart of the Cactus Corridor are exceptionally rare. A truly special Scottsdale property that must be experienced in person to fully appreciate.

Save
Ask
Tour
Hide
Share
Listing Snapshot
Price 
$3,695,000
Days On Site 
5 Days
Bedrooms 
5
Inside Area (SqFt) 
4,211 sqft
Total Baths 
5
Full Baths 
4
Partial Baths 
1
Lot Size 
1.11 Acres
Year Built 
1991
MLS Number 
7100110
Status 
Active
Property Tax 
$7,068
HOA/Condo/Coop Fees 
N/A
Sq Ft Source 
Appraiser
Friends & Family
Recent Activity
19 hours agoListing updated with changes from the MLS
6 days agoListing first seen on site
General Features
Acres 
1.11
Additional Property Use 
Ranch
Cross Street 
104th St and Shea
Disclosures 
Agency Discl Req
Garage 
Yes
Garage Spaces 
3
Land Lease 
No
Levels 
One
Number Of Stories 
1
Parking 
RV Access/ParkingRV GatedCircular DrivewayDirect Access
Property Sub Type 
Single Family Residence
Security 
Fire Sprinkler System
Sewer 
Public Sewer
SqFt Total 
4211
Water Source 
Public
Interior Features
Appliances 
DishwasherDisposalRefrigeratorGas CooktopMicrowaveBuilt-In Gas OvenGas OvenGas RangeWasherDryer
Cooling 
Ceiling Fan(s)Central Air
Fireplace 
Yes
Fireplace Features 
Family RoomMaster BedroomGas
Fireplaces 
3
Flooring 
CarpetWood
Heating 
Natural Gas
Interior 
Double VanityEat-in KitchenBreakfast BarKitchen IslandHigh Speed InternetVaulted Ceiling(s)
Laundry Features 
InsideGas Dryer Hookup
Spa 
Yes
Window Features 
ScreensDouble Pane Windows
Bedroom 
Description - Master 2
Bedroom 3 
Bedroom 4 
Bedroom 5 
Master Bedroom 
Office 
Save
Ask
Tour
Hide
Share
Exterior Features
Construction Details 
BlockStucco
Exterior 
BarbecueMisting SystemBuilt-in Barbecue
Fencing 
BlockBack Yard
Lot Features 
Desert Front
Other Structures 
Shed(s)
Patio And Porch 
Patio
Pool Features 
Heated
Private Pool 
Yes
Roof 
Tile
Spa 
Yes
Spa Features 
Heated
View 
Mountain(s)
Waterview 
Mountain(s)
Windows/Doors 
ScreensDouble Pane Windows
Community Features
Community Features 
Sidewalks
School District 
Scottsdale Unified District
Township 
3N
Financing Terms Available 
CashConventional
Roads 
Paved
Schools
School District
Scottsdale Unified District
Elementary School
Laguna Elementary School
Middle School
Mountainside Middle School
High School
Desert Mountain High School
Listing courtesy of Realty Executives Arizona Territory.


All information should be verified by the recipient and none is guaranteed as accurate by ARMLS. Copyright 2026 Arizona Regional Multiple Listing Service, Inc. All rights reserved.
Last checked: 2026-11-04 10:20 AM UTC

Neighborhood & Commute
Source: Walkscore
Disclosure: Community information and market data powered by Constellation Data Labs. Information is deemed reliable but not guaranteed.
Save
Ask
Tour
Hide
Share

Signup for Our Newsletter

Signup Here

New Listings this Week

Social Media Profiles BuySedona Facebook Page BuySedona YouTube Channel BuySedona Twitter Feed BuySedona Instagram; BuySedona PinBoards

Sitemap | IDX Sitemap | IDX Links

© 2012 - 2026
RE/MAX Sedona:
Sedona Property Partners
TALO Real Estate Web Design

TALO Real Estate Website Design
REMAX Balloon