Buy Sedona Real Estate

Bell Rock REMAX Balloon

Rob & Pam Schabatka

Broker/Owner

(928) 282-4166 (o)

(928) 821-3508 (c)

Login
slider2
Price
Beds
Baths
For Sale / All Types

Sedona MLS Listings Search

Save
Ask
Tour
Hide
Share
$789,722
5 Days On Site

24294 N 162ND Lane
Surprise, AZ 85387

For Sale|Single Family Residence|Active
4
Beds
3
Total Baths
3
Full Baths
2,670
SqFt
$296
/SqFt
2021
Built
Subdivision:
ESCALANTE BY FULTON HOMES
County:
Maricopa

Due to the health concerns created by Coronavirus we are offering personal 1-1 online video walkthough tours where possible.
Call Now: (928) 282-4166 x 253
Is this the listing for you? We can help make it yours.
(928) 282-4166 x 253
24294 N 162ND Lane24294 N 162ND Lane24294 N 162ND Lane24294 N 162ND Lane
Save
Ask
Tour
Hide
Share

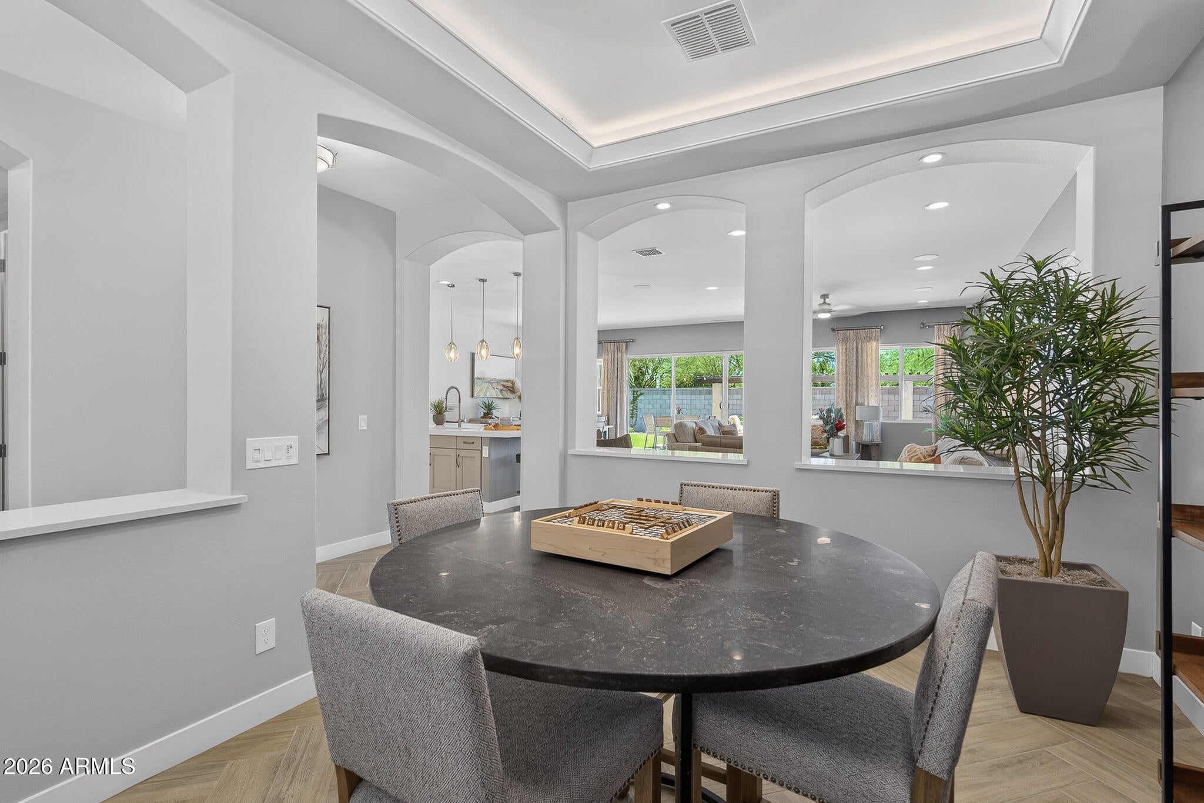
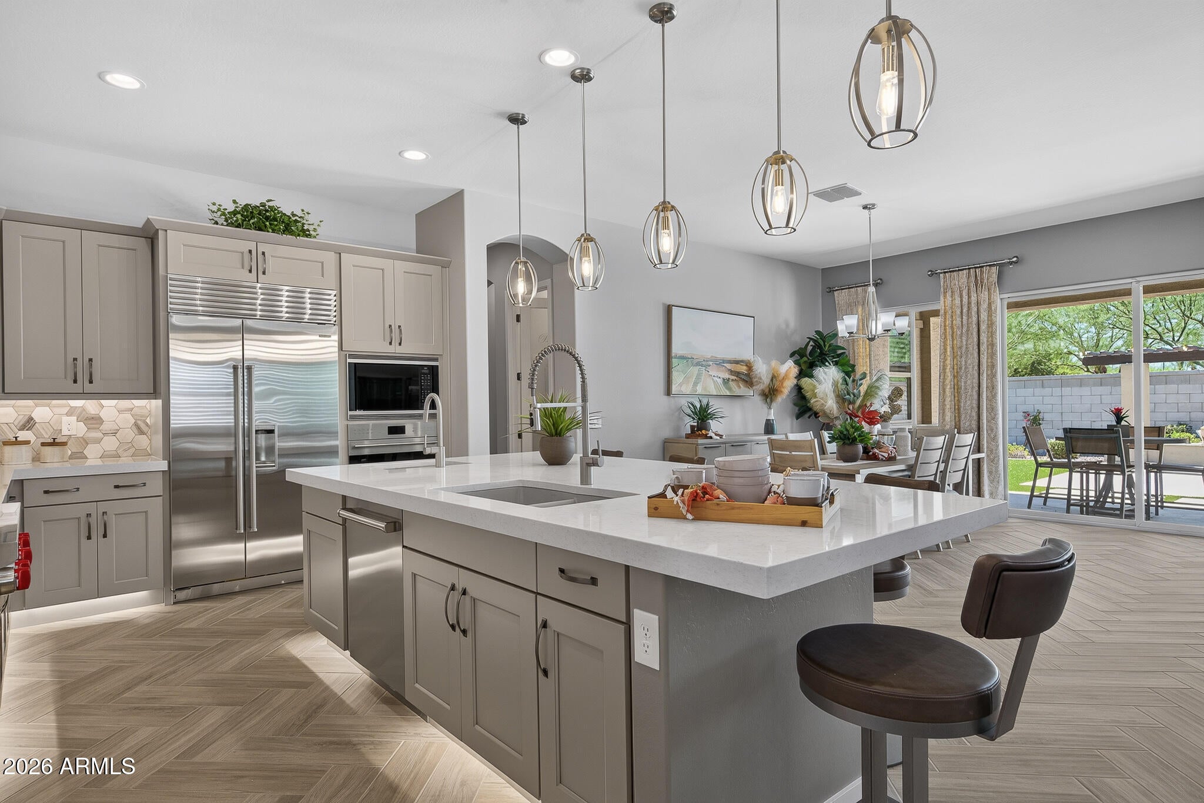
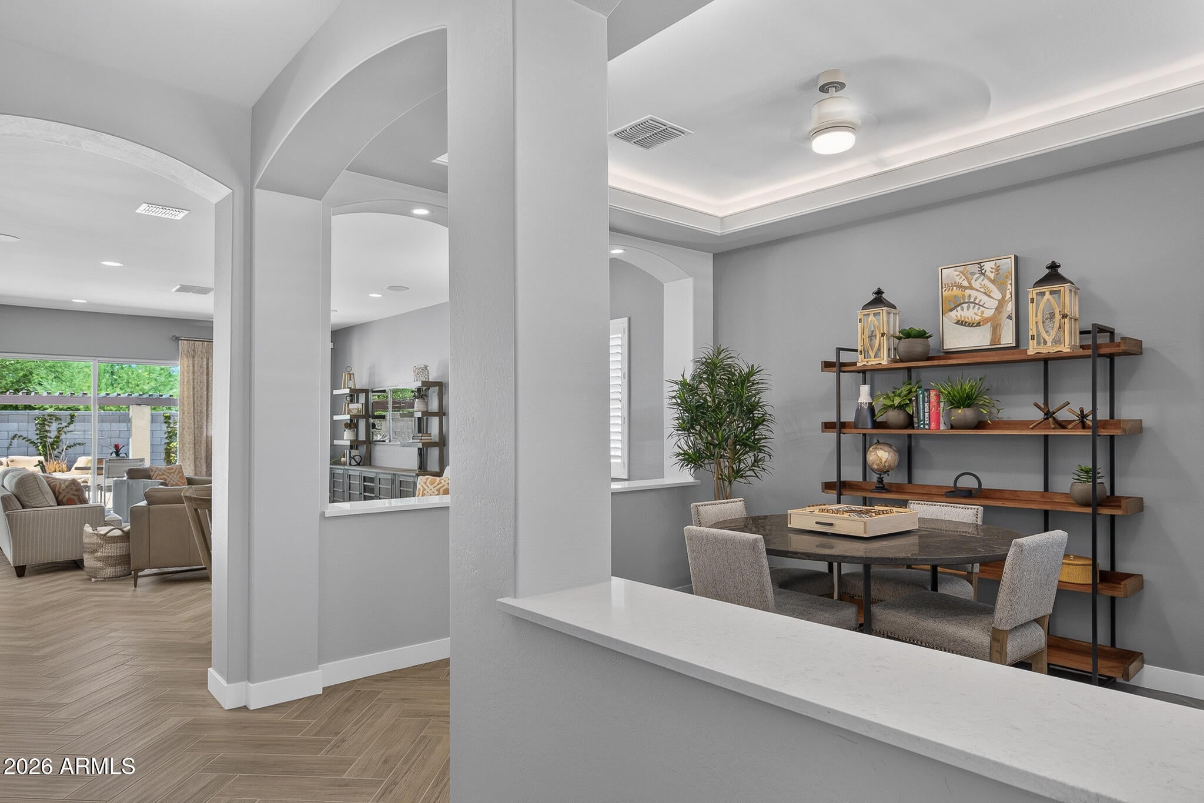
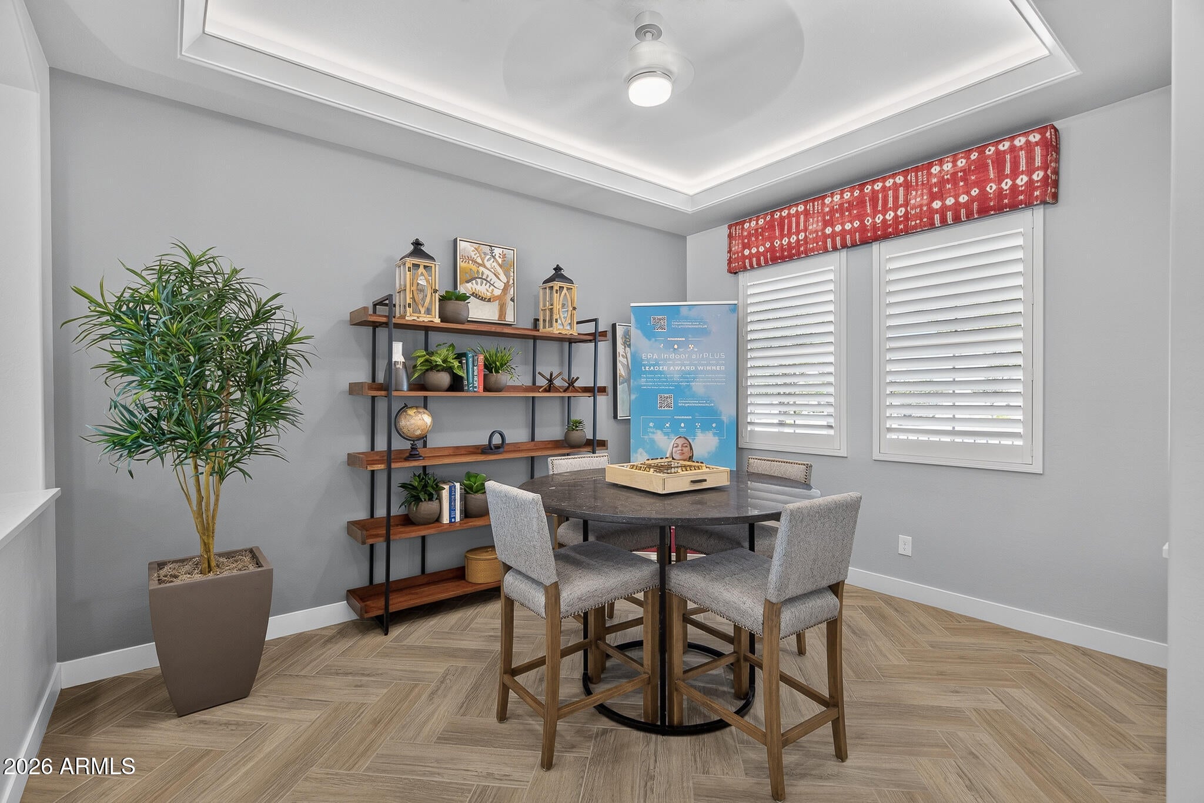
Exceptional Model Home | 4 Bedrooms | 3-Car Garage - Showcasing sophisticated design and exceptional attention to detail, this impressive 2,670-square-foot model home offers 4 bedrooms, an open study, 3 bathrooms, and a 3-car garage. Ten-foot ceilings, elegant herringbone plank tile flooring, and a thoughtfully designed open-concept layout create a welcoming sense of space throughout. The expansive great room and generous dining area provide an ideal setting for entertaining, everyday living, and gathering with family and friends. At the heart of the home, the gourmet kitchen makes a striking statement with premium Wolf appliances, including a 42-inch built-in refrigerator, sleek quartz countertops, a designer tile backsplash, an oversized island, and an... ..expansive walk-in pantry. Under-cabinet lighting and stylish pendant fixtures complete this beautifully appointed culinary space. Indoor-outdoor living takes center stage with a dramatic 16-foot Atrium sliding glass door that opens to a spacious covered patio and professionally landscaped backyard. Additional upscale appointments include 8-foot interior doors, two-tone paint, ceiling fans, plantation shutters, a tankless water heater, and a soft-water loop. Designed with comfort, efficiency, and wellness in mind, this home is ENERGY STAR® Certified and Indoor airPLUS rated, offering enhanced energy efficiency and improved indoor air quality. Enjoy an exceptional lifestyle in this vibrant master-planned community, featuring miles of scenic pathways and an impressive collection of resort-style amenities. The aquatic center boasts a large pool with splash features and a dedicated lap pool, while outdoor recreation options include picnic areas with BBQ grills, multiple playgrounds, basketball, sand volleyball, pickleball, bocce ball, ping pong, cornhole, and more. A remarkable combination of designer finishes, spacious living, seamless indoor-outdoor entertaining, and resort-inspired amenities makes this model home a standout opportunity.

Save
Ask
Tour
Hide
Share
Listing Snapshot
Price 
$789,722
Days On Site 
5 Days
Bedrooms 
4
Inside Area (SqFt) 
2,670 sqft
Total Baths 
3
Full Baths 
3
Partial Baths 
N/A
Lot Size 
0.19 Acres
Year Built 
2021
MLS Number 
7100305
Status 
Active
Property Tax 
$2,392
HOA/Condo/Coop Fees 
$155 monthly
Sq Ft Source 
Builder
Friends & Family
Recent Activity
5 days agoListing updated with changes from the MLS
5 days agoListing first seen on site
General Features
Acres 
0.19
Attached Garage 
Yes
Cross Street 
163rd Ave. & Asante Blvd
Disclosures 
None
Garage 
Yes
Garage Spaces 
3
Land Lease 
No
Levels 
One
Number Of Stories 
1
Parking 
TandemGarage Door Opener
Parking Spaces 
2
Property Sub Type 
Single Family Residence
Sewer 
Public Sewer
SqFt Total 
2670
Water Source 
Public
Interior Features
Appliances 
DishwasherDisposalRefrigeratorGas CooktopMicrowaveBuilt-In Electric OvenENERGY STAR Qualified DryerENERGY STAR Qualified Washer
Cooling 
Ceiling Fan(s)Central AirENERGY STAR Qualified Equipment
Electric 
220 Volts in Kitchen
Flooring 
CarpetTile
Heating 
ENERGY STAR Qualified EquipmentForced Air
Interior 
Double VanityEat-in KitchenBreakfast BarPantryKitchen IslandMaster DownstairsHigh Ceilings
Laundry Features 
InsideGas Dryer Hookup
Window Features 
ENERGY STAR Qualified WindowsScreensDouble Pane Windows
Save
Ask
Tour
Hide
Share
Exterior Features
Construction Details 
Ducts Professionally Air-SealedStuccoLow VOC Insulation
Exterior 
BarbecuePrivate YardBuilt-in Barbecue
Fencing 
BlockBack Yard
Lot Features 
Sprinklers In FrontSprinklers In Rear
Patio And Porch 
Patio
Pool Features 
LapCabanaFenced
Roof 
Tile
Spa Features 
None
Windows/Doors 
ENERGY STAR Qualified WindowsScreensDouble Pane Windows
Community Features
Association Fee 
$155.0
Association Fee Frequency 
Monthly
Community Features 
PlaygroundSidewalks
School District 
Dysart Unified District
Township 
4N
Financing Terms Available 
CashVA LoanConventional
Roads 
Asphalt
Schools
School District
Dysart Unified District
Elementary School
Asante Preparatory Academy
Middle School
Asante Preparatory Academy
High School
Willow Canyon High School
Listing courtesy of Fulton Home Sales Corporation.


All information should be verified by the recipient and none is guaranteed as accurate by ARMLS. Copyright 2026 Arizona Regional Multiple Listing Service, Inc. All rights reserved.
Last checked: 2026-11-04 09:20 AM UTC

Neighborhood & Commute
Source: Walkscore
Disclosure: Community information and market data powered by Constellation Data Labs. Information is deemed reliable but not guaranteed.
Save
Ask
Tour
Hide
Share

Signup for Our Newsletter

Signup Here

New Listings this Week

Social Media Profiles BuySedona Facebook Page BuySedona YouTube Channel BuySedona Twitter Feed BuySedona Instagram; BuySedona PinBoards

Sitemap | IDX Sitemap | IDX Links

© 2012 - 2026
RE/MAX Sedona:
Sedona Property Partners
TALO Real Estate Web Design

TALO Real Estate Website Design
REMAX Balloon