Buy Sedona Real Estate

Bell Rock REMAX Balloon

Rob & Pam Schabatka

Broker/Owner

(928) 282-4166 (o)

(928) 821-3508 (c)

Login
slider2
Price
Beds
Baths
For Sale / All Types

Sedona MLS Listings Search

Save
Ask
Tour
Hide
Share
$1,297,000
6 Days On Site

5910 E CLAIRE Drive
Scottsdale, AZ 85254

For Sale|Single Family Residence|Active
4
Beds
3
Total Baths
2
Full Baths
1
Partial Bath
2,296
SqFt
$565
/SqFt
1984
Built
Subdivision:
LA PAZ AT DESERT SPRINGS UNIT 21 LT 1-70 TR A
County:
Maricopa

Due to the health concerns created by Coronavirus we are offering personal 1-1 online video walkthough tours where possible.
Call Now: (928) 282-4166 x 253
Is this the listing for you? We can help make it yours.
(928) 282-4166 x 253
5910 E CLAIRE Drive5910 E CLAIRE Drive5910 E CLAIRE Drive5910 E CLAIRE Drive
Save
Ask
Tour
Hide
Share

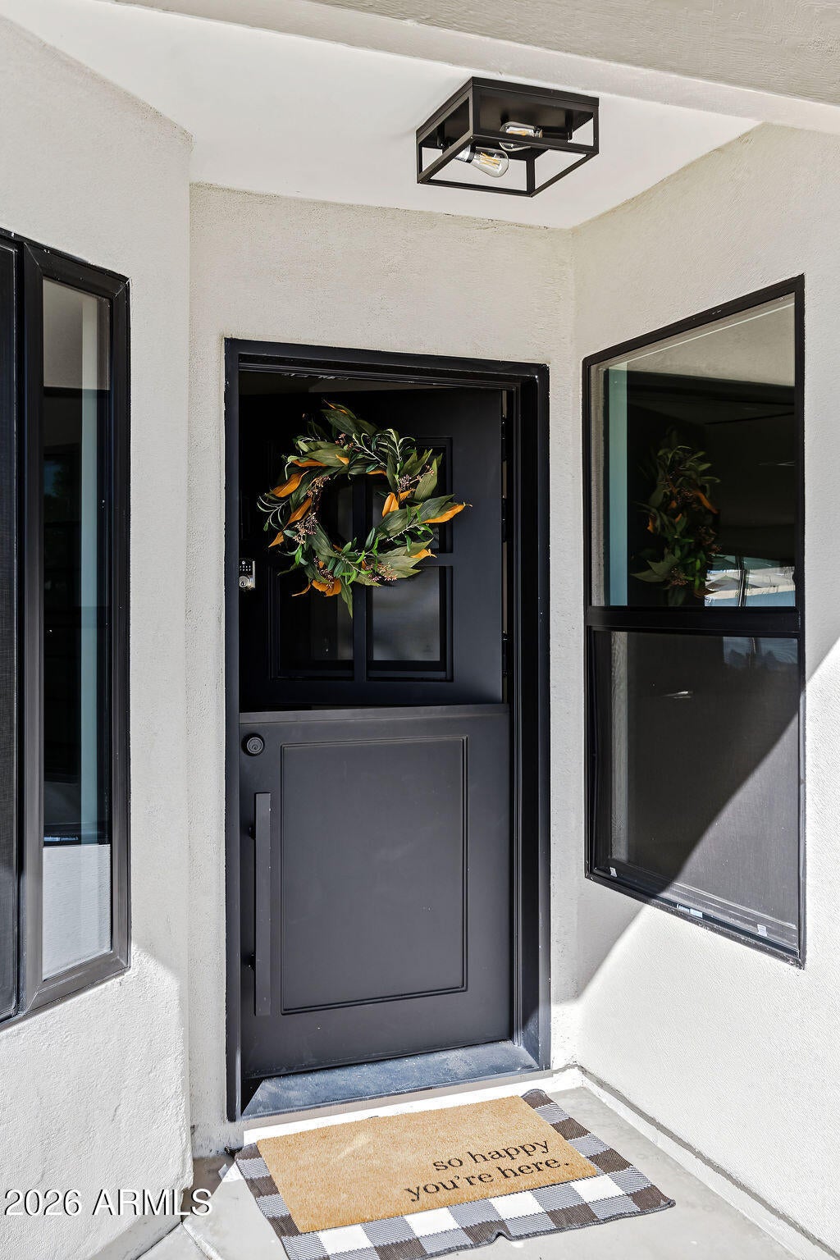
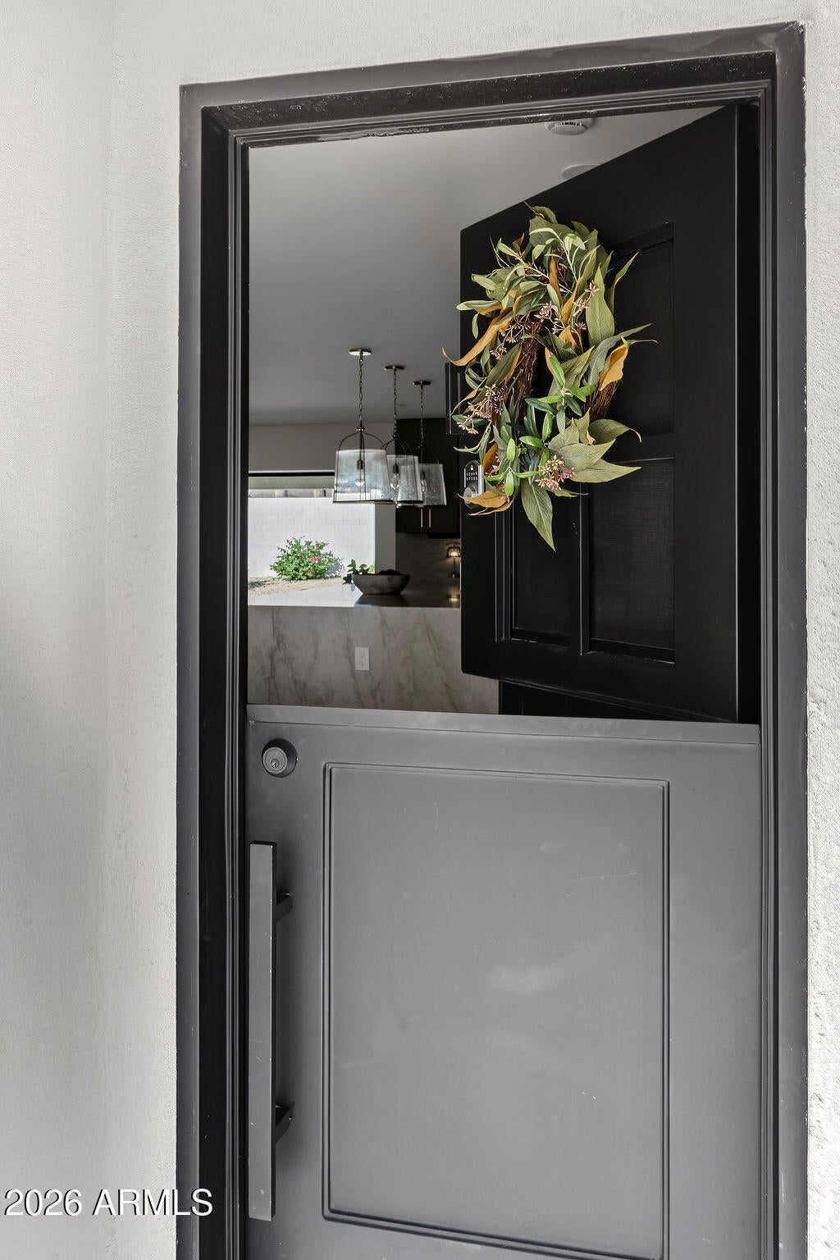
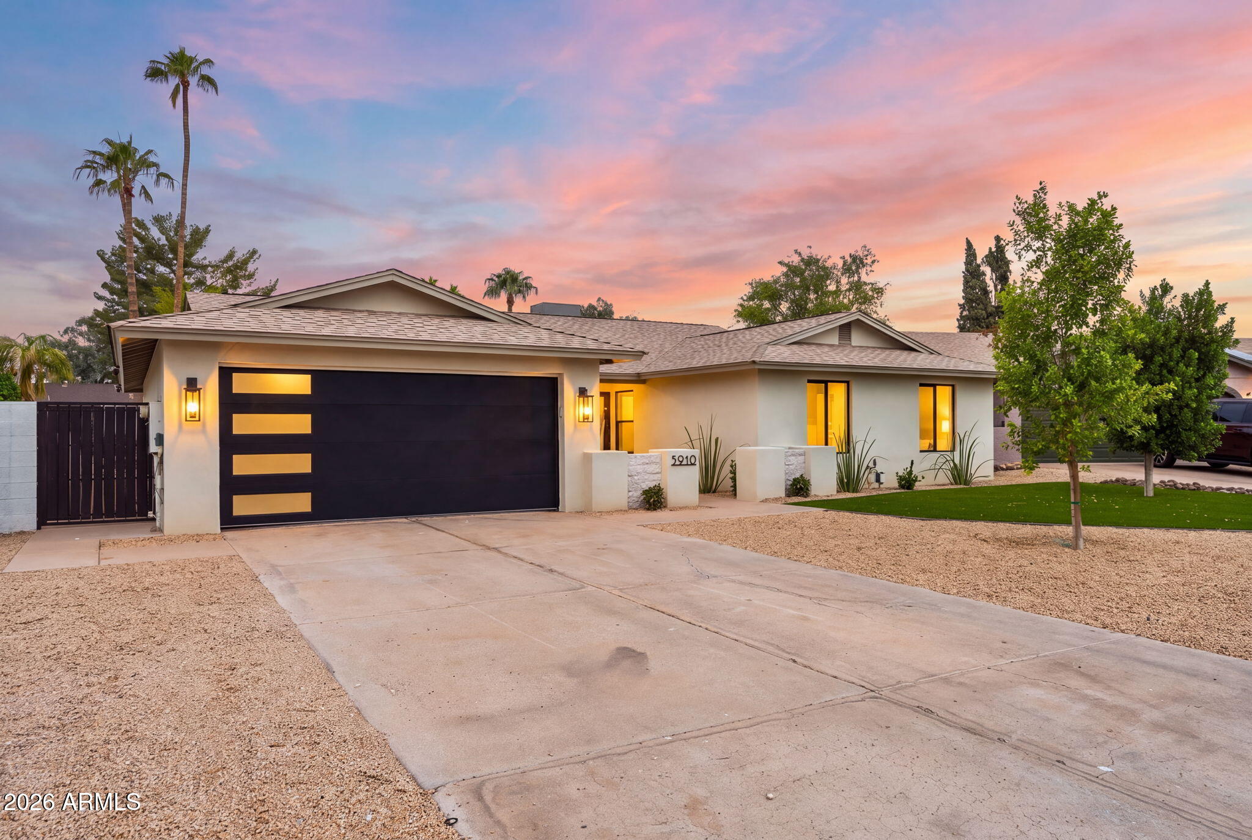
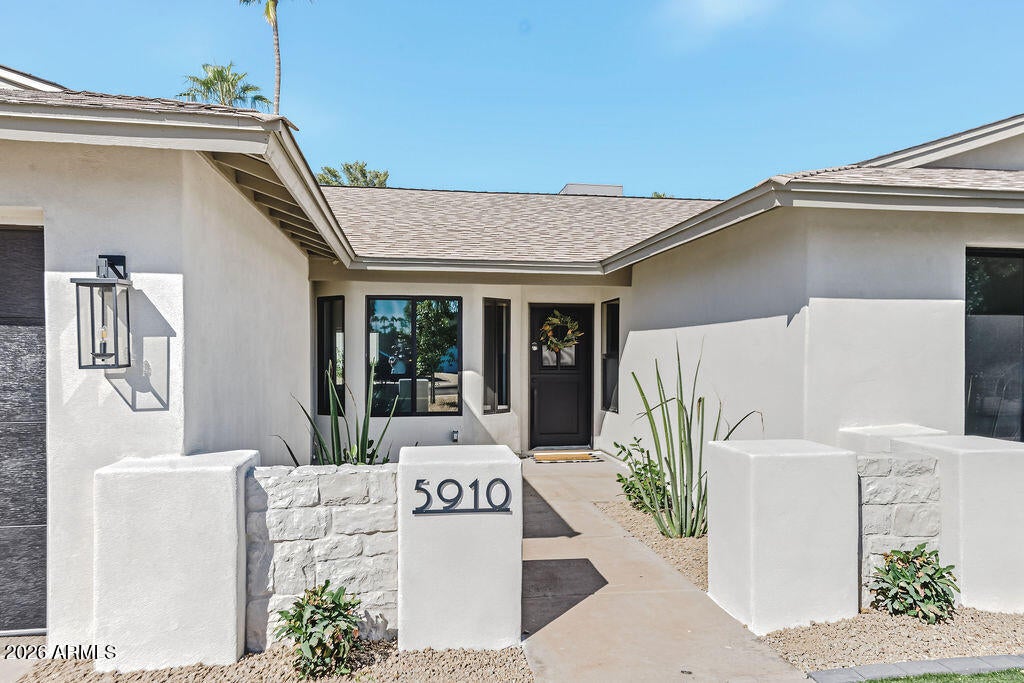
LISTED BELOW APPRAISED VALUE Beautifully remodeled 4-bedroom, 2.5-bath home in the highly sought-after 85254 zip code, offering the perfect blend of modern luxury, thoughtful design, and an exceptional Scottsdale location. Completely reimagined with high-end finishes throughout, this home features an expansive open floor plan, smooth-textured walls, new black-trim dual-pane windows, and designer details that create a sophisticated yet inviting atmosphere. At the heart of the home is a stunning kitchen featuring an impressive 10-foot island with waterfall-edge countertops, beautiful wood cabinetry, stainless steel appliances, a custom plaster hood vent, under-cabinet LED lighting, and a spacious pantry. The kitchen opens seamlessly to the dining and living area with a universal sliding door, making it ideal for both everyday living and entertaining. A striking electric fireplace with a custom Venetian plaster finish anchors the living room, while a distinctive metal Dutch door adds a unique architectural touch. The beautifully remodeled bathrooms feature designer tile, custom vanities, and carefully selected finishes that complement the home's modern aesthetic. The backyard is an entertainer's dream, featuring a newly resurfaced swimming pool, heated spa, and low-maintenance synthetic turf, creating the perfect setting for enjoying Arizona's beautiful weather year-round. The front exterior offers equally impressive curb appeal with a private courtyard entry, updated desert landscaping, and synthetic turf. Additional upgrades include an epoxy-finished garage, EV charger, and modern lighting throughout. Situated in one of the Valley's most desirable locations, this home offers the best of the Scottsdale lifestyle with convenient access to Kierland Commons, Scottsdale Quarter, Desert Ridge Marketplace, world-class golf, upscale dining, shopping, and entertainment. Located within the desirable Paradise Valley Unified School District, with easy access to Loop 101 and SR-51, this prime location offers both neighborhood charm and everyday convenience. Owner Agent

Save
Ask
Tour
Hide
Share
Listing Snapshot
Price 
$1,297,000
Days On Site 
6 Days
Bedrooms 
4
Inside Area (SqFt) 
2,296 sqft
Total Baths 
3
Full Baths 
2
Partial Baths 
1
Lot Size 
0.2 Acres
Year Built 
1984
MLS Number 
7100398
Status 
Active
Property Tax 
$3,572
HOA/Condo/Coop Fees 
N/A
Sq Ft Source 
Appraiser
Friends & Family
Recent Activity
3 days agoListing updated with changes from the MLS
5 days agoStatus changed to Active
6 days agoListing first seen on site
General Features
Acres 
0.2
Attached Garage 
Yes
Cross Street 
Greenway & 60th St
Disclosures 
Seller Discl Avail
Garage 
Yes
Garage Spaces 
2
Land Lease 
No
Levels 
One
Number Of Stories 
1
Parking 
Garage Door OpenerElectric Vehicle Charging Station(s)
Parking Spaces 
2
Property Sub Type 
Single Family Residence
Sewer 
Public Sewer
SqFt Total 
2296
Style 
Ranch
Water Source 
Public
Interior Features
Appliances 
DishwasherDisposalRefrigeratorMicrowaveElectric RangeWater Purifier
Cooling 
Ceiling Fan(s)Central Air
Fireplace 
Yes
Fireplace Features 
Living RoomInsert
Fireplaces 
1
Flooring 
VinylTile
Heating 
Electric
Interior 
Double VanityEat-in KitchenKitchen Island
Laundry Features 
Washer HookupInside
Spa 
Yes
Window Features 
Double Pane Windows
Save
Ask
Tour
Hide
Share
Exterior Features
Construction Details 
BlockSynthetic Stucco
Fencing 
BlockBack Yard
Lot Features 
Cul-De-SacDesert FrontDesert Back
Pool Features 
Outdoor Pool
Private Pool 
Yes
Roof 
Composition
Spa 
Yes
Spa Features 
PrivateHeated
Windows/Doors 
Double Pane Windows
Community Features
School District 
Paradise Valley Unified District
Township 
3N
Financing Terms Available 
CashVA LoanConventional
Schools
School District
Paradise Valley Unified District
Elementary School
Desert Springs Preparatory Elementary School
Middle School
Desert Shadows Elementary School
High School
Horizon High School
Listing courtesy of eXp Realty.


All information should be verified by the recipient and none is guaranteed as accurate by ARMLS. Copyright 2026 Arizona Regional Multiple Listing Service, Inc. All rights reserved.
Last checked: 2026-11-04 05:34 AM UTC

Neighborhood & Commute
Source: Walkscore
Disclosure: Community information and market data powered by Constellation Data Labs. Information is deemed reliable but not guaranteed.
Save
Ask
Tour
Hide
Share

Signup for Our Newsletter

Signup Here

New Listings this Week

Social Media Profiles BuySedona Facebook Page BuySedona YouTube Channel BuySedona Twitter Feed BuySedona Instagram; BuySedona PinBoards

Sitemap | IDX Sitemap | IDX Links

© 2012 - 2026
RE/MAX Sedona:
Sedona Property Partners
TALO Real Estate Web Design

TALO Real Estate Website Design
REMAX Balloon