



Sedona MLS Listings Search
910 E JUANITA AvenueGilbert, AZ 85234
Due to the health concerns created by Coronavirus we are offering personal 1-1 online video walkthough tours where possible.
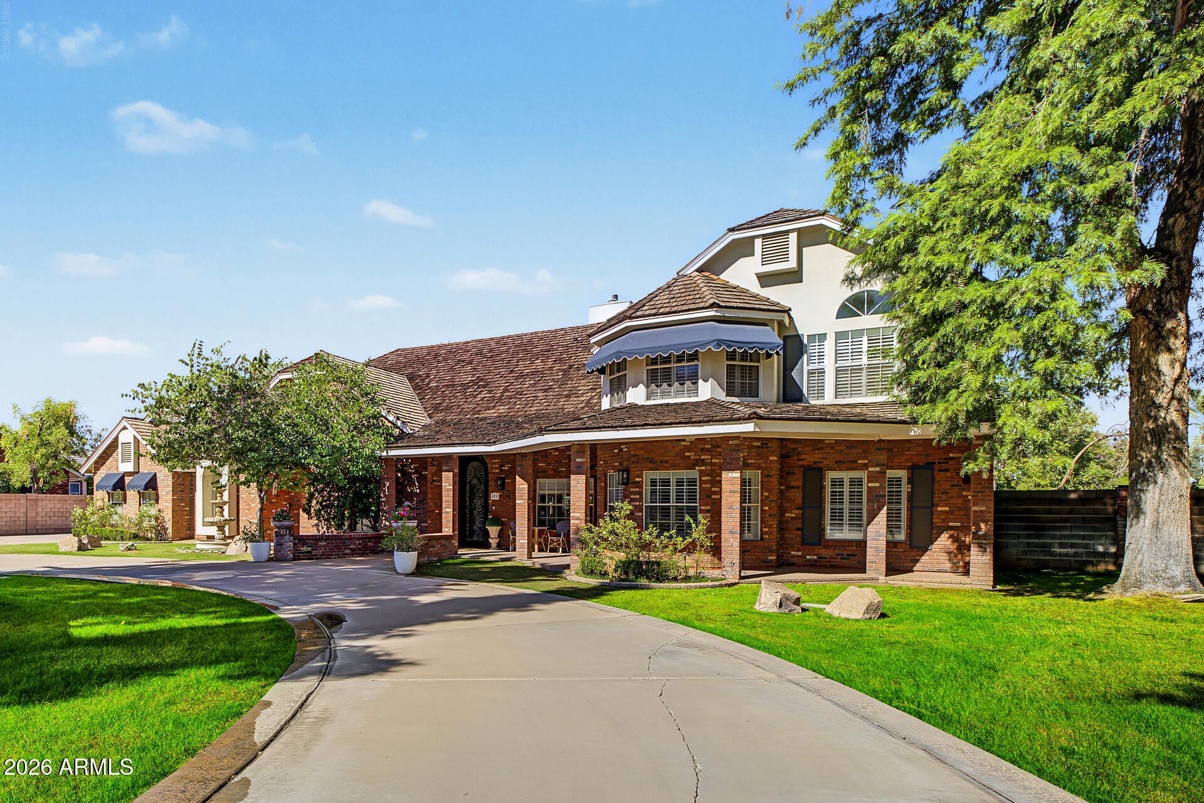
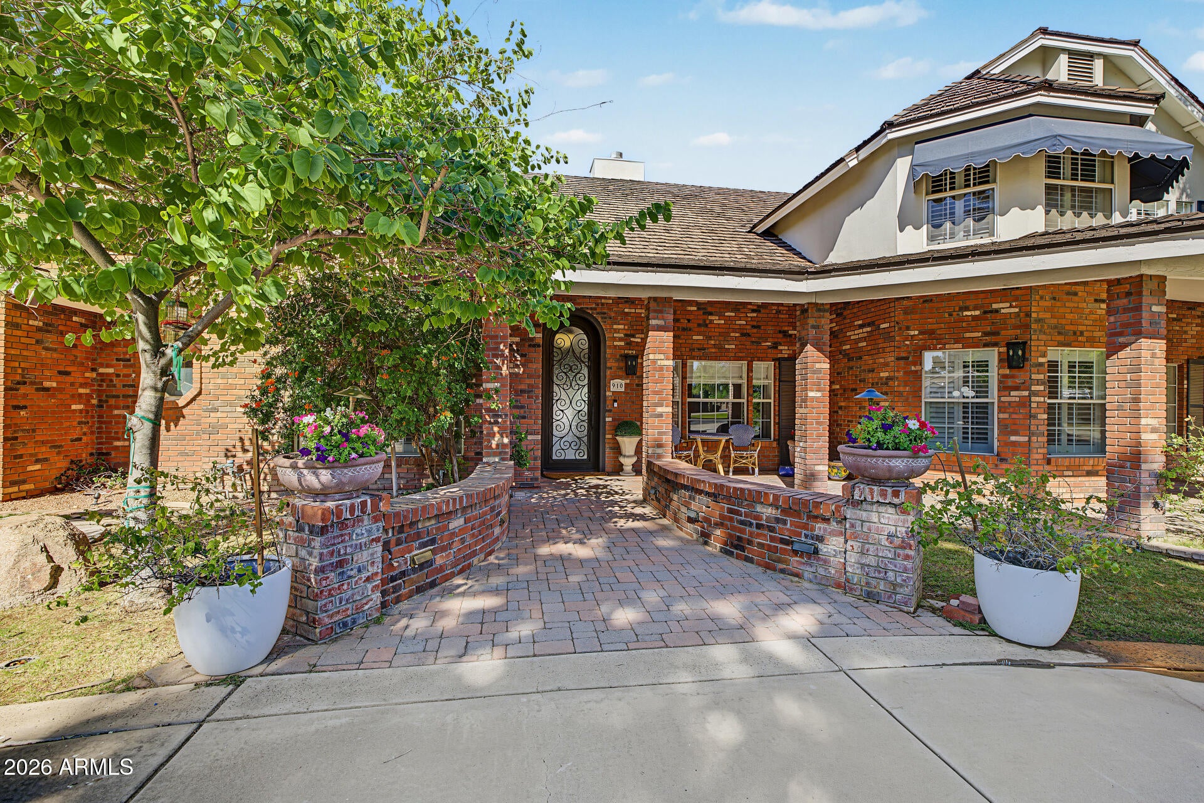
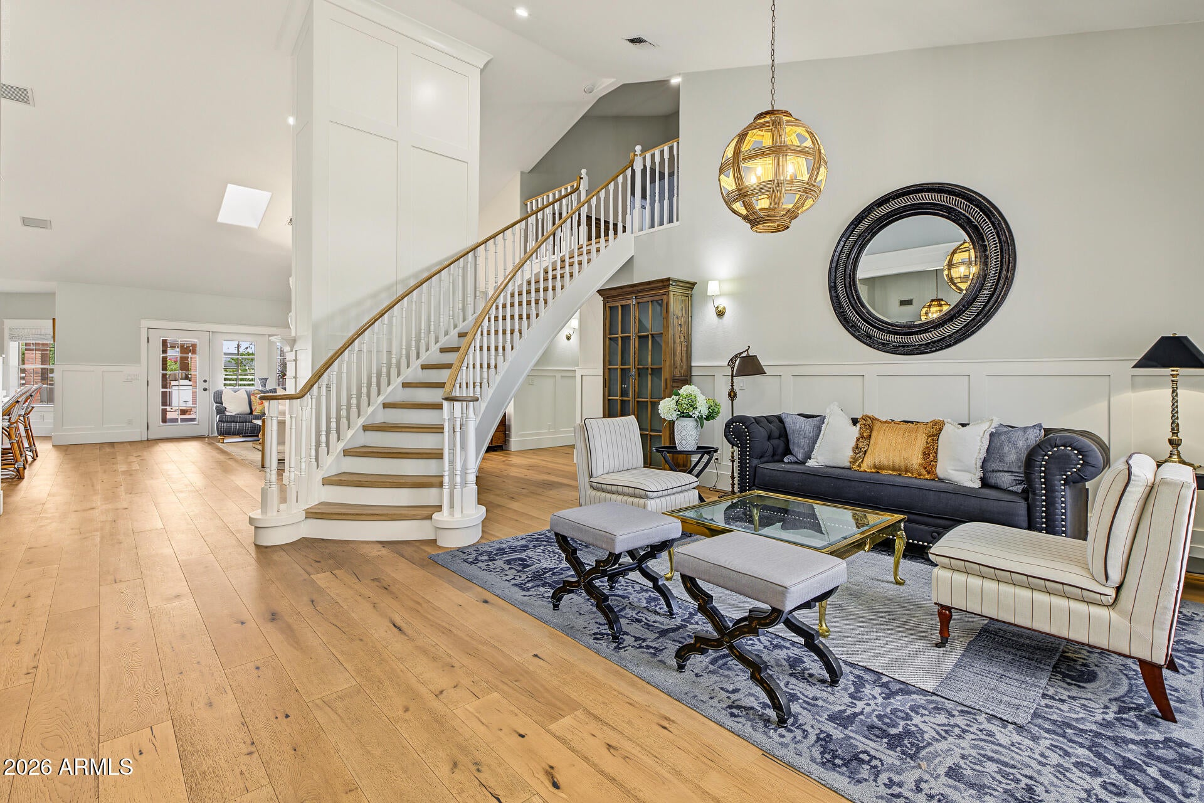
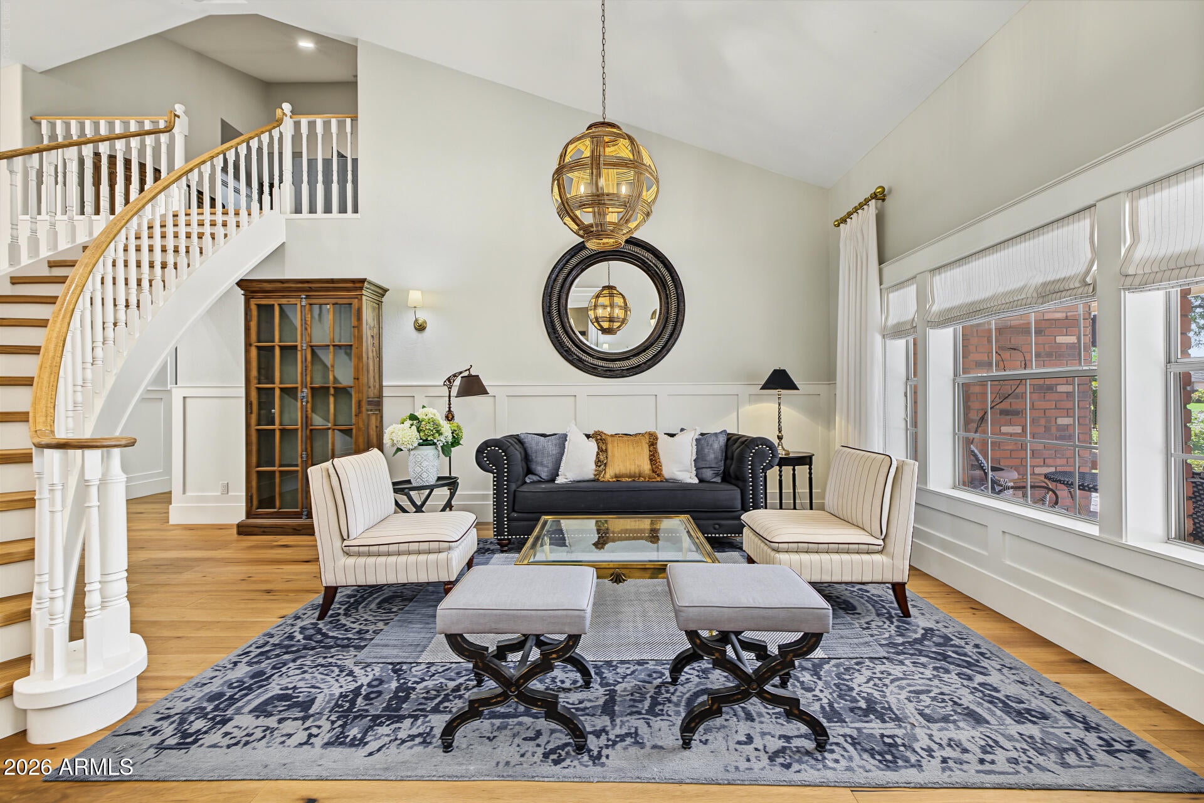
EXCEPTIONAL CUSTOM ESTATE IN GILBERT'S PRESTIGIOUS CIRCLE G RANCH! Experience the perfect blend of timeless elegance, modern luxury, and resort-style living on nearly an acre of beautifully landscaped, irrigated grounds with horse privileges! Offering over 5,100 square feet, 7 spacious bedrooms, 5 full bathrooms, a private office, and a versatile game room. From the moment you arrive, the striking custom iron entry door with frosted glass welcomes you into a home where quality craftsmanship and thoughtful details are evident throughout. An elegant spiral staircase creates a beautiful architectural focal point, while spacious living and entertaining areas offer the perfect balance of comfort and sophistication. With over $350,000 spent in renovating, this home features gorgeous white oak hardwood flooring, fresh interior paint, designer finishes, custom window treatments, and custom lighting throughout. At the heart of the home is a stunning, fully remodeled chef's kitchen featuring a large center island, premium Wolf gas range, Bosch dishwasher, Sharp microwave, and a built-in Thermador refrigerator with custom cabinet panels designed to seamlessly blend with the kitchen cabinetry to create a stunning culinary space. Generously sized owners suite and secondary bedrooms, plantation shutters, and abundant storage add to the home's functionality and appeal. The spacious game room features its own separate entrance and offers incredible flexibility, including the potential to be modified for multigenerational living, guest accommodations, or a private retreat. Additional upgrades include a new shake fire-retardant roof, 2 new hvac systems, a whole-house water filtration system, custom front//back outdoor yard lighting and a beautifully resurfaced diving pool with a new PebbleSheen finish and waterfall fountain. Designed for year-round enjoyment and unforgettable entertaining, the spectacular backyard also features an expansive covered patio stretching the width of the home and a stunning custom gazebo creating another space for outdoor gatherings. Go for a swim, relax beside the cozy outdoor fireplace, enjoy the beautifully maintained grass lawns and expansive paver patios. Beautiful landscaping and an assortment of citrus trees, including a lemon tree, orange tree, and young lime tree, add to the charm and appeal of this exceptional property. HORSE LOVERS AND RECREATIONAL ENTHUSIASTS, THIS PROPERTY IS A RARE FIND! Situated on approximately 0.8 acres, the expansive irrigated lot offers horse privileges, two covered horse stalls, and a versatile tack room/workshop equipped with electricity and water, providing functionality for equestrian needs, hobbies, or projects. A spacious three-car garage and generous additional parking areas provide ample room for recreational vehicles, trailers, and outdoor toys. Perfectly positioned in one of Gilbert's premier custom home communities, this exceptional estate offers the rare opportunity to enjoy expansive grounds, privacy, equestrian amenities, and luxury living while remaining conveniently close to shopping, dining, entertainment. This is more than a home; it's an extraordinary Arizona lifestyle. Welcome to Circle G Ranch!
| 4 days ago | Listing updated with changes from the MLS | |
| 5 days ago | Listing first seen on site |

All information should be verified by the recipient and none is guaranteed as accurate by ARMLS. Copyright 2026 Arizona Regional Multiple Listing Service, Inc. All rights reserved.
Last checked: 2026-11-04 07:04 AM UTC



