Buy Sedona Real Estate

Bell Rock REMAX Balloon

Rob & Pam Schabatka

Broker/Owner

(928) 282-4166 (o)

(928) 821-3508 (c)

Login
slider2
Price
Beds
Baths
For Sale / All Types

Sedona MLS Listings Search

Save
Ask
Tour
Hide
Share
$795,000
4 Days On Site

617 W RANCH Road
Gilbert, AZ 85233

For Sale|Single Family Residence|Active
3
Beds
3
Total Baths
3
Full Baths
2,401
SqFt
$331
/SqFt
2016
Built
Subdivision:
WHITE FENCE ESTATES
County:
Maricopa

Due to the health concerns created by Coronavirus we are offering personal 1-1 online video walkthough tours where possible.
Call Now: (928) 282-4166 x 253
Is this the listing for you? We can help make it yours.
(928) 282-4166 x 253
617 W RANCH Road617 W RANCH Road617 W RANCH Road617 W RANCH Road
Save
Ask
Tour
Hide
Share

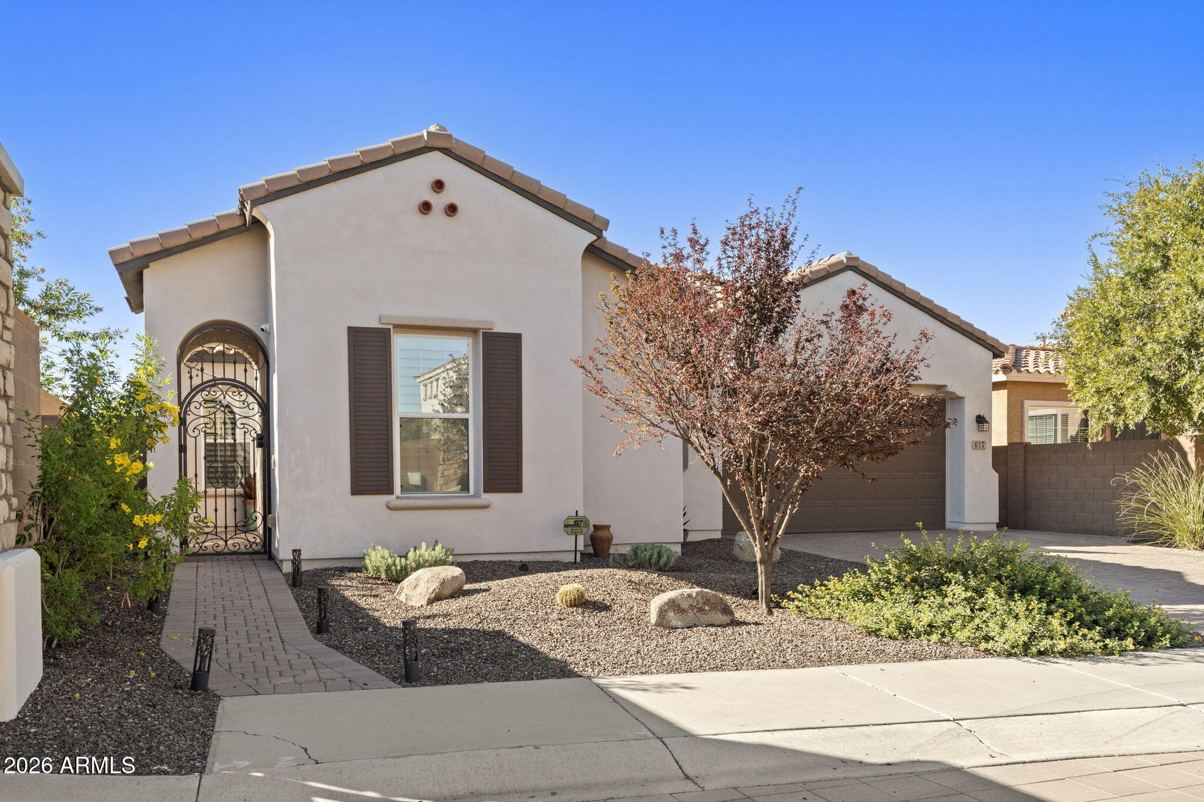
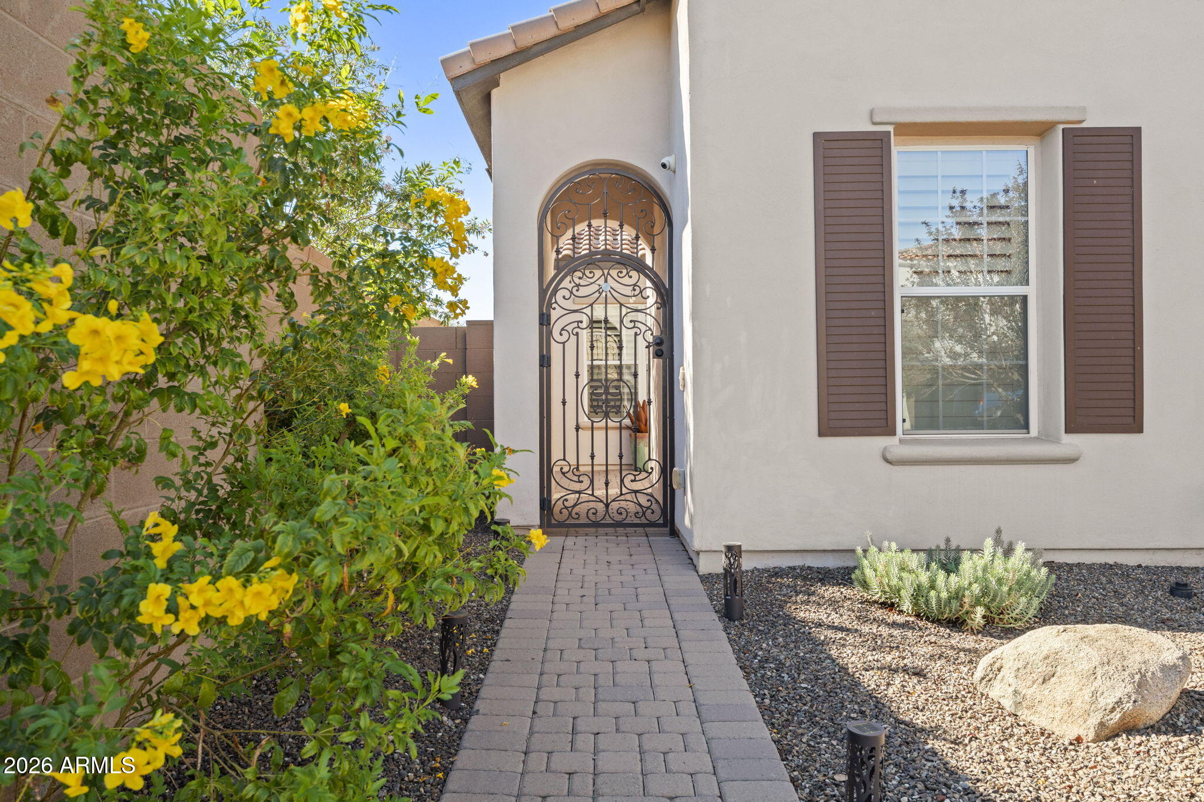
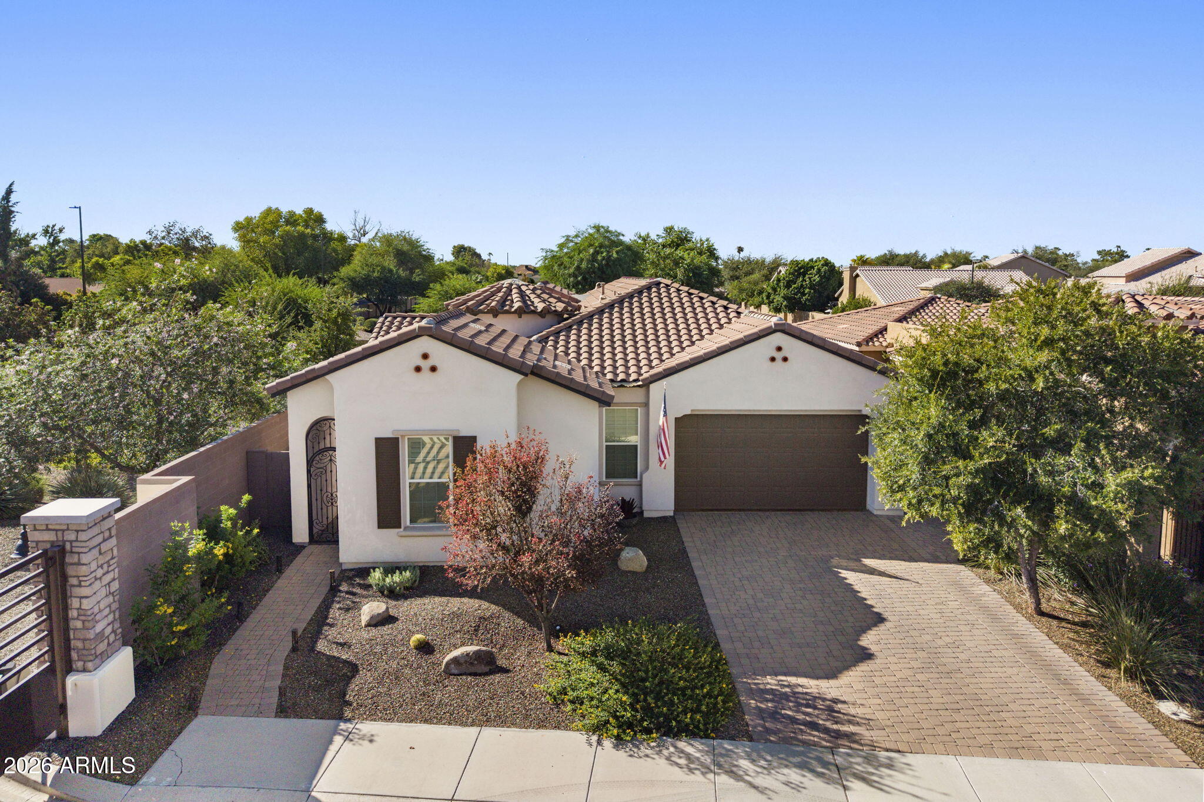
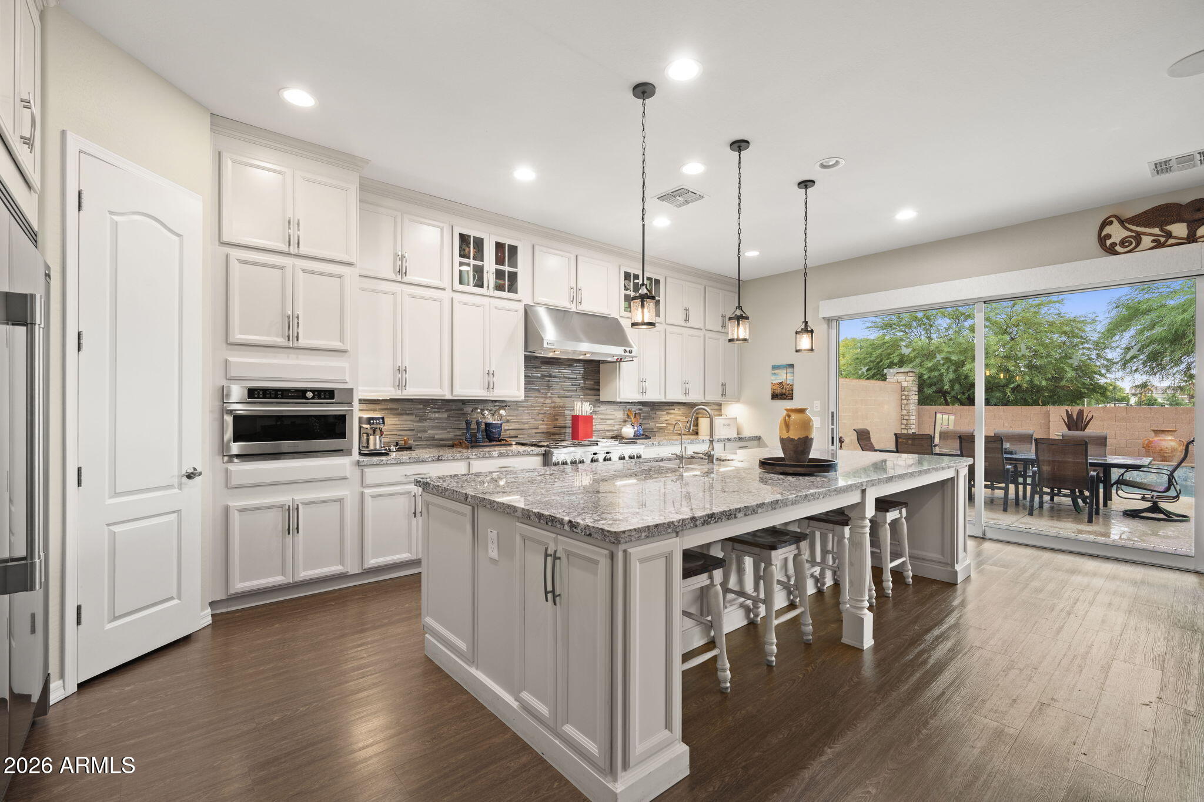
Built in 2015, this beautifully upgraded SINGLE-LEVEL HOME sits on a private CORNER LOT beside a lush landscaped common area, offering MOUNTAIN VIEWS from the backyard. Its ideal NORTH/SOUTH EXPOSURE keeps the home comfortable through Arizona's summer months. A charming ARCHED WROUGHT-IRON GATE leads to the paver-lined front courtyard. Inside, a curved gallery hallway with arched openings guides you into the home's centerpiece: a spacious, open-concept great room designed for effortless entertaining. WATERPROOF LUXURY VINYL PLANK FLOORING and PLANTATION SHUTTERS run throughout. The CHEF'S KITCHEN features GE MONOGRAM APPLIANCES, including a 6-burner gas range with double oven, Speedcook microwave, and dishwasher, plus a professional-size FRIGIDAIRE REFRIGERATOR. An oversized island anchors the space, complemented by granite countertops, glass-front upper cabinets, and a walk-in pantry. The PRIMARY SUITE is a true retreat, offering a spa-like bathroom with dual vanities, a deep soaking tub, and a walk-in shower with upgraded tile. A 20' MULTI-SLIDE DOOR with HUNTER DOUGLAS POWERVIEW MOTORIZED SHADES opens to the resort-style backyard. Enjoy a SALTWATER POOL with Pentair in-floor self-cleaning system and Baja shelf, a raised GAS-HEATED SPA, paver patio, 24' X 10' RETRACTABLE AWNING, gas BBQ stub, surround sound, low-maintenance turf, and an orange tree. Additional upgrades include a side courtyard with privacy curtain, a dog run with doggie door, KINETICO SOFT WATER AND RO SYSTEM, new 50-gallon gas water heater, and drip irrigation with a 15-year warranty. The TANDEM GARAGE offers space for extra vehicles, a workshop, or storage, and features a new garage door, epoxy flooring, and overhead storage. An extended paver driveway provides even more parking.

Save
Ask
Tour
Hide
Share
Listing Snapshot
Price 
$795,000
Days On Site 
4 Days
Bedrooms 
3
Inside Area (SqFt) 
2,401 sqft
Total Baths 
3
Full Baths 
3
Partial Baths 
N/A
Lot Size 
0.17 Acres
Year Built 
2016
MLS Number 
7100680
Status 
Active
Property Tax 
$2,865
HOA/Condo/Coop Fees 
$155 monthly
Sq Ft Source 
Assessor
Friends & Family
Recent Activity
11 hours agoListing updated with changes from the MLS
4 days agoListing first seen on site
General Features
Acres 
0.17
Cross Street 
Cooper & Warner Rd
Disclosures 
Seller Discl AvailAgency Discl Req
Foundation 
Slab
Garage 
Yes
Garage Spaces 
3
Land Lease 
No
Levels 
One
Number Of Stories 
1
Parking 
TandemGarage Door OpenerDirect Access
Parking Spaces 
2
Property Sub Type 
Single Family Residence
Sewer 
Public Sewer
SqFt Total 
2401
Style 
SpanishSanta Barbara/Tuscan
Water Source 
Public
Interior Features
Appliances 
DishwasherDisposalRefrigeratorMicrowaveGas OvenGas Range
Cooling 
Ceiling Fan(s)Central Air
Flooring 
VinylTile
Heating 
ElectricForced Air
Interior 
Double VanityBreakfast BarPantryKitchen IslandGranite CountersHigh Speed InternetHigh Ceilings
Laundry Features 
Washer HookupInside
Spa 
Yes
Window Features 
Low Emissivity WindowsDouble Pane Windows
Save
Ask
Tour
Hide
Share
Exterior Features
Construction Details 
Stucco
Fencing 
Block
Lot Features 
Desert Front
Patio And Porch 
Patio
Pool Features 
Outdoor Pool
Private Pool 
Yes
Roof 
Tile
Spa 
Yes
Spa Features 
PrivateHeated
Windows/Doors 
Low Emissivity WindowsDouble Pane Windows
Community Features
Association Fee 
$155.0
Association Fee Frequency 
Monthly
Community Features 
GatedPlaygroundSidewalks
School District 
Gilbert Unified District
Township 
1S
Financing Terms Available 
CashVA LoanFHAConventional
Roads 
Asphalt
Schools
School District
Gilbert Unified District
Elementary School
Settlers Point Elementary
Middle School
South Valley Jr. High
High School
Mesquite High School
Listing courtesy of Realty ONE Group.


All information should be verified by the recipient and none is guaranteed as accurate by ARMLS. Copyright 2026 Arizona Regional Multiple Listing Service, Inc. All rights reserved.
Last checked: 2026-11-04 07:19 AM UTC

Neighborhood & Commute
Source: Walkscore
Disclosure: Community information and market data powered by Constellation Data Labs. Information is deemed reliable but not guaranteed.
Save
Ask
Tour
Hide
Share

Signup for Our Newsletter

Signup Here

New Listings this Week

Social Media Profiles BuySedona Facebook Page BuySedona YouTube Channel BuySedona Twitter Feed BuySedona Instagram; BuySedona PinBoards

Sitemap | IDX Sitemap | IDX Links

© 2012 - 2026
RE/MAX Sedona:
Sedona Property Partners
TALO Real Estate Web Design

TALO Real Estate Website Design
REMAX Balloon