Buy Sedona Real Estate

Bell Rock REMAX Balloon

Rob & Pam Schabatka

Broker/Owner

(928) 282-4166 (o)

(928) 821-3508 (c)

Login
slider2
Price
Beds
Baths
For Sale / All Types

Sedona MLS Listings Search

Save
Ask
Tour
Hide
Share
$740,000
4 Days On Site

6945 S SAPPHIRE Way
Chandler, AZ 85249

For Sale|Single Family Residence|Active
4
Beds
4
Total Baths
3
Full Baths
1
Partial Bath
3,437
SqFt
$215
/SqFt
2005
Built
Subdivision:
SUN GROVES PARCEL 19 20 AND 22
County:
Maricopa

Due to the health concerns created by Coronavirus we are offering personal 1-1 online video walkthough tours where possible.
Call Now: (928) 282-4166 x 253
Is this the listing for you? We can help make it yours.
(928) 282-4166 x 253
6945 S SAPPHIRE Way6945 S SAPPHIRE Way6945 S SAPPHIRE Way6945 S SAPPHIRE Way
Save
Ask
Tour
Hide
Share

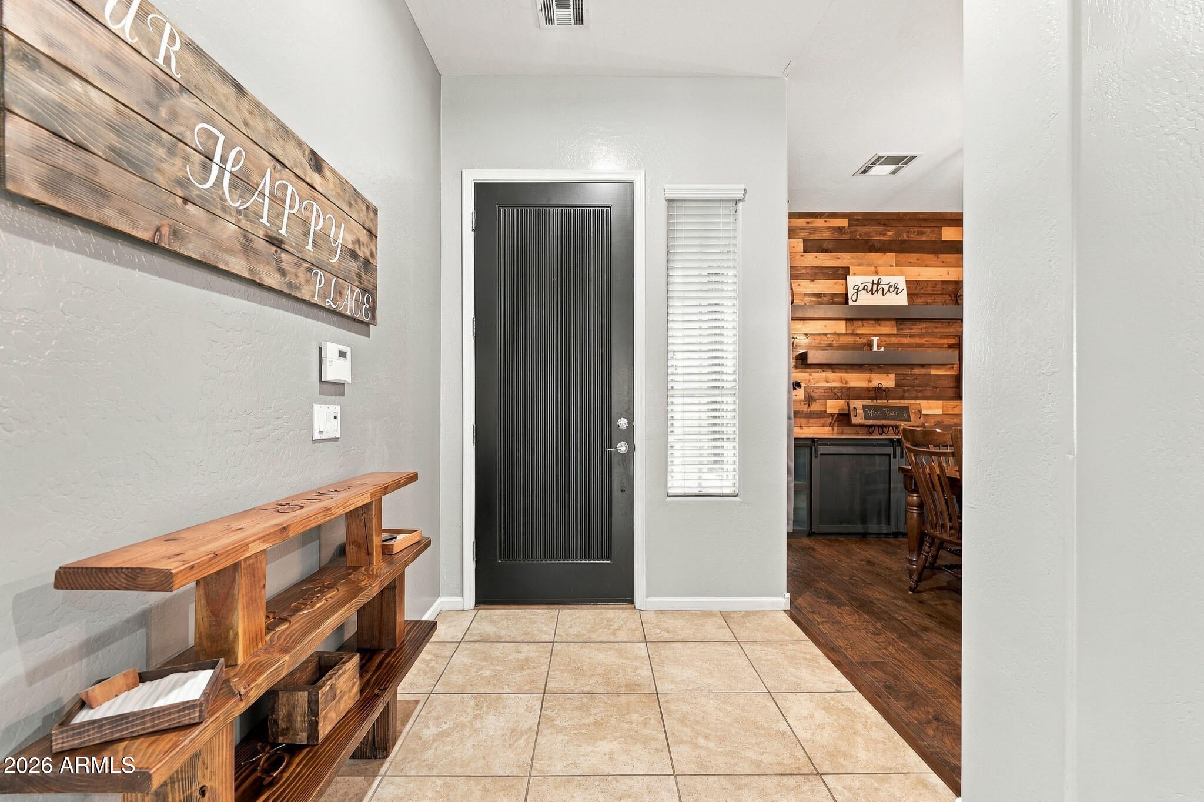
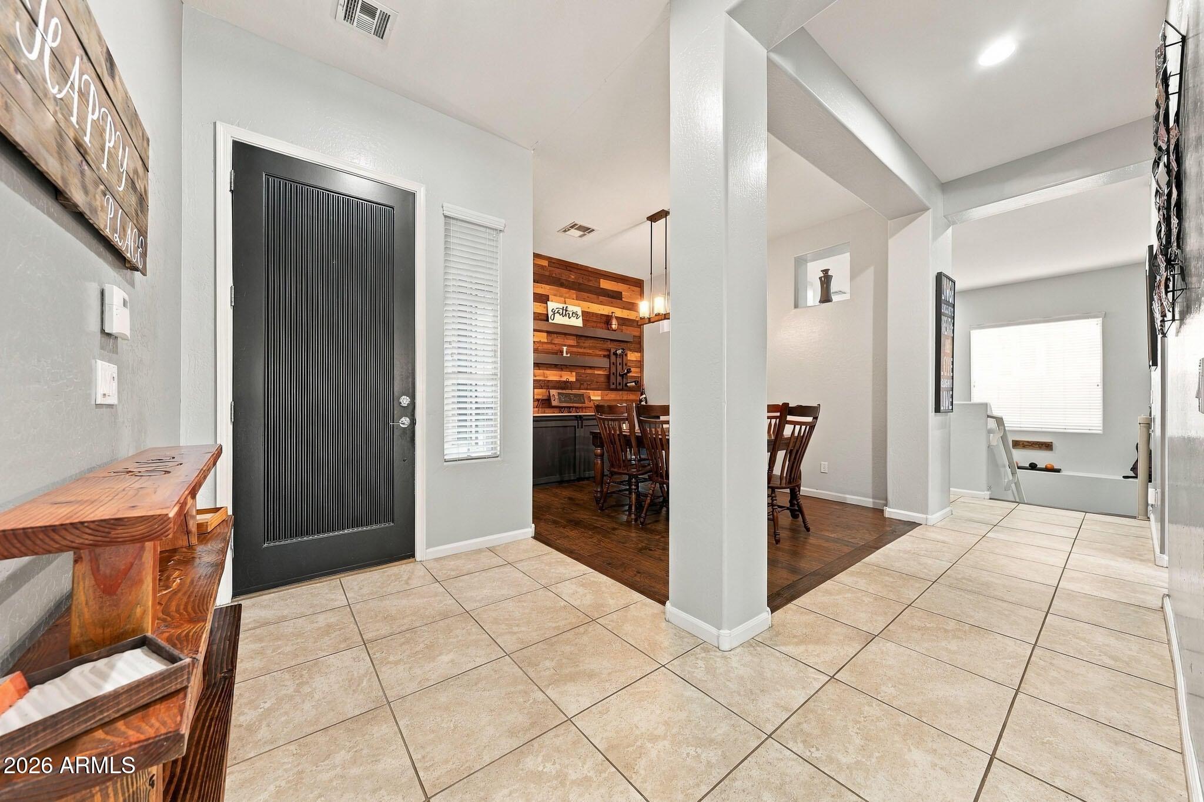
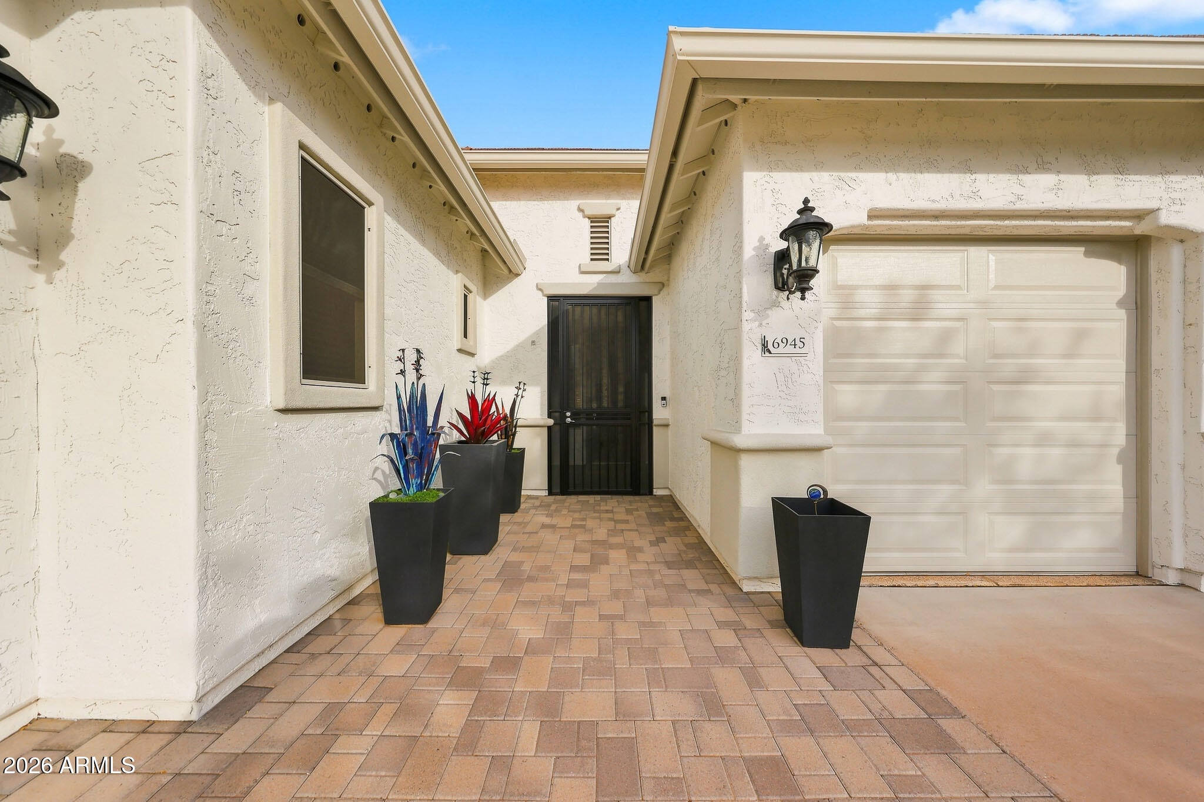
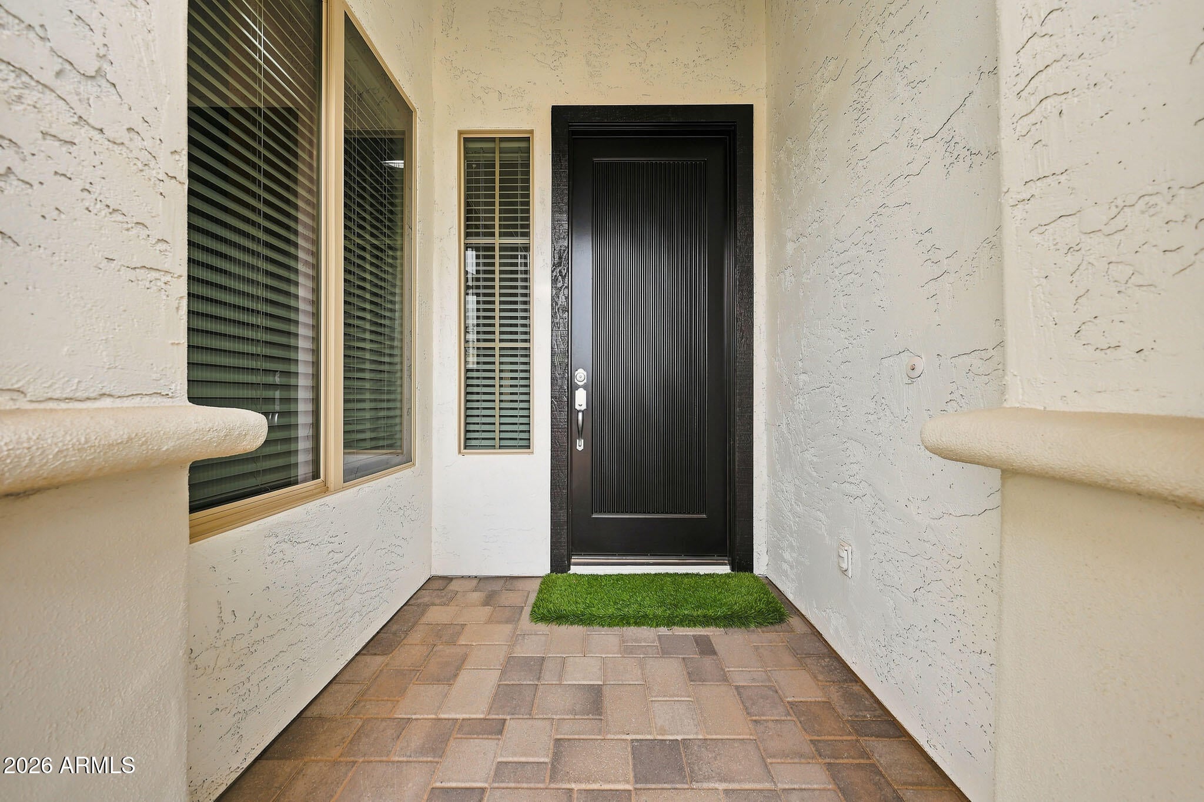
Beautifully Upgraded Chandler Home offering 4 Bedrooms, 3.5 bathrooms, and a 3 Car Garage. An impressive Basement Retreat and exceptional Outdoor Living make this a Home you do not want to Miss! Fantastic Curb appeal featuring Newer Exterior Paint in Crisp White with Black accents. Custom Iron Gate Welcomes you to the Entrance of the Home. The Layout is Designed for both Everyday Living and Entertaining with Spacious Open Concept Kitchen to Living Room and Main Floor Primary and Secondary Bedroom. Enjoy custom woodwork throughout including feature Walls, Shelves, and Ribbonwood Entertainment Center. The Kitchen will please the Chef of the home with sleek Black Stainless Appliance, Granite Counters, Rich Wood Cabinets with an Impressive 6'' Crown Moulding and Tile Backsplash that extends above Cabinets to Ceiling for that Model Home feel! Fully Finished Basement comes Complete with a Kitchenette INCLUDING Fridge, 2 additional Bedrooms and Bath. But the best Part is the Movie Theater Room! It is the Ultimate Space for Movie Nights, Game Days and Hosting Family and Friends. Video Equipment and Screen will remain with home so the Fun can start the day you move in! But there is more to discover on this amazing home, you just need to step outside. Extended Height Walls and no Neighbors behind create a very private Oasis. Striking Barbeque Island with Thick Concrete Counters, Fire Pit, Extended Covered Patio and Synthetic Turf are just a few of the things to love in this space! Stay Cool During the Day under quality Sun Sails. Enjoy The Evening fun with Cafe Lights, Ambient Glow of under counter lighting from Island Seating or a Crackling Fire on those Cool Nights. If your dream is the have THE HOME everyone wants to Hang Out At, this is YOUR PERFECT HOME!

Save
Ask
Tour
Hide
Share
Listing Snapshot
Price 
$740,000
Days On Site 
4 Days
Bedrooms 
4
Inside Area (SqFt) 
3,437 sqft
Total Baths 
4
Full Baths 
3
Partial Baths 
1
Lot Size 
0.19 Acres
Year Built 
2005
MLS Number 
7100762
Status 
Active
Property Tax 
$2,519
HOA/Condo/Coop Fees 
$71.67 monthly
Sq Ft Source 
Assessor
Friends & Family
Recent Activity
4 days agoListing updated with changes from the MLS
4 days agoListing first seen on site
General Features
Acres 
0.19
Attached Garage 
Yes
Cross Street 
Val Vista & Riggs
Disclosures 
Seller Discl AvailAgency Discl Req
Garage 
Yes
Garage Spaces 
3
Land Lease 
No
Levels 
Two
Number Of Stories 
1
Parking 
Garage Door OpenerElectric Vehicle Charging Station(s)
Parking Spaces 
6
Property Sub Type 
Single Family Residence
Security 
Security System Owned
Sewer 
Public Sewer
SqFt Total 
3437
Water Source 
Public
Interior Features
Appliances 
DishwasherDisposalMicrowaveElectric RangeWasherDryer
Basement 
FinishedFull
Cooling 
Central AirHeat Pump
Flooring 
TileWood
Heating 
Natural Gas
Interior 
Double VanityBreakfast BarGranite CountersHigh Speed InternetHigh Ceilings
Laundry Features 
Inside
Window Features 
Low Emissivity WindowsDouble Pane Windows
Save
Ask
Tour
Hide
Share
Exterior Features
Construction Details 
Stucco
Exterior 
BarbecueBuilt-in Barbecue
Fencing 
Block
Roof 
Tile
Spa Features 
None
Windows/Doors 
Low Emissivity WindowsDouble Pane Windows
Community Features
Accessibility Features 
Therapeutic Whirlpool
Association Fee 
$215.0
Association Fee Frequency 
Quarterly
Community Features 
LakePlaygroundSidewalks
School District 
Chandler Unified District #80
Township 
2S
Financing Terms Available 
CashVA LoanFHAConventional
Roads 
Asphalt
Schools
School District
Chandler Unified District #80
Elementary School
Navarrete Elementary
Middle School
Willie & Coy Payne Jr. High
High School
Basha High School
Listing courtesy of Realty ONE Group.


All information should be verified by the recipient and none is guaranteed as accurate by ARMLS. Copyright 2026 Arizona Regional Multiple Listing Service, Inc. All rights reserved.
Last checked: 2026-11-04 07:04 AM UTC

Neighborhood & Commute
Source: Walkscore
Disclosure: Community information and market data powered by Constellation Data Labs. Information is deemed reliable but not guaranteed.
Save
Ask
Tour
Hide
Share

Signup for Our Newsletter

Signup Here

New Listings this Week

Social Media Profiles BuySedona Facebook Page BuySedona YouTube Channel BuySedona Twitter Feed BuySedona Instagram; BuySedona PinBoards

Sitemap | IDX Sitemap | IDX Links

© 2012 - 2026
RE/MAX Sedona:
Sedona Property Partners
TALO Real Estate Web Design

TALO Real Estate Website Design
REMAX Balloon