Buy Sedona Real Estate

Bell Rock REMAX Balloon

Rob & Pam Schabatka

Broker/Owner

(928) 282-4166 (o)

(928) 821-3508 (c)

Login
slider2
Price
Beds
Baths
For Sale / All Types

Sedona MLS Listings Search

Save
Ask
Tour
Hide
Share
$499,990
4 Days On Site

15732 W DEANNE Drive
Waddell, AZ 85355

For Sale|Single Family Residence|Active
4
Beds
3
Total Baths
3
Full Baths
2,222
SqFt
$225
/SqFt
2026
Built
Subdivision:
STONEBRIDGE MANOR
County:
Maricopa

Due to the health concerns created by Coronavirus we are offering personal 1-1 online video walkthough tours where possible.
Call Now: (928) 282-4166 x 253
Is this the listing for you? We can help make it yours.
(928) 282-4166 x 253
15732 W DEANNE Drive15732 W DEANNE Drive15732 W DEANNE Drive15732 W DEANNE Drive
Save
Ask
Tour
Hide
Share

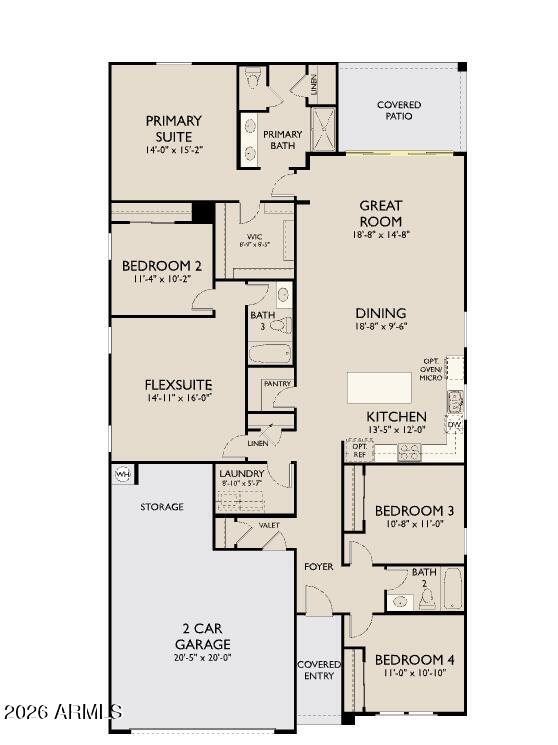
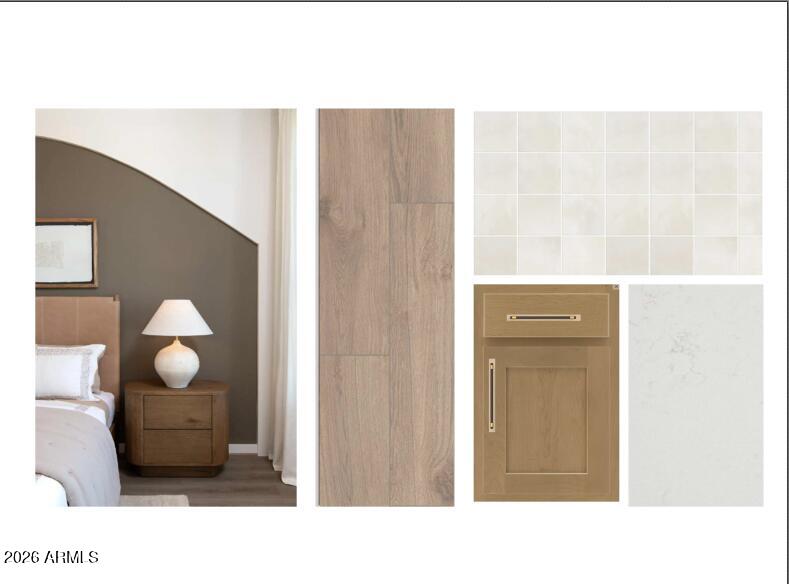
This beautiful Lavender floor plan offers 2,222 square feet of thoughtfully designed living space with a charming Craftsman-style exterior and a layout built for the way families live today. Featuring 4 bedrooms, 3 full bathrooms, and a versatile Flex Suite, this single-story home provides the perfect combination of comfort, functionality, and flexibility. Scheduled for completion in February 2027, this home showcases designer-selected finishes from our popular Laguna Collection. The open-concept design creates an inviting atmosphere, while 8-foot interior doors and a spacious great room enhance the home's bright and airy feel. A stunning 4-panel sliding glass door opens to the covered patio, creating a seamless transition between indoor and outdoor living and providing the perfect setting for entertaining or relaxing in the Arizona sunshine. The heart of the home is the beautifully appointed kitchen, featuring stylish cabinetry, quartz countertops, a designer backsplash, and an oversized island that offers plenty of space for gathering, meal preparation, and everyday living. The open layout allows the kitchen to flow effortlessly into the dining and living areas, making it ideal for hosting family and friends. Elegant wood-look tile flooring extends throughout the main living spaces, providing both durability and style, while the spacious secondary bedrooms and private owner's suite offer comfortable retreats for everyone in the household. Additional conveniences include a garage door opener and soft water loop for added peace of mind. With designer finishes from the Laguna Collection, flexible living spaces, and exceptional craftsmanship throughout, this Lavender home is the perfect opportunity to enjoy modern Arizona living in a home designed to fit your lifestyle now and for years to come.

Save
Ask
Tour
Hide
Share
Listing Snapshot
Price 
$499,990
Days On Site 
4 Days
Bedrooms 
4
Inside Area (SqFt) 
2,222 sqft
Total Baths 
3
Full Baths 
3
Partial Baths 
N/A
Lot Size 
0.14 Acres
Year Built 
2026
MLS Number 
7100793
Status 
Active
Property Tax 
$180
HOA/Condo/Coop Fees 
$112 monthly
Sq Ft Source 
Assessor
Friends & Family
Recent Activity
4 days agoListing updated with changes from the MLS
4 days agoListing first seen on site
General Features
Acres 
0.14
Cross Street 
Peoria Avenue and Reems Rd.
Disclosures 
Vicinity of an Airport
Garage 
Yes
Garage Spaces 
2.5
Land Lease 
No
Levels 
One
Number Of Stories 
1
Parking 
Electric Vehicle Charging Station(s)
Property Condition 
Under Construction
Property Sub Type 
Single Family Residence
Sewer 
Private Sewer
SqFt Total 
2222
Style 
OtherSee Remarks
Interior Features
Appliances 
DishwasherDisposalMicrowaveElectric OvenElectric Range
Cooling 
Central Air
Heating 
Electric
Interior 
Double VanityEat-in KitchenBreakfast BarPantryKitchen IslandHigh Speed InternetHigh Ceilings
Laundry Features 
Washer HookupInside
Window Features 
Low Emissivity WindowsDouble Pane Windows
Save
Ask
Tour
Hide
Share
Exterior Features
Construction Details 
Stucco
Fencing 
Block
Lot Features 
Desert FrontSprinklers In Front
Patio And Porch 
Patio
Roof 
Tile
Spa Features 
None
Windows/Doors 
Low Emissivity WindowsDouble Pane Windows
Community Features
Association Fee 
$112.0
Association Fee Frequency 
Monthly
Community Features 
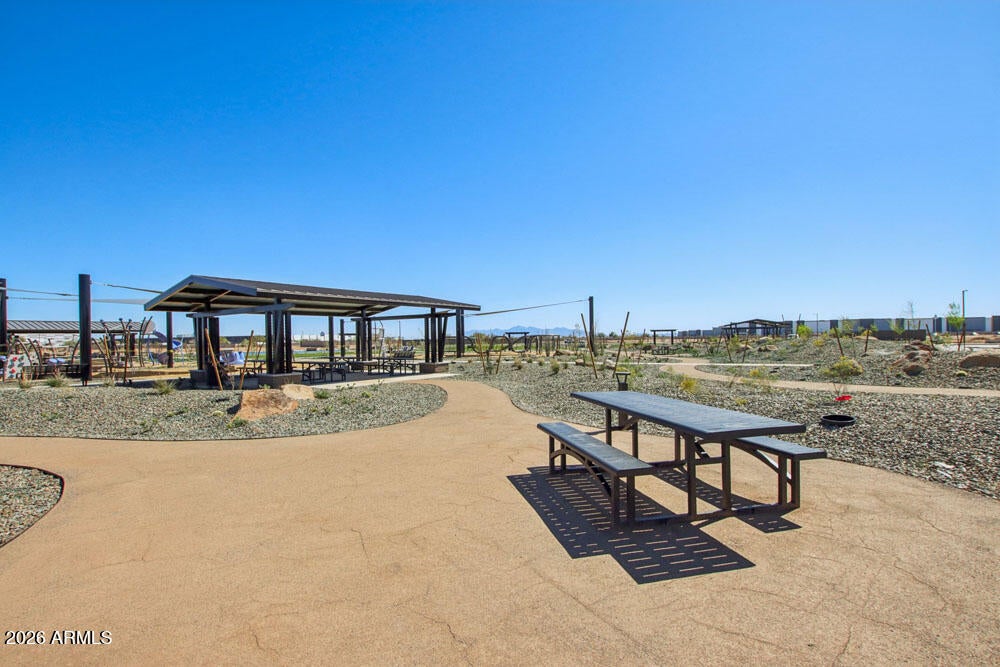
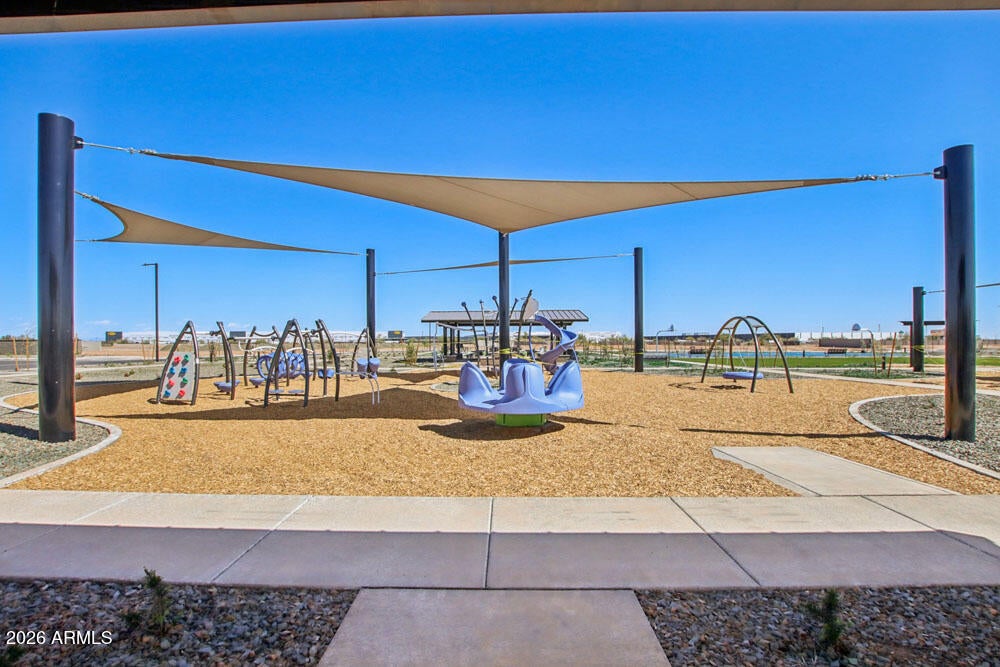
PlaygroundSidewalks
School District 
Dysart Unified District
Township 
3N
Financing Terms Available 
CashVA LoanFHAConventional
Schools
School District
Dysart Unified District
Elementary School
Rancho Gabriela
Middle School
Sonoran Heights Middle School
High School
Shadow Ridge High School
Listing courtesy of Compass.


All information should be verified by the recipient and none is guaranteed as accurate by ARMLS. Copyright 2026 Arizona Regional Multiple Listing Service, Inc. All rights reserved.
Last checked: 2026-11-04 07:50 AM UTC

Neighborhood & Commute
Source: Walkscore
Disclosure: Community information and market data powered by Constellation Data Labs. Information is deemed reliable but not guaranteed.
Save
Ask
Tour
Hide
Share

Signup for Our Newsletter

Signup Here

New Listings this Week

Social Media Profiles BuySedona Facebook Page BuySedona YouTube Channel BuySedona Twitter Feed BuySedona Instagram; BuySedona PinBoards

Sitemap | IDX Sitemap | IDX Links

© 2012 - 2026
RE/MAX Sedona:
Sedona Property Partners
TALO Real Estate Web Design

TALO Real Estate Website Design
REMAX Balloon