



Sedona MLS Listings Search
12865 W JUNIPERO DriveSun City West, AZ 85375
Due to the health concerns created by Coronavirus we are offering personal 1-1 online video walkthough tours where possible.
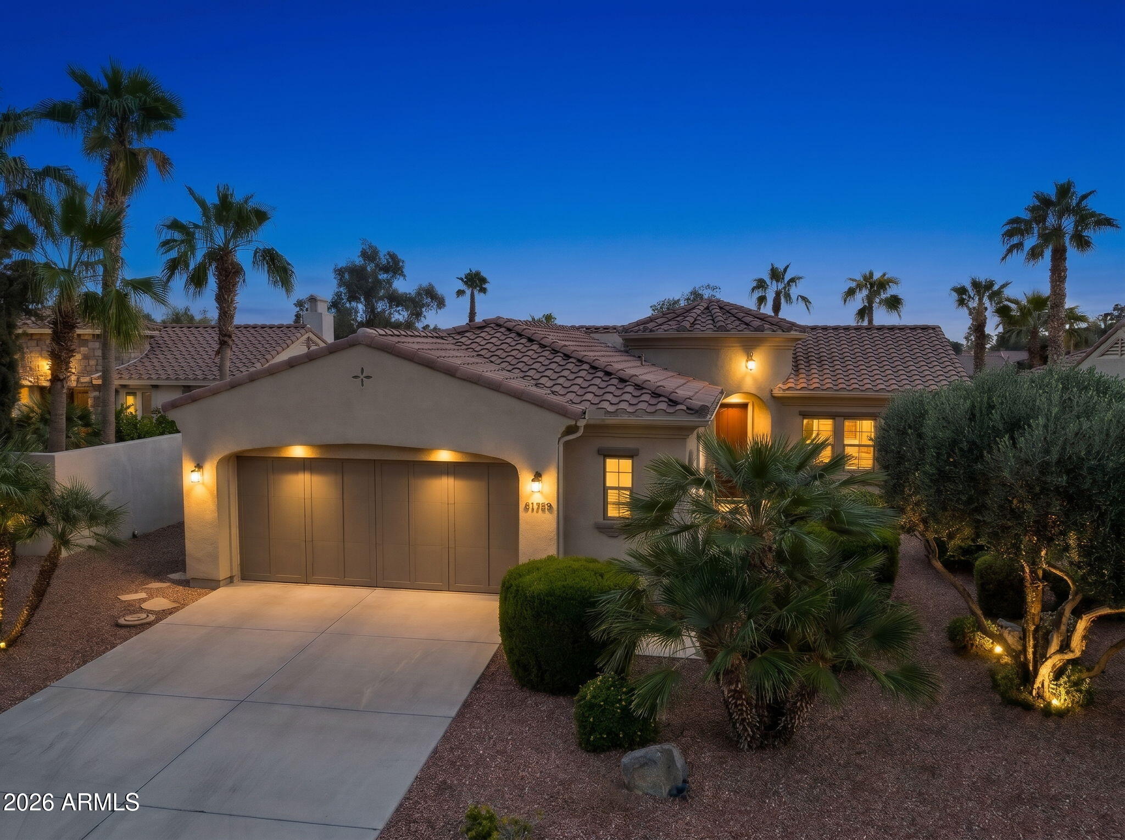
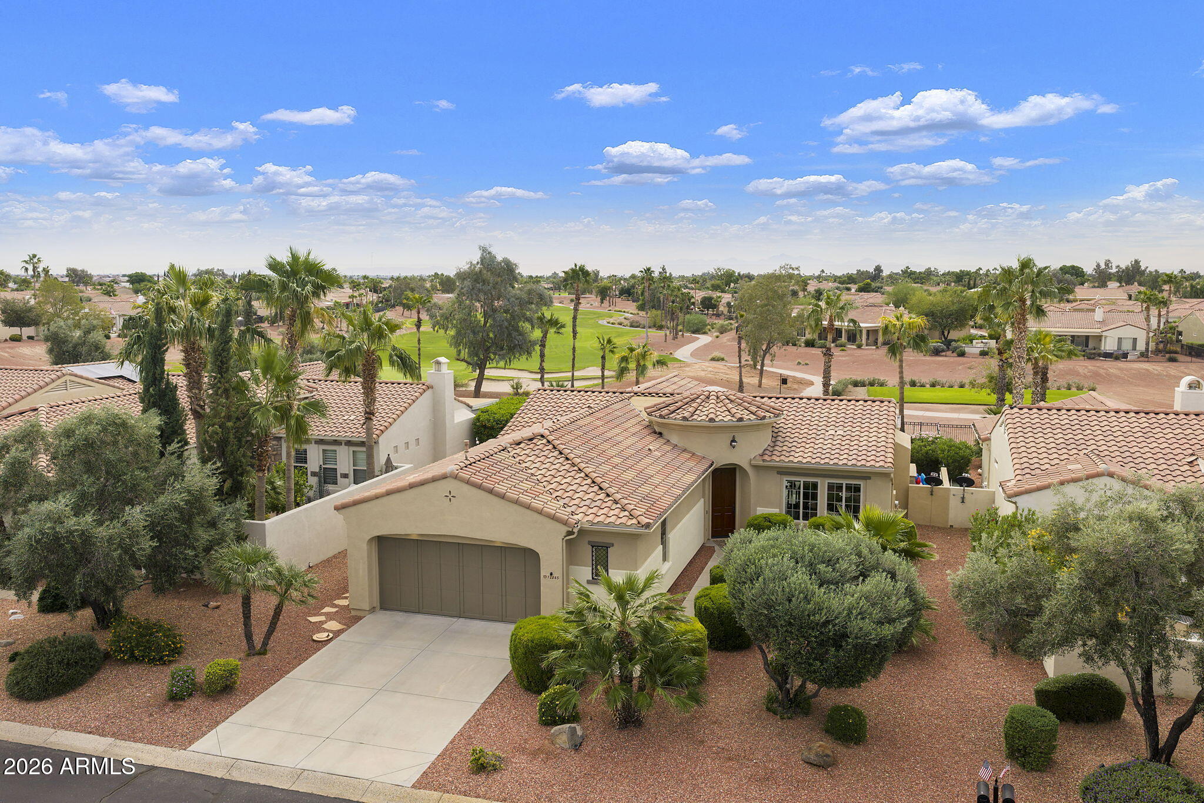
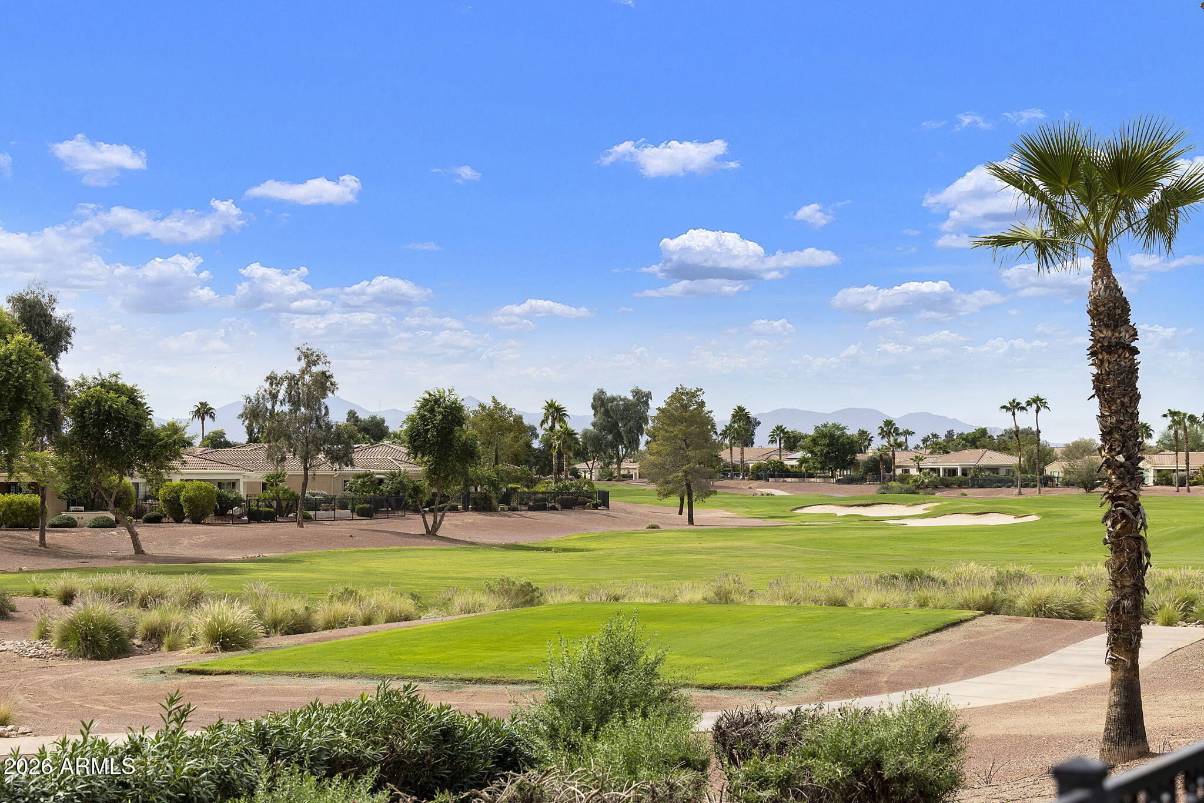
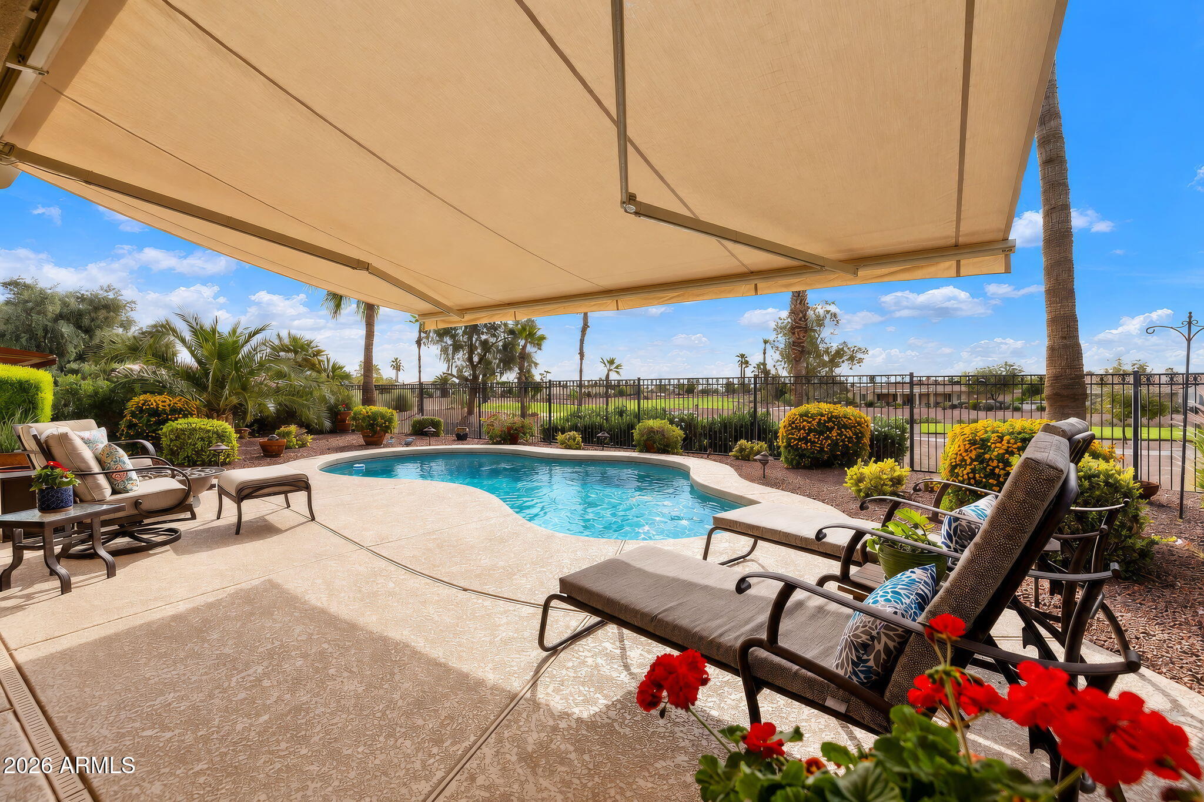
SUNSHINE, POOLSIDE RELAXATION, GOLF COURSE VIEWS & RESORT-STYLE LIVING--YOUR ARIZONA DREAM HOME AWAITS! WAKE UP TO POOL AND FAIRWAY VIEWS! Experience the ultimate Arizona lifestyle in this beautifully appointed South facing San Marco Model, perfectly positioned at the 7th Tee box of Corte Bella Country Club. Imagine sun-filled afternoons relaxing beside your sparkling heated pool, evenings entertaining friends around the built-in BBQ island, and enjoying breathtaking golf course views from your own private backyard retreat! NEW HVAC (2024), exterior painting (2023). Mini-Split AC in Garage 2024. Designed for year-round enjoyment, the meticulously landscaped backyard features an expansive covered patio, cool-deck surfaces, a motorized awning for additional shade, an inviting pool. with NEW equipment and heater. Whether hosting a lively gathering or enjoying a peaceful morning overlooking the golf course with mountains in the distance. This exceptional outdoor setting captures the essence of Arizona resort living. Inside, a dramatic circular entry welcomes you into an elegant, light-filled residence where the open-concept design effortlessly connects indoor comfort with outdoor beauty. Expansive windows frame picturesque views of the pool, lush landscaping, and golf course, creating a stunning backdrop throughout the main living areas. The spacious great room flows beautifully into a reimagined kitchen, where an impressive extended Unique Cambria stone-look countertop island takes center stage! Cherry cabinetry, abundant counter space, a gas range, pantry, and generous storage make this kitchen equally suited for everyday enjoyment and memorable gatherings. The luxurious primary suite offers two expanded picture windows, a comfortable sitting area, and beautiful views of your backyard oasis. The spacious primary bathroom features dual sinks, a dedicated vanity, and a generous walk-in closet with custom designed shelving. The versatile den has been thoughtfully enhanced with a glass panel door, custom built-in cabinetry, and a wine cooler creating an inviting space for a private office, hobby room, or entertainment retreat. Spacious two-car garage with a dedicated golf cart area, mini-split air conditioning, insulated ceiling, and Camcor water treatment system. The interior laundry room offers additional space for storage or a refrigerator. Beautifully finished in a soft, neutral color palette, this exceptional residence combines elegant interiors, seamless entertaining spaces, and the outdoor lifestyle that makes Corte Bella Country Club so desirable. RESORT-STYLE LIVING! POOL, GOLF COURSE VIEWS & EXCEPTIONAL OUTDOOR ENTERTAINING!
| 2 days ago | Listing updated with changes from the MLS | |
| 4 days ago | Listing first seen on site |

All information should be verified by the recipient and none is guaranteed as accurate by ARMLS. Copyright 2026 Arizona Regional Multiple Listing Service, Inc. All rights reserved.
Last checked: 2026-11-04 08:20 AM UTC



