



Sedona MLS Listings Search
2918 S LOOKOUT RidgeGold Canyon, AZ 85118
Due to the health concerns created by Coronavirus we are offering personal 1-1 online video walkthough tours where possible.
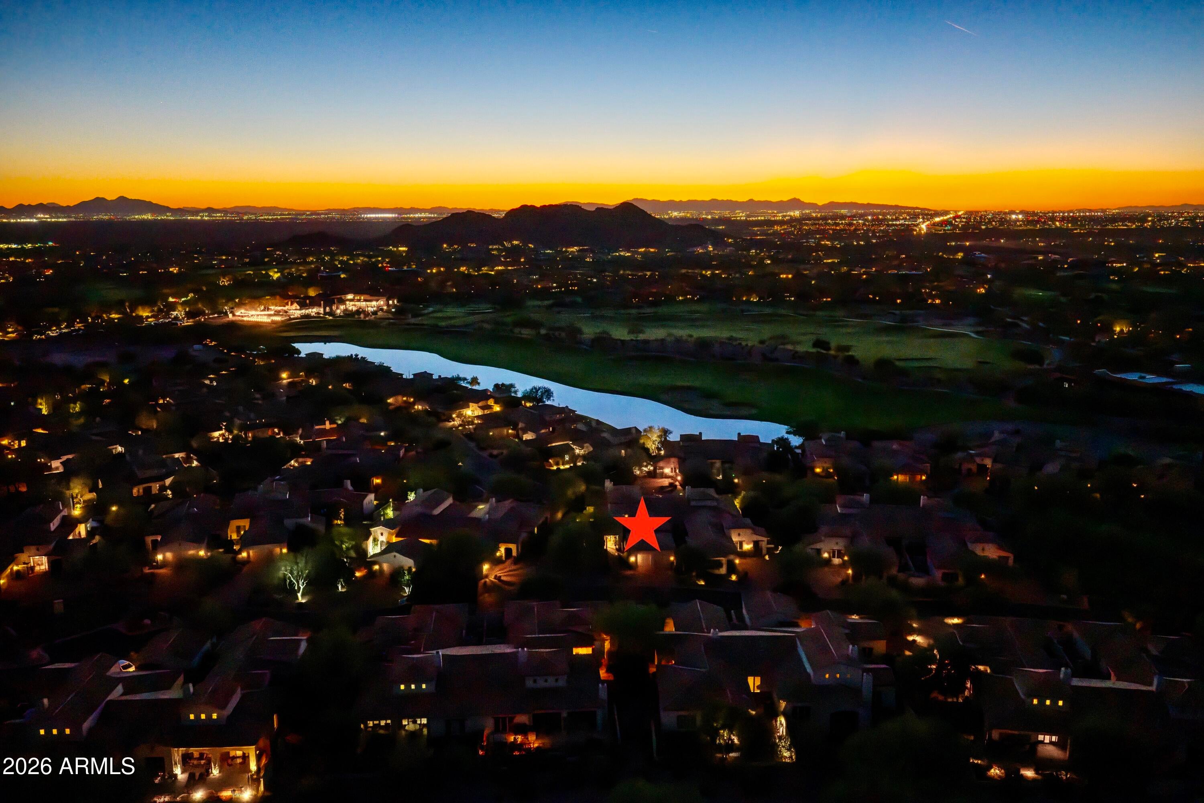
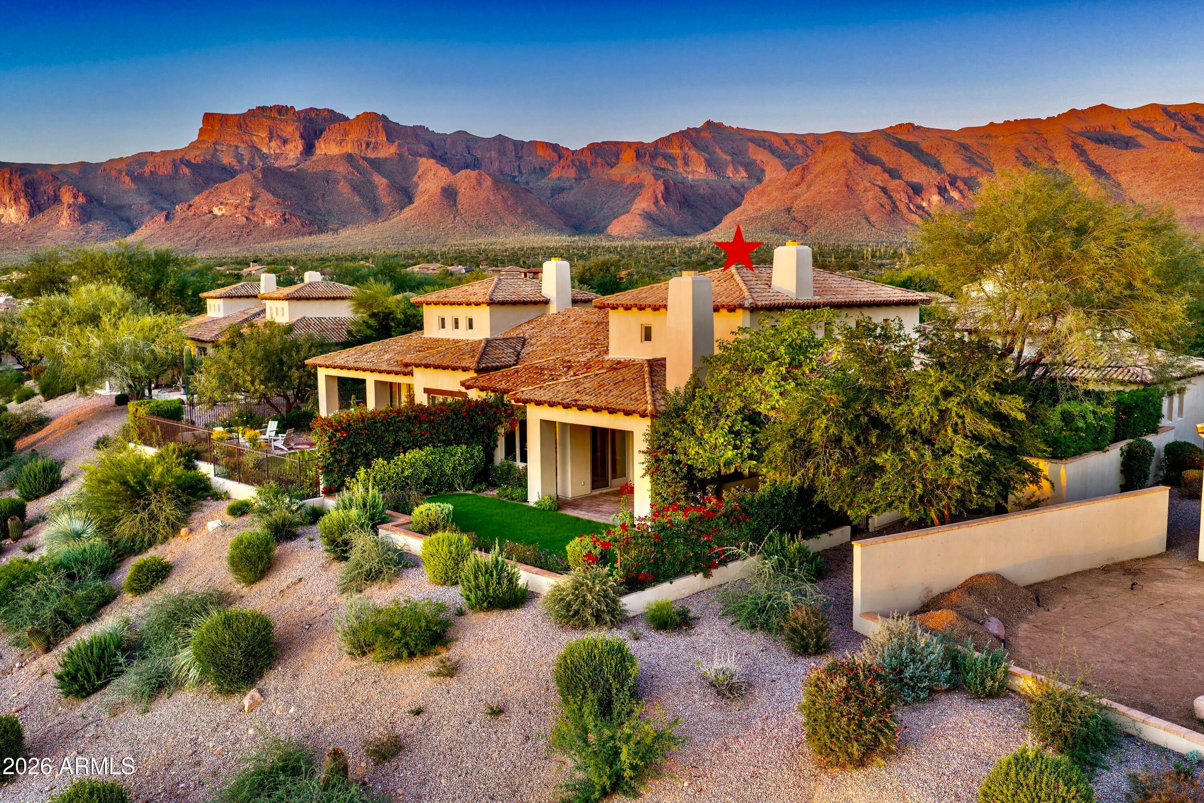
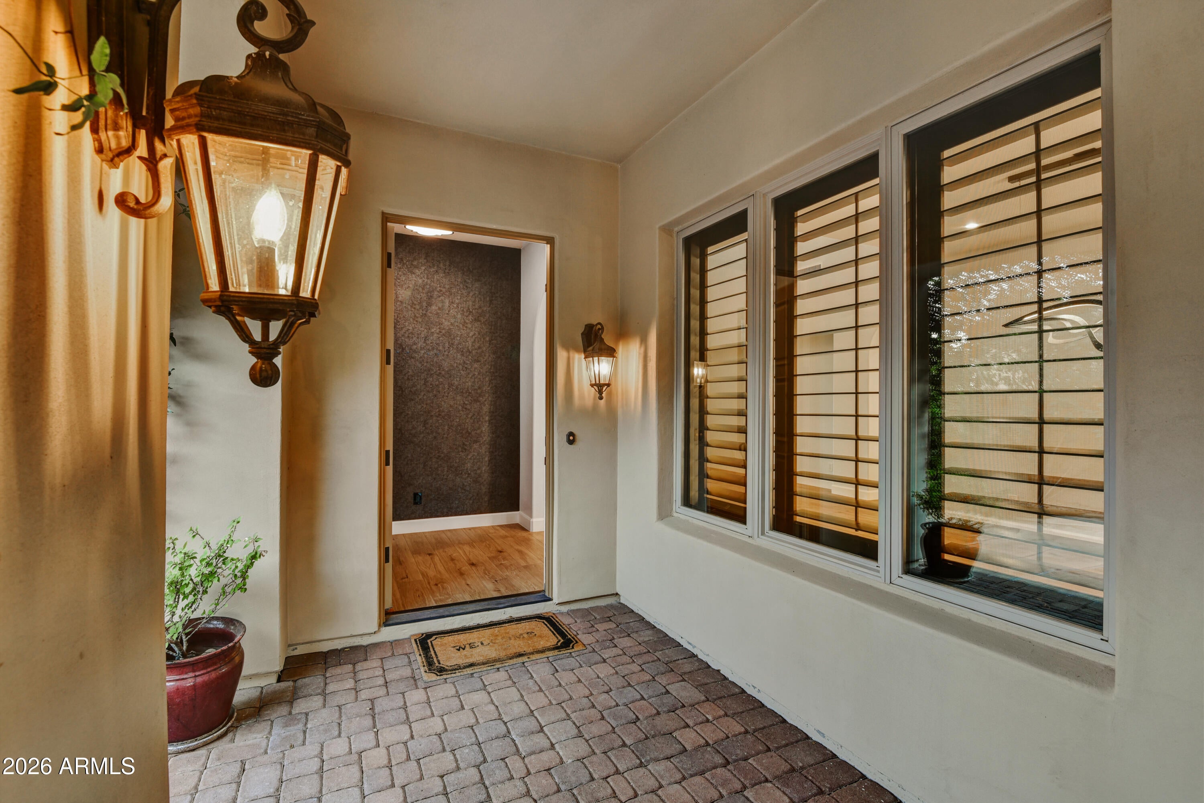
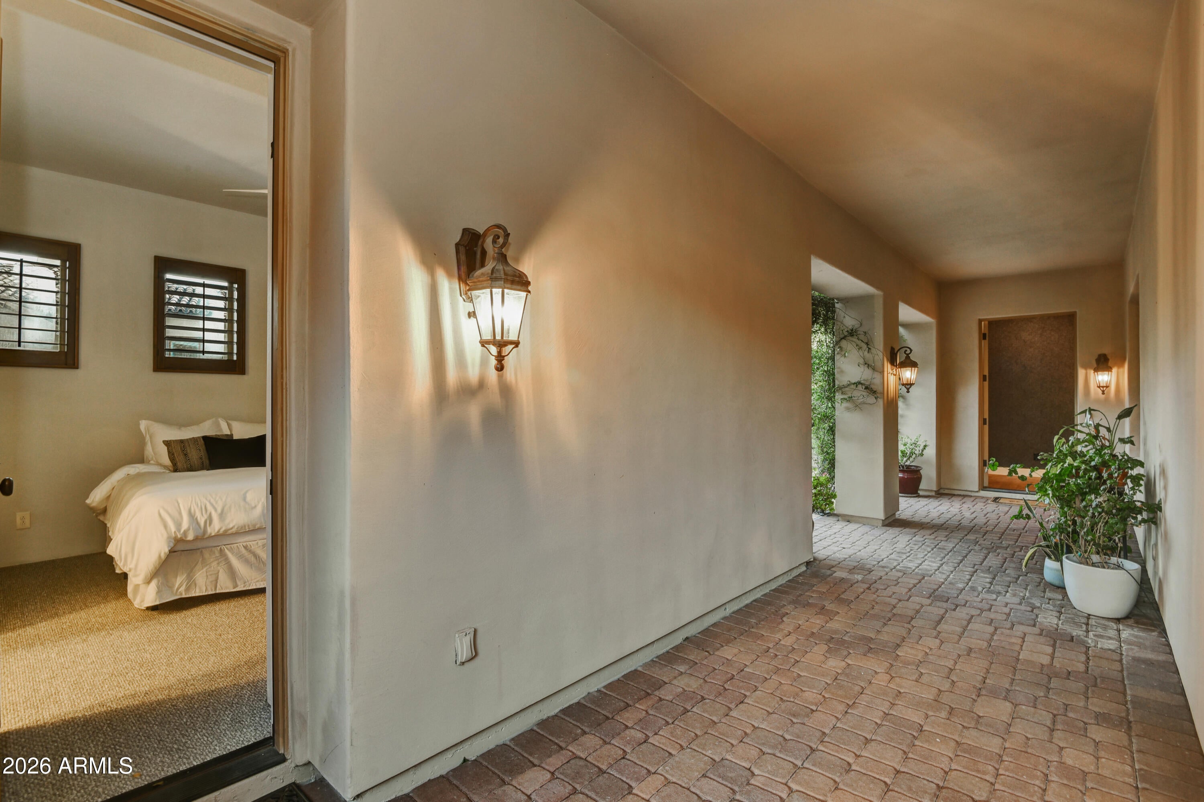
EXTRAORDINARY PANORAMIC VIEWS & EXQUISITELY REMODELED LUXURY VILLA IN SUPERSTITION MOUNTAIN! Perched nearly 30 feet above the residences below, this exceptional villa commands breathtaking, unobstructed panoramic views of the sparkling city lights, lush fairways, elegant clubhouse of Superstition Mountain Golf & Country Club, and magnificent surrounding mountain ranges. This remarkable vantage point offers a spectacular backdrop that transforms from sun-drenched mountain vistas by day to a dazzling display of twinkling city lights by night. Located within the prestigious, 24-hour guard-gated community of Superstition Mountain, this beautifully reimagined residence has undergone an extensive whole-home renovation, thoughtfully transforming its interiors, bathrooms, kitchen, guest- accommodations, and outdoor living spaces with sophisticated finishes, contemporary conveniences, and exceptional attention to detail. From the moment you enter the charming private front courtyard, complete with a tranquil fountain, you are welcomed into a residence that seamlessly blends timeless elegance with modern luxury. Inside, beautifully appointed living spaces showcase updated luxury flooring, carpeting, designer lighting, contemporary ceiling fans, custom cabinetry, motorized window shades, upgraded sliding glass doors, and a striking double-sided fireplace with a beautifully redesigned facade. The extensively remodeled gourmet kitchen is a stunning centerpiece, featuring elegant Cambria quartz countertops, custom Burdette cabinetry with soft-close drawers, interior pull-out shelving, and an impressive collection of Wolf/Sub-Zero appliances. Highlights include a Sub-Zero refrigerator, Wolf cooktop, and dual-fan ventilation, Wolf convection steamer, Wolf oven with optional pizza baking stone, and microwave. Additional appointments include double sinks with dual garbage disposals, a Hansgrohe pot filler, ice maker, Waterdrop reverse-osmosis filtration system, updated backsplash, under-cabinet puck lighting, and decorative blown-glass upper display cabinets with dimmer-controlled lighting. Every detail has been thoughtfully considered to create an extraordinary culinary space for both everyday living and elegant entertaining. The luxurious master suite offers a peaceful retreat, extensively remodeled with new carpeting, designer Phillip Jeffries wallpaper, remote-controlled blackout blinds, and updated sliding doors with new screens. The spa-inspired master bathroom features an updated shower, soaking tub, vanities, fixtures, designer lighting, and refined finishes, while the primary closet is beautifully appointed with custom California Closets built-in shelving and organization. Additional bathrooms have also been extensively remodeled with updated vanities, tile, fixtures, and contemporary appointments. A beautifully renovated den/office features custom built-in shelving and cabinetry, offering an inviting and functional workspace. A separate private casita provides exceptional accommodations for visiting family and guests, thoughtfully remodeled with custom built-ins, new carpeting, updated lighting, ceiling fan, and a beautifully renovated private bathroom featuring new shower floor tile, lighting and California Closets built-ins. Beyond the stunning cosmetic transformation, the owners have invested in numerous additional improvements, including selected UV windows, modern lighting controls, integrated audio speakers throughout the interior and exterior, and a spacious two-car garage featuring epoxy-coated flooring, California closet built-in cabinetry and wall accessory/bike racks for additional storage. Outdoor living is equally extraordinary. Multiple inviting outdoor spaces provide the perfect setting to enjoy Arizona's spectacular climate, with a spacious rear patio featuring a welcoming fireplace and new built-in barbecue, ideal for intimate evenings, alfresco dining, and entertaining against the dramatic backdrop of the mountains and shimmering city lights. Additional exterior enhancements include updated landscaping with an automated irrigation drip system, pavers, decorative lighting, and refreshed exterior finishes, complementing the villa's exceptional setting. Situated along private streets within one of Arizona's most distinguished luxury golf communities, and two Jack Nicklaus-designed 18-hole golf courses. Golf club membership and access to club amenities are available by separate agreement. A comprehensive Upgrades & Enhancements list is available under the Documents tab, detailing the extraordinary extent of this property's transformation. This is a property that truly must be experienced in person to appreciate its remarkable setting and exceptional transformation!
| 2 hours ago | Listing updated with changes from the MLS | |
| 2 days ago | Status changed to Active | |
| 5 days ago | Listing first seen on site |

All information should be verified by the recipient and none is guaranteed as accurate by ARMLS. Copyright 2026 Arizona Regional Multiple Listing Service, Inc. All rights reserved.
Last checked: 2026-11-04 05:59 AM UTC



