Buy Sedona Real Estate

Bell Rock REMAX Balloon

Rob & Pam Schabatka

Broker/Owner

(928) 282-4166 (o)

(928) 821-3508 (c)

Login
slider2
Price
Beds
Baths
For Sale / All Types

Sedona MLS Listings Search

Save
Ask
Tour
Hide
Share
$599,000
1 Day On Site

1642 E RIVER BEND Road
Camp Verde, AZ 86322

For Sale|Single Family Residence|Active
3
Beds
2
Total Baths
2
Full Baths
2,713
SqFt
$221
/SqFt
1981
Built
Subdivision:
Metes and Bounds - no subdivision
County:
Yavapai

Due to the health concerns created by Coronavirus we are offering personal 1-1 online video walkthough tours where possible.
Call Now: (928) 282-4166 x 253
Is this the listing for you? We can help make it yours.
(928) 282-4166 x 253
1642 E RIVER BEND Road1642 E RIVER BEND Road1642 E RIVER BEND Road1642 E RIVER BEND Road
Save
Ask
Tour
Hide
Share

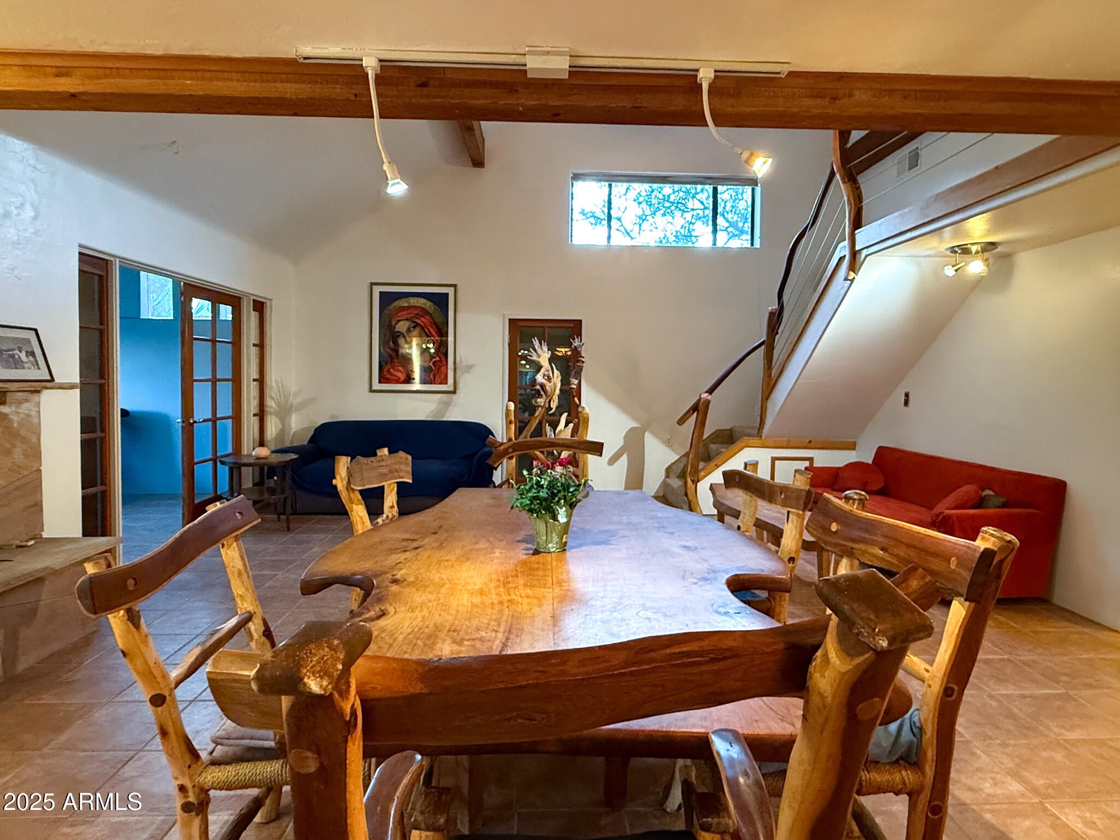
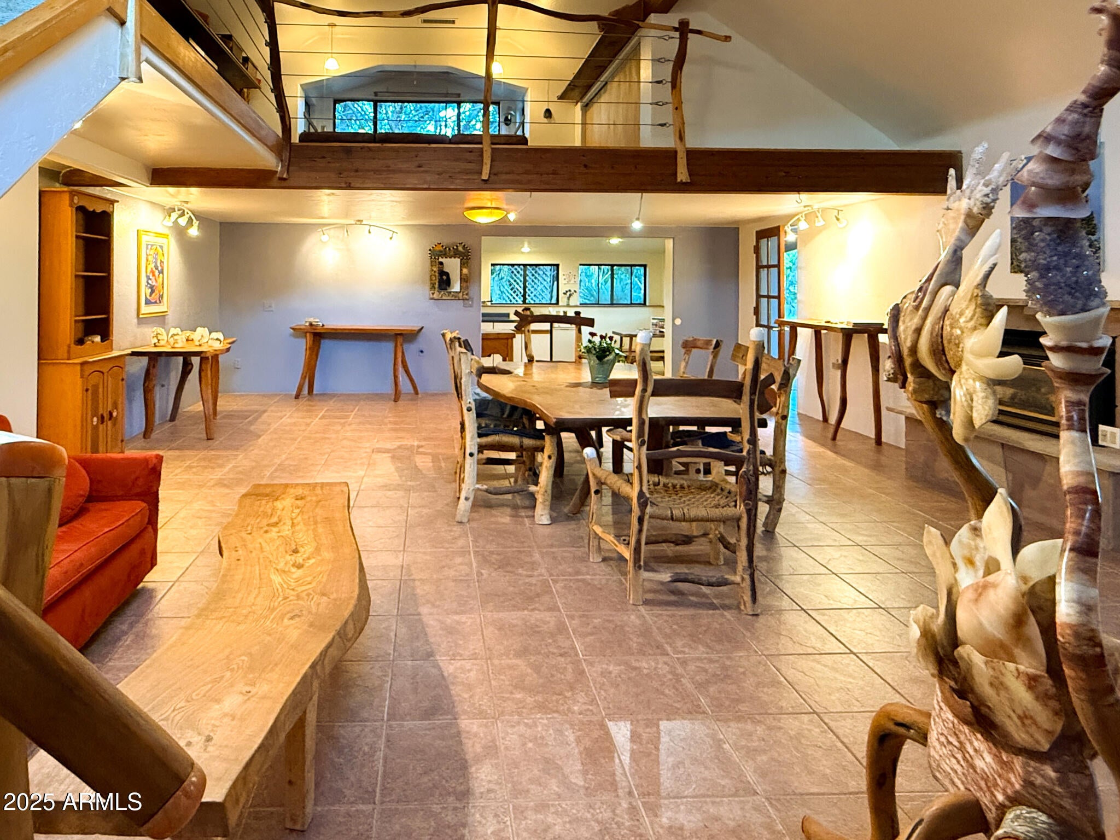
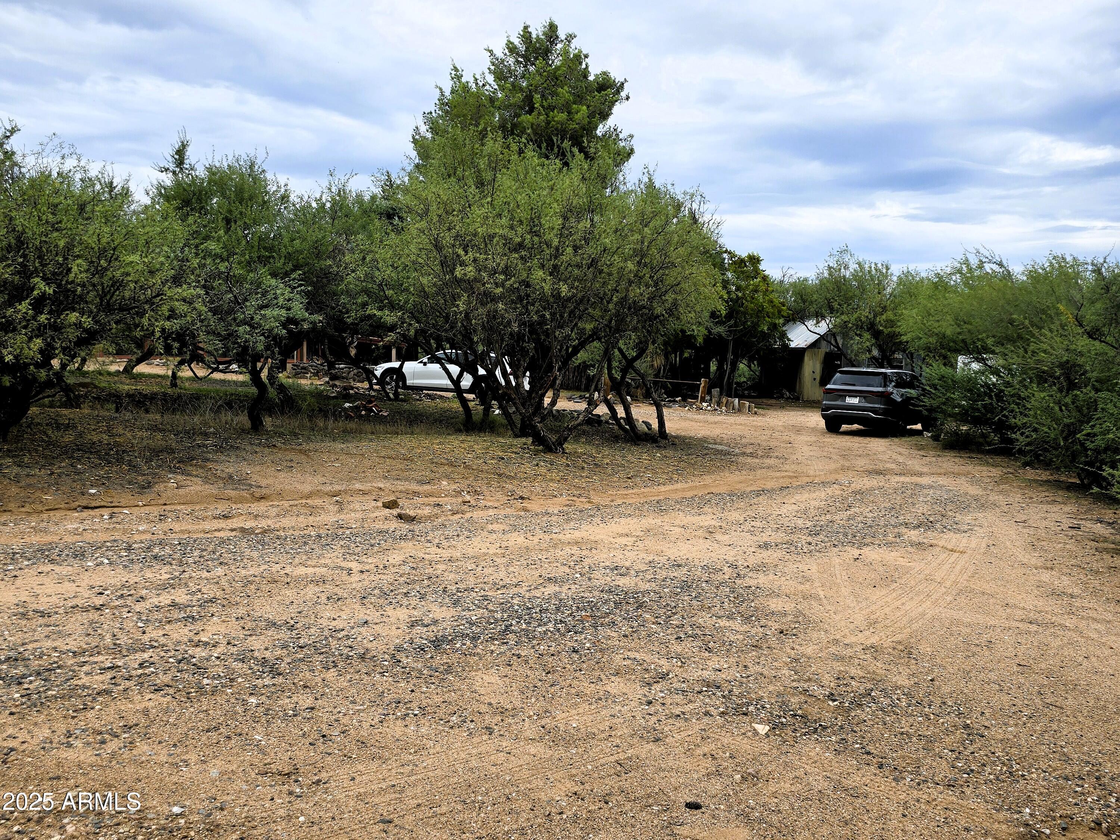
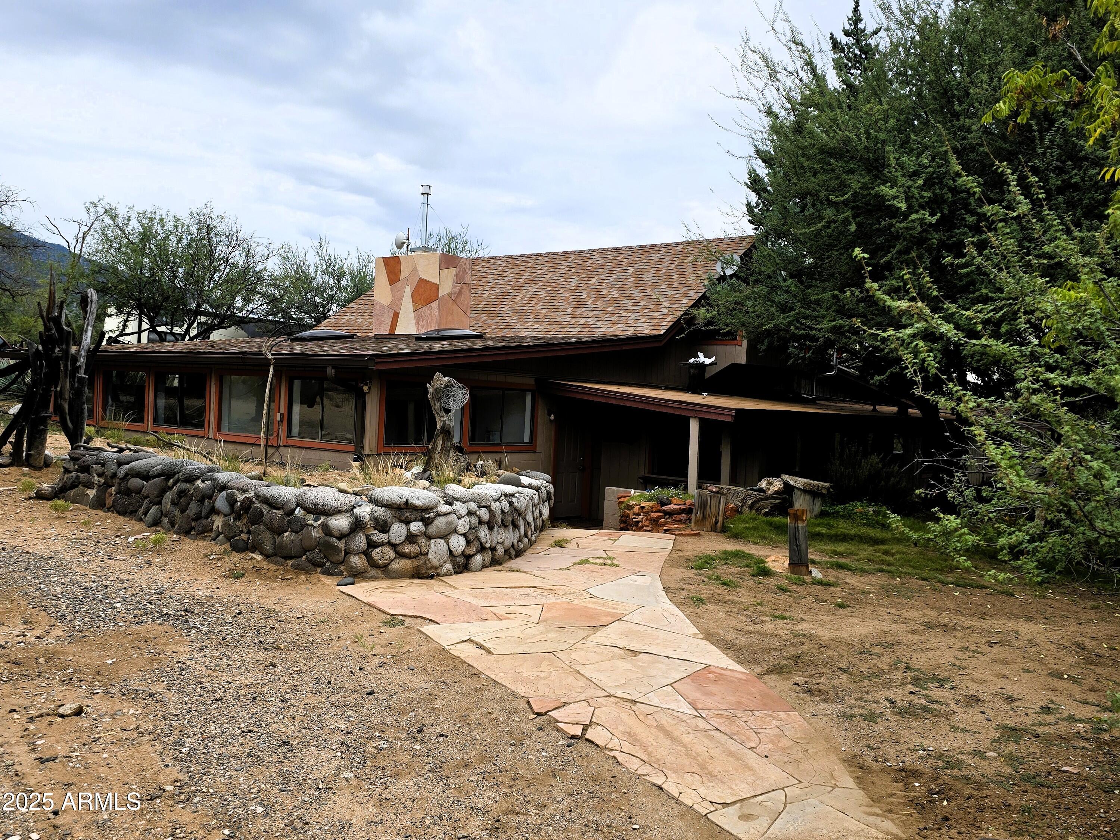
Set on 2.67 quiet acres near the Prescott National Forest in Camp Verde, this one-of-a-kind country artist's retreat blends rustic Southwest character with practical rural living. Original art created from natural Southwest materials is woven into the home's functional design, giving the property a warm, handmade feel from the moment you arrive. Fenced and cross-fenced for flexibility, the acreage includes two shop buildings, a chicken coop, and a goat barn--ideal for artists, makers, hobby farmers, or anyone seeking room to create, live, and breathe. With no HOA or CCRs, Yavapai County requirements apply. Designed for comfort, inspiration, and gathering, the home combines timeless country charm with modern efficiency. Its earth-berm architecture, built partly into the land, helps retain coolness in summer and warmth during the winter months while supporting sustainability and energy conservation. Many windows, stone walkways, and handcrafted walls create an easy flow between indoor and outdoor living, while the exterior's 2x6 framing, cement, stone, and brick add lasting substance and texture. At the heart of the home, the family living room offers a welcoming central gathering space with an impressive flagstone fireplace, 18-foot vaulted ceilings, generous open space, and an eat-in dining area. The adaptable floor plan supports a creative lifestyle, with large, mostly open interior spaces that can serve as a studio, home office, hobby room, workout area, or guest accommodations. Custom stair railings leading to the upstairs loft add artistic detail and character, while pine plank, tile, concrete flooring, and a carpeted upper loft provide durability and easy maintenance. The land offers the privacy and breathing room that make a true retreat possible, with enough acreage to feel secluded while still remaining manageable. Native trimmed mesquites, shrubs, and a flagstone walkway frame the approach to the front door, creating a natural desert-country setting. The property provides space for animals, gardens, workshops, outdoor projects, and future customization in accordance with Yavapai County regulations and RCU-2A zoning. Unlike many urban or suburban properties, this rural setting offers room to expand your vision--whether that means building out a workshop, creating dedicated studio space, adding a separate guest house, or developing additional structures that conform with applicable county requirements. It is a place suited for creative work, country living, and self-sufficient possibilities. Although it feels private and tucked away, the property remains conveniently located approximately 15 minutes from the town of Camp Verde for shopping, schools, and hospital services. Roads are paved and maintained by the county and town, with a 20-foot easement road leading to the entry gate. A caretaker is currently on the premises, and possibilities may be available to keep the caretaker arrangement in place.

Save
Ask
Tour
Hide
Share
Listing Snapshot
Price 
$599,000
Days On Site 
1 Day
Bedrooms 
3
Inside Area (SqFt) 
2,713 sqft
Total Baths 
2
Full Baths 
2
Partial Baths 
N/A
Lot Size 
2.67 Acres
Year Built 
1981
MLS Number 
7101576
Status 
Active
Property Tax 
$1,254
HOA/Condo/Coop Fees 
N/A
Sq Ft Source 
Assessor
Friends & Family
Recent Activity
4 hours agoListing updated with changes from the MLS
yesterdayListing first seen on site
General Features
Acres 
2.67
Additional Property Use 
See Remarks
Cross Street 
S Salt Mine Rd
Disclosures 
Seller Discl AvailAgency Discl ReqWell DisclosureFlood Elevation Certificate
Foundation 
SlabBlock
Land Lease 
No
Levels 
Two
Number Of Stories 
2
Parking 
RV Access/ParkingCircular DrivewayOff Street
Property Sub Type 
Single Family Residence
Sewer 
Septic Tank
SqFt Total 
2713
Style 
OtherSee Remarks
Utilities 
Propane
Water Source 
Private
Interior Features
Appliances 
DishwasherRefrigeratorGas OvenGas RangeWasherDryerWater Purifier
Basement 
Dimensions - 15.5 x 12.0Level - LowerDescription - off living area
Cooling 
Evaporative Cooling
Fireplace 
Yes
Fireplace Features 
Living RoomGasSee RemarksInsert
Fireplaces 
1
Flooring 
CarpetTileWoodConcrete
Heating 
PropaneForced Air
Interior 
Double VanityEat-in KitchenLaminate CountersHigh Speed InternetMaster DownstairsVaulted Ceiling(s)OtherSee Remarks
Laundry Features 
Washer HookupInsideGas Dryer Hookup
Window Features 
ScreensSkylight(s)Double Pane Windows
Bedroom 2 
Dimensions - 12.3 x 11.0Level - FirstDescription - w/large walk in closet
Bedroom 3 
Dimensions - 11.2 x 14.0Level - FirstDescription - Spacious
Bonus Room 
Dimensions - 11.2 x 11.0Level - FirstDescription - Office/plant room/other
Den 
Dimensions - 17.1 x 16.2Level - FirstDescription - fiexable multiple uses
Kitchen 
Dimensions - 25.0 x 11.2Level - FirstDescription - Galley w/sit down dining
Living Room 
Dimensions - 28.0 x 21.0Level - FirstDescription - with stone fireplace & insert
Loft 
Dimensions - 16.39 x 13.9Level - SecondDescription - Upstairs-built in ample storage
Master Bedroom 
Dimensions - 13.7 x 13.0Level - FirstDescription - w/walk-in closet
Other Room 
Dimensions - 10.0 x 10.0Level - FirstDescription - Entry
Workshop 
Dimensions - 14.0 x 17.39Level - First
Save
Ask
Tour
Hide
Share
Exterior Features
Construction Details 
BlockOtherSee RemarksStoneCement Siding
Exterior 
StorageRain Gutters
Fencing 
WirePerimeter
Lot Features 
Desert BackDesert Front
Other Structures 
Barn(s)Shed(s)Workshop
Patio And Porch 
Patio
Road Frontage 
Unimproved
Roof 
CompositionSee Remarks
Spa Features 
None
View 
Trees/Woods
Waterview 
Trees/Woods
Windows/Doors 
ScreensSkylight(s)Double Pane Windows
Community Features
School District 
Camp Verde Unified District
Township 
13N
Horse Property 
OtherSee Remarks
Financing Terms Available 
CashVA LoanConventional
Roads 
AsphaltDirtPaved
Horse Allowed 
Yes
Schools
School District
Camp Verde Unified District
Elementary School
Camp Verde Elementary School
Middle School
Camp Verde Middle School
High School
Camp Verde High School
Listing courtesy of Yavapai Realty.


All information should be verified by the recipient and none is guaranteed as accurate by ARMLS. Copyright 2026 Arizona Regional Multiple Listing Service, Inc. All rights reserved.
Last checked: 2026-11-04 07:55 AM UTC

Neighborhood & Commute
Source: Walkscore
Disclosure: Community information and market data powered by Constellation Data Labs. Information is deemed reliable but not guaranteed.
Save
Ask
Tour
Hide
Share

Signup for Our Newsletter

Signup Here

New Listings this Week

Social Media Profiles BuySedona Facebook Page BuySedona YouTube Channel BuySedona Twitter Feed BuySedona Instagram; BuySedona PinBoards

Sitemap | IDX Sitemap | IDX Links

© 2012 - 2026
RE/MAX Sedona:
Sedona Property Partners
TALO Real Estate Web Design

TALO Real Estate Website Design
REMAX Balloon