Buy Sedona Real Estate

Bell Rock REMAX Balloon

Rob & Pam Schabatka

Broker/Owner

(928) 282-4166 (o)

(928) 821-3508 (c)

Login
slider2
Price
Beds
Baths
For Sale / All Types

Sedona MLS Listings Search

Save
Ask
Tour
Hide
Share
$2,150,000
New Listing

211 W KALER Drive
Phoenix, AZ 85021

For Sale|Single Family Residence|Active
5
Beds
5
Total Baths
5
Full Baths
5,961
SqFt
$361
/SqFt
1979
Built
Subdivision:
MADISON MEADOWS
County:
Maricopa

Due to the health concerns created by Coronavirus we are offering personal 1-1 online video walkthough tours where possible.
Call Now: (928) 282-4166 x 253
Is this the listing for you? We can help make it yours.
(928) 282-4166 x 253
Upcoming Open Houses
Due to COVID-19, we recommend you verify Open Houses before attending.
Sat, Nov 7, 11:00 AM - 2:00 PM
Sun, Nov 8, 11:00 AM - 2:00 PM
211 W KALER Drive211 W KALER Drive211 W KALER Drive211 W KALER Drive
Save
Ask
Tour
Hide
Share

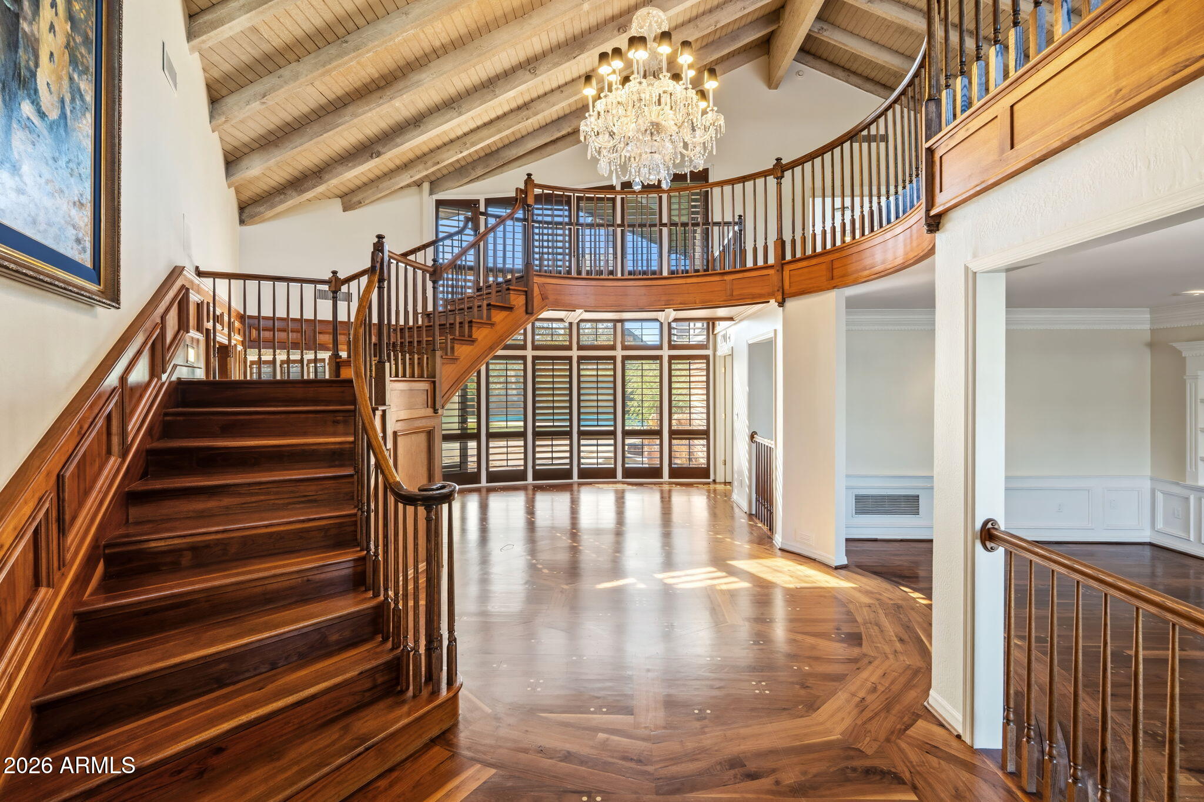
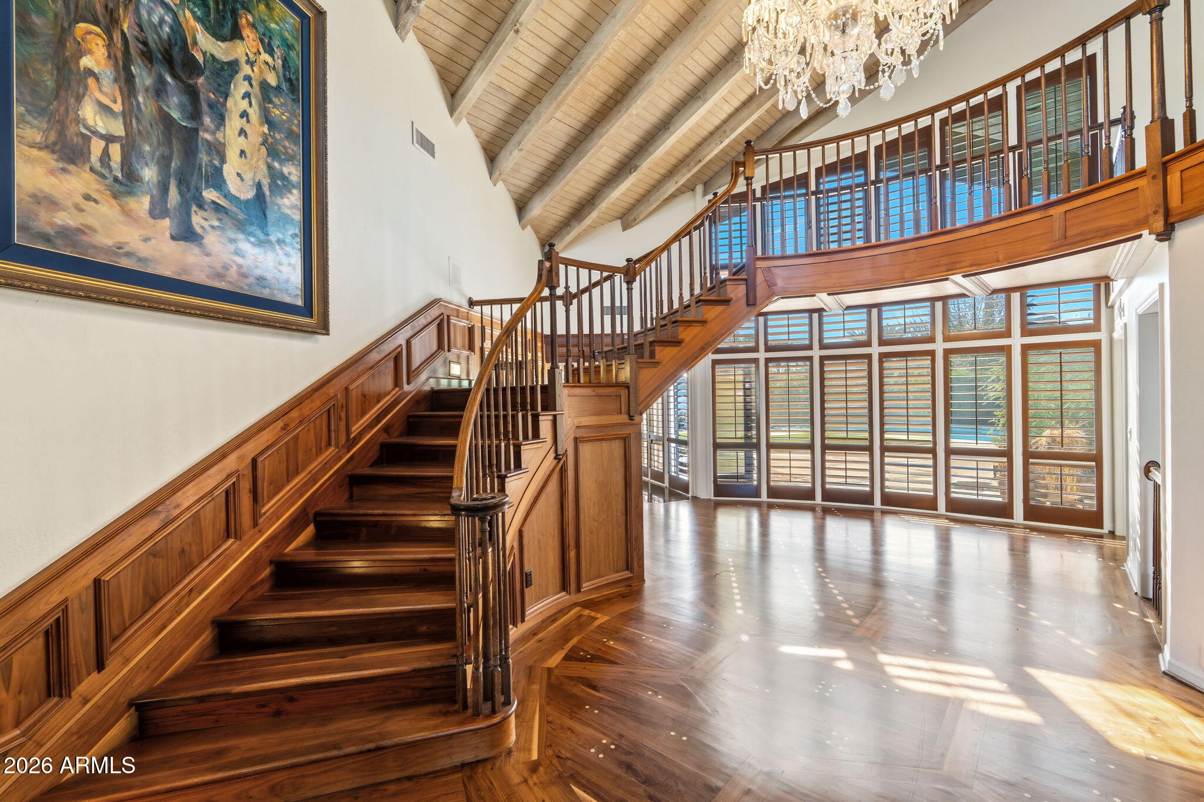
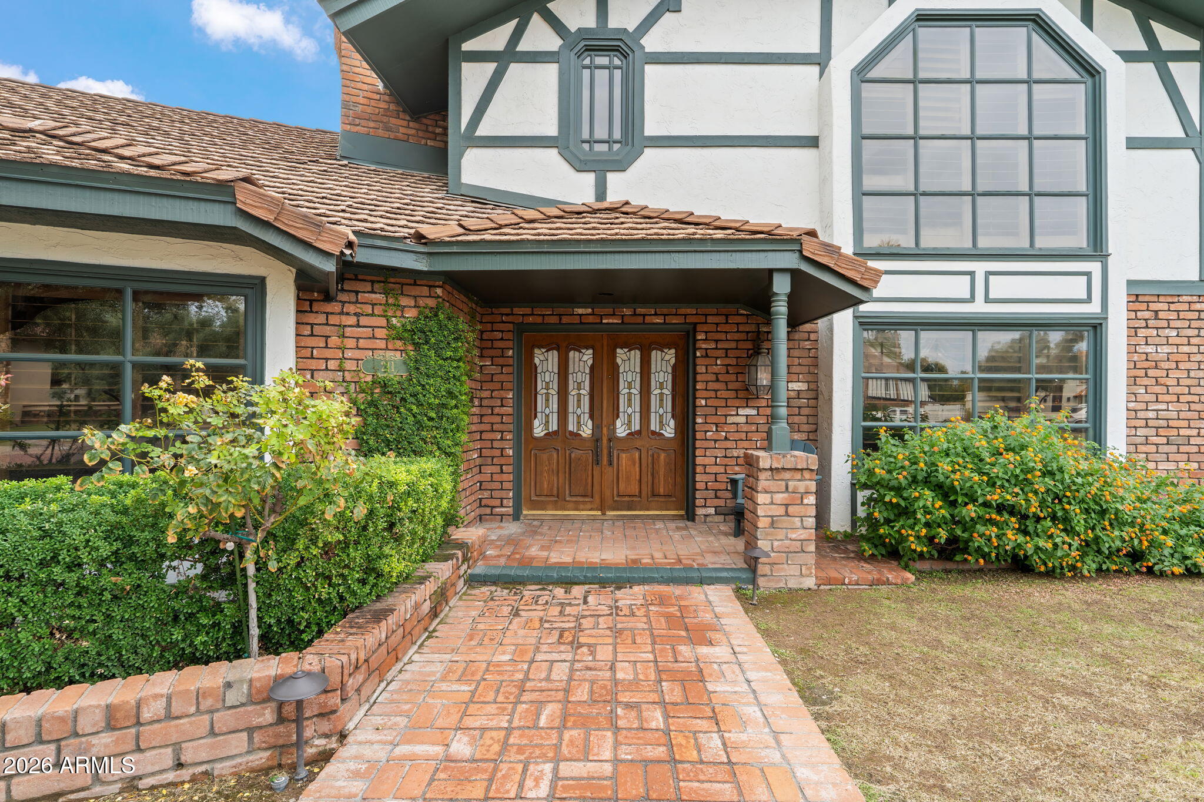
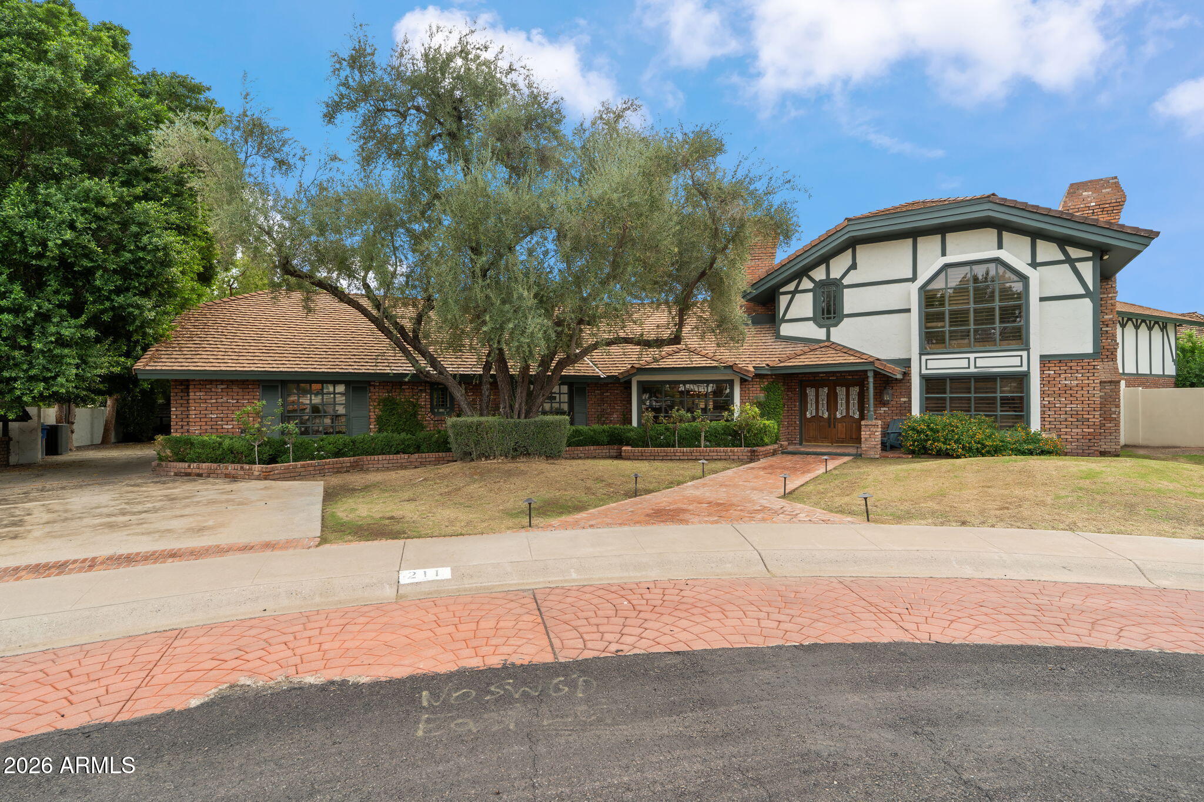
This extraordinary custom English Tudor in Madison Meadows is now offered at a remarkable new price. Freshly painted inside and out, this magnificent 5-bedroom, 5-bath estate was custom-built in 1979. A breathtaking grand entrance with soaring ceilings immediately commands attention, creating a sense of elegance and arrival. Impressive leaded-glass and oak double doors open to a dramatic foyer where a sweeping staircase, exquisite French crystal chandelier, and rich walnut floors with intricate brass peg detailing establish the home's unmistakable character. The impressive ceiling height amplifies the grandeur, while expansive floor-to-ceiling windows fill the interiors with natural light. The main-level primary suite offers hardwood floors, dual walk-in closets, and separate bathrooms. A formal dining room is wrapped in curved glass beneath a vaulted-beam ceiling. An expansive family room anchored by a commanding stone fireplace provides a comfortable setting for gatherings, while the kitchen features a substantial granite island, dual Jenn-Air cooktops, Sub-Zero refrigeration, and custom cabinetry. Upstairs, a spacious loft and sitting room with a distinctive herringbone brick fireplace create another inviting retreat. Beyond the interiors, mature trees and established landscaping frame a private backyard with a sparkling pool, reminiscent of a classic Hollywood estate. Positioned within coveted Madison Meadows, between the 7's in the heart of North Central Phoenix, this estate enjoys one of the area's most desirable locations, with convenient access to neighborhood schools, celebrated restaurants, shopping, and downtown. Preserve its architectural legacy, introduce your own design vision, or undertake a spectacular transformation. A significant new price. A home with a presence that must be experienced in person.

Save
Ask
Tour
Hide
Share
Listing Snapshot
Price 
$2,150,000
Days On Site 
0 Days
Bedrooms 
5
Inside Area (SqFt) 
5,961 sqft
Total Baths 
5
Full Baths 
5
Partial Baths 
N/A
Lot Size 
0.41 Acres
Year Built 
1979
MLS Number 
7101842
Status 
Active
Property Tax 
$11,984
HOA/Condo/Coop Fees 
$22.92 monthly
Sq Ft Source 
Assessor
Friends & Family
Recent Activity
10 hours agoListing updated with changes from the MLS
13 hours agoListing first seen on site
General Features
Acres 
0.41
Cross Street 
Glendale and Central
Disclosures 
Seller Discl AvailAgency Discl Req
Garage 
Yes
Garage Spaces 
3
Land Lease 
No
Levels 
Two
Number Of Stories 
2
Parking 
DetachedGarage Door OpenerGarage Faces Side
Parking Spaces 
4
Property Sub Type 
Single Family Residence
Security 
Security System Owned
Sewer 
Public Sewer
SqFt Total 
5961
Style 
Other
Water Source 
Public
Interior Features
Appliances 
DishwasherDisposalRefrigeratorElectric CooktopElectric OvenWasherDryer
Cooling 
Ceiling Fan(s)Central Air
Electric 
220 Volts in Kitchen
Fireplace 
Yes
Fireplace Features 
Family RoomWood BurningOutside
Fireplaces 
3
Flooring 
CarpetTileWood
Heating 
Electric
Interior 
Double VanityEat-in KitchenKitchen IslandGranite CountersHigh Speed InternetVaulted Ceiling(s)
Laundry Features 
Inside
Save
Ask
Tour
Hide
Share
Exterior Features
Construction Details 
BrickBrick VeneerBoard & Batten Siding
Exterior 
BarbecueBuilt-in Barbecue
Fencing 
Block
Lot Features 
Cul-De-SacSprinklers In FrontSprinklers In Rear
Pool Features 
Outdoor Pool
Private Pool 
Yes
Roof 
Concrete
Spa Features 
None
Community Features
Association Fee 
$275.0
Association Fee Frequency 
Annually
School District 
Phoenix Union High School District
Township 
2N
Financing Terms Available 
CashVA LoanConventional
Schools
School District
Phoenix Union High School District
Elementary School
Madison Richard Simis School
Middle School
Madison Meadows School
High School
Central High School
Listing courtesy of Compass.


All information should be verified by the recipient and none is guaranteed as accurate by ARMLS. Copyright 2026 Arizona Regional Multiple Listing Service, Inc. All rights reserved.
Last checked: 2026-11-04 05:59 AM UTC

Neighborhood & Commute
Source: Walkscore
Disclosure: Community information and market data powered by Constellation Data Labs. Information is deemed reliable but not guaranteed.
Save
Ask
Tour
Hide
Share

Signup for Our Newsletter

Signup Here

New Listings this Week

Social Media Profiles BuySedona Facebook Page BuySedona YouTube Channel BuySedona Twitter Feed BuySedona Instagram; BuySedona PinBoards

Sitemap | IDX Sitemap | IDX Links

© 2012 - 2026
RE/MAX Sedona:
Sedona Property Partners
TALO Real Estate Web Design

TALO Real Estate Website Design
REMAX Balloon