Buy Sedona Real Estate

Bell Rock REMAX Balloon

Rob & Pam Schabatka

Broker/Owner

(928) 282-4166 (o)

(928) 821-3508 (c)

Login
slider2
Price
Beds
Baths
For Sale / All Types

Sedona MLS Listings Search

Save
Ask
Tour
Hide
Share
$595,000
1 Day On Site

7033 N 10TH Avenue
Phoenix, AZ 85021

For Sale|Single Family Residence|Active
3
Beds
2
Total Baths
2
Full Baths
2,058
SqFt
$289
/SqFt
1974
Built
Subdivision:
MARRAKECH
County:
Maricopa

Due to the health concerns created by Coronavirus we are offering personal 1-1 online video walkthough tours where possible.
Call Now: (928) 282-4166 x 253
Is this the listing for you? We can help make it yours.
(928) 282-4166 x 253
7033 N 10TH Avenue7033 N 10TH Avenue7033 N 10TH Avenue7033 N 10TH Avenue
Save
Ask
Tour
Hide
Share

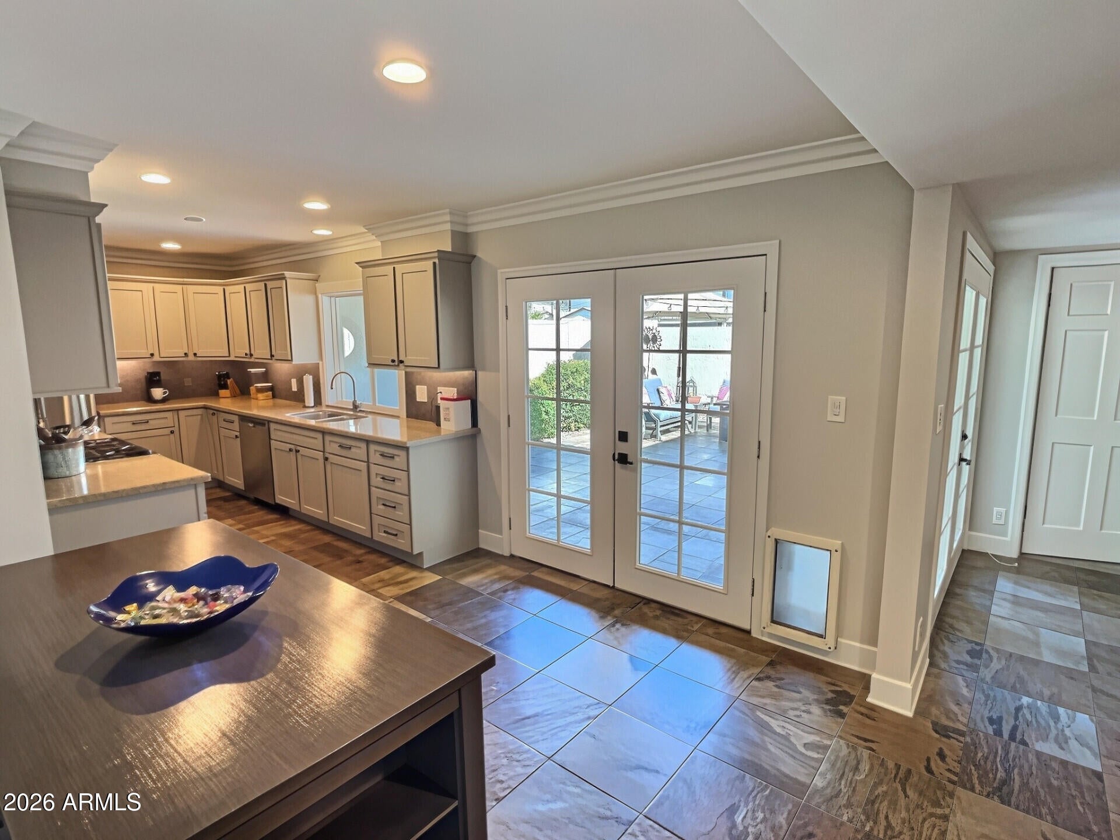
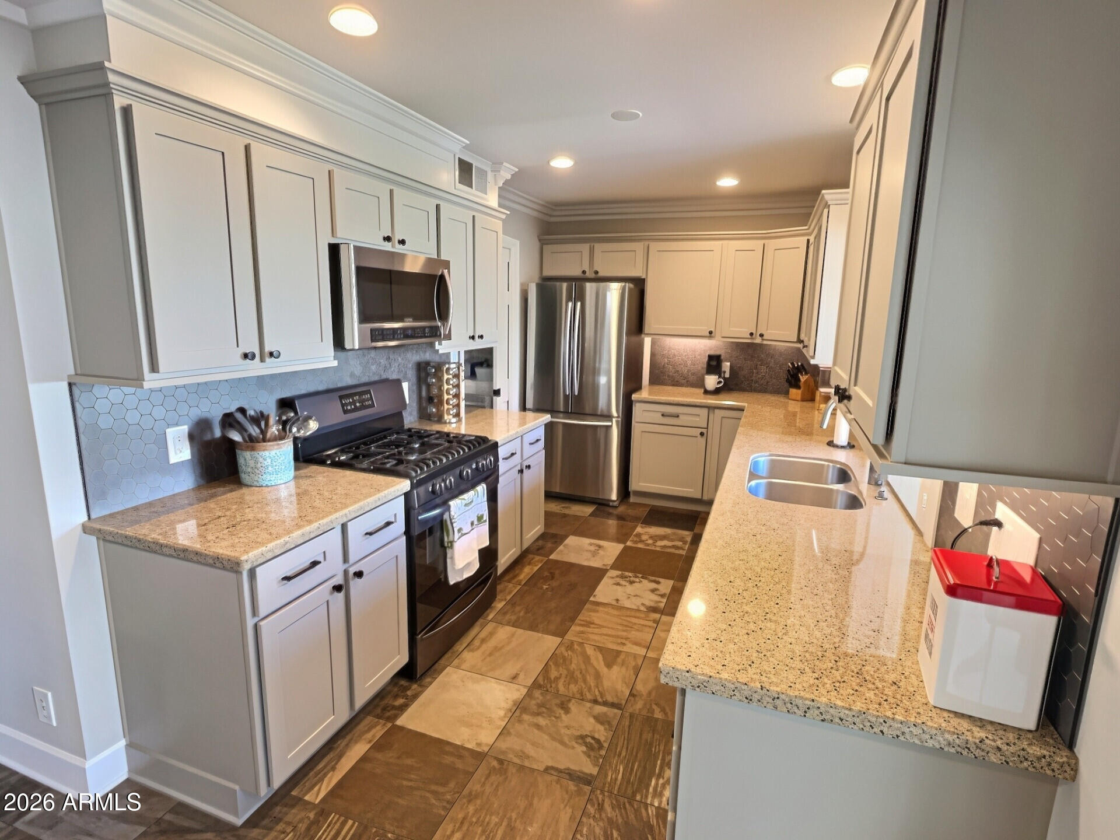
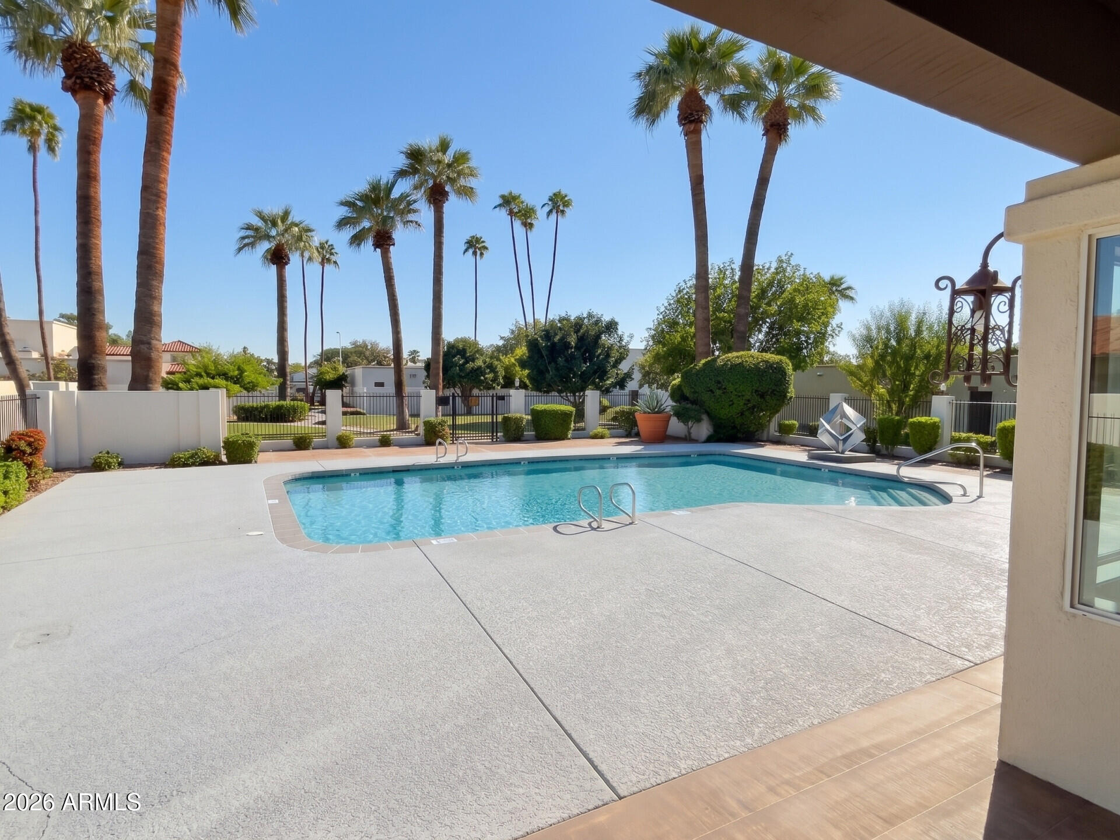
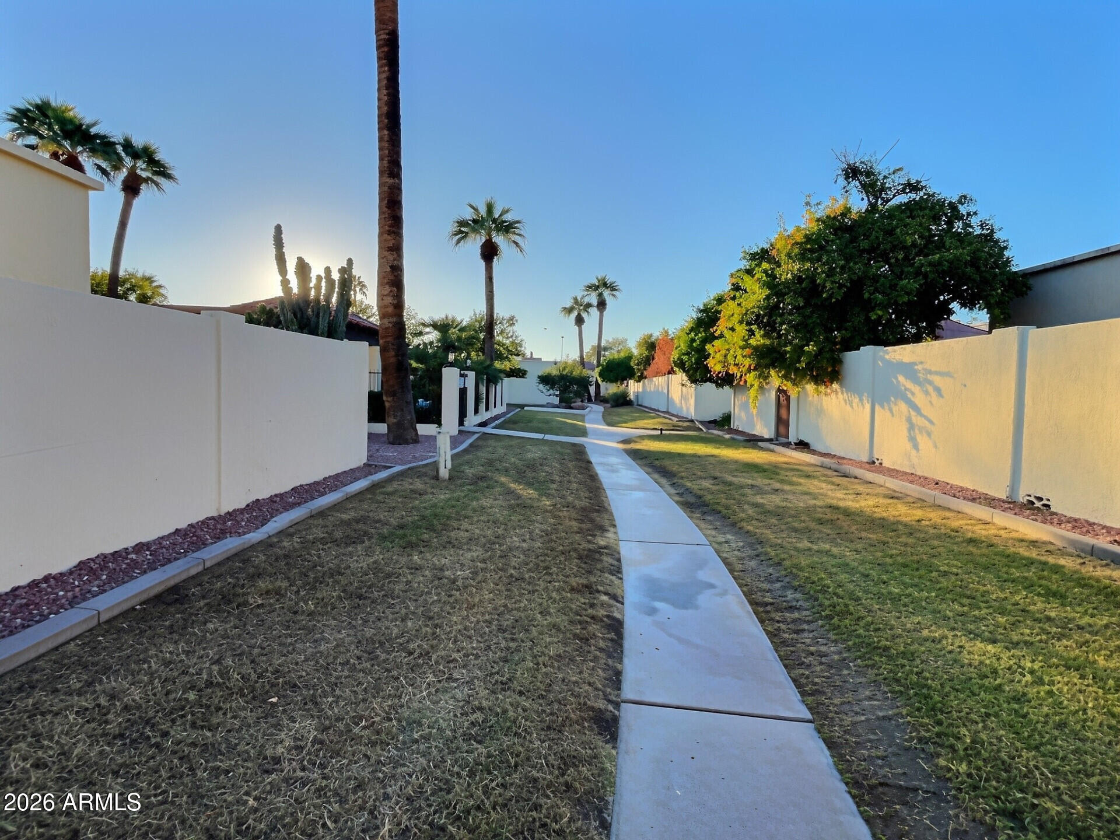
Welcome to this stunning 3-bedroom, 2-bathroom townhouse nestled inside the highly sought-after Marrakech community in the heart of North Central Phoenix. This single-story home offers one of the largest floor plans in the community, with space for formal dining, a dedicated home office, or whatever your lifestyle calls for. The split floor plan provides a private primary suite with a large walk-in closet and en suite bath. Interior highlights: Signature two-way fireplace -- the centerpiece of the main living area Hardwood and natural slate flooring throughout Granite countertops and stainless steel appliances Gas range New hot water heater (2026) Large walk-in primary closet Washer/dryer included Marrakech community: Beautifully maintained landscaping and common areas HOA covers front yard landscaping, and community amenities including gated pool Quiet, well-established neighborhood with strong community pride Location: Minutes from the Biltmore corridor and Uptown Phoenix dining and shopping Quick access to SR-51 and I-17 Close to some of Phoenix's best restaurants, coffee shops, and parks HOA: $255/month | Marrakech Association -- United Community Management Remarks: Master bath bidet, deep freezer and refrigerator in garage do not convey. Owner holds an inactive real estate license.

Save
Ask
Tour
Hide
Share
Listing Snapshot
Price 
$595,000
Days On Site 
1 Day
Bedrooms 
3
Inside Area (SqFt) 
2,058 sqft
Total Baths 
2
Full Baths 
2
Partial Baths 
N/A
Lot Size 
0.09 Acres
Year Built 
1974
MLS Number 
7102112
Status 
Active
Property Tax 
$2,585.06
HOA/Condo/Coop Fees 
$255 monthly
Sq Ft Source 
Assessor
Friends & Family
Recent Activity
5 hours agoListing updated with changes from the MLS
6 hours agoStatus changed to Active
yesterdayListing first seen on site
General Features
Acres 
0.09
Disclosures 
None
Foundation 
Slab
Garage 
Yes
Garage Spaces 
2
Land Lease 
No
Levels 
One
Number Of Stories 
1
Parking 
Garage Door Opener
Property Sub Type 
Single Family Residence
Sewer 
Public Sewer
SqFt Total 
2058
Water Source 
Public
Interior Features
Appliances 
DishwasherDisposalRefrigeratorMicrowaveGas OvenGas RangeWasherDryer
Cooling 
Ceiling Fan(s)Central Air
Fireplace 
Yes
Fireplace Features 
GasDouble Sided
Fireplaces 
1
Flooring 
CarpetStoneWood
Heating 
Electric
Interior 
Double VanityEat-in KitchenPantryGranite Counters
Laundry Features 
Inside
Window Features 
Skylight(s)
Bedroom 2 
Dimensions - 11.0 x 15.0Level - First
Dining Room 
Level - First
Living Room 
Level - First
Master Bedroom 
Dimensions - 15.0 x 13.0Level - First
Office 
Dimensions - 10.0 x 15.0Level - FirstDescription - Can be used for bedroom. Has a closet.
Save
Ask
Tour
Hide
Share
Exterior Features
Construction Details 
StoneBlockStucco
Fencing 
Block
Lot Features 
Sprinklers In FrontSprinklers In Rear
Patio And Porch 
Patio
Pool Features 
Fenced
Private Pool 
Yes
Roof 
Foam
Spa Features 
None
Windows/Doors 
Skylight(s)
Community Features
Association Fee 
$255.0
Association Fee Frequency 
Monthly
Community Features 
Sidewalks
School District 
Glendale Union High School District
Township 
2N
Financing Terms Available 
CashVA LoanFHAConventional
Schools
School District
Glendale Union High School District
Elementary School
Orangewood School
Middle School
Royal Palm Middle School
High School
Washington High School
Listing courtesy of LISTED SIMPLY.


All information should be verified by the recipient and none is guaranteed as accurate by ARMLS. Copyright 2026 Arizona Regional Multiple Listing Service, Inc. All rights reserved.
Last checked: 2026-11-04 05:34 AM UTC

Neighborhood & Commute
Source: Walkscore
Disclosure: Community information and market data powered by Constellation Data Labs. Information is deemed reliable but not guaranteed.
Save
Ask
Tour
Hide
Share

Signup for Our Newsletter

Signup Here

New Listings this Week

Social Media Profiles BuySedona Facebook Page BuySedona YouTube Channel BuySedona Twitter Feed BuySedona Instagram; BuySedona PinBoards

Sitemap | IDX Sitemap | IDX Links

© 2012 - 2026
RE/MAX Sedona:
Sedona Property Partners
TALO Real Estate Web Design

TALO Real Estate Website Design
REMAX Balloon