Buy Sedona Real Estate

Bell Rock REMAX Balloon

Rob & Pam Schabatka

Broker/Owner

(928) 282-4166 (o)

(928) 821-3508 (c)

Login
slider2
Price
Beds
Baths
For Sale / All Types

Sedona MLS Listings Search

Save
Ask
Tour
Hide
Share
$569,900
1 Day On Site

1917 W Steinbeck Drive
Anthem, AZ 85086

For Sale|Single Family Residence|Active
3
Beds
3
Total Baths
3
Full Baths
1,976
SqFt
$288
/SqFt
2003
Built
Subdivision:
Anthem Country Club
County:
Maricopa

Due to the health concerns created by Coronavirus we are offering personal 1-1 online video walkthough tours where possible.
Call Now: (928) 282-4166 x 253
Is this the listing for you? We can help make it yours.
(928) 282-4166 x 253
1917 W Steinbeck Drive1917 W Steinbeck Drive1917 W Steinbeck Drive1917 W Steinbeck Drive
Save
Ask
Tour
Hide
Share

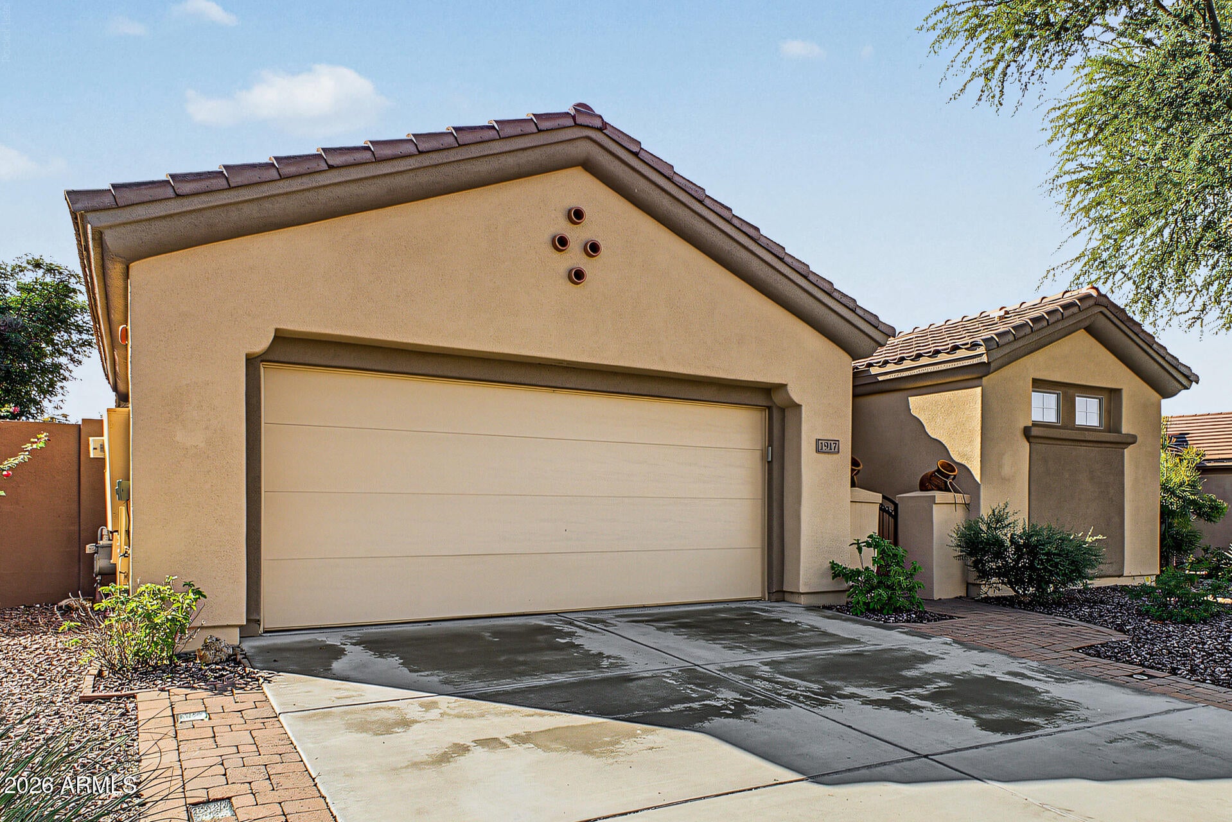
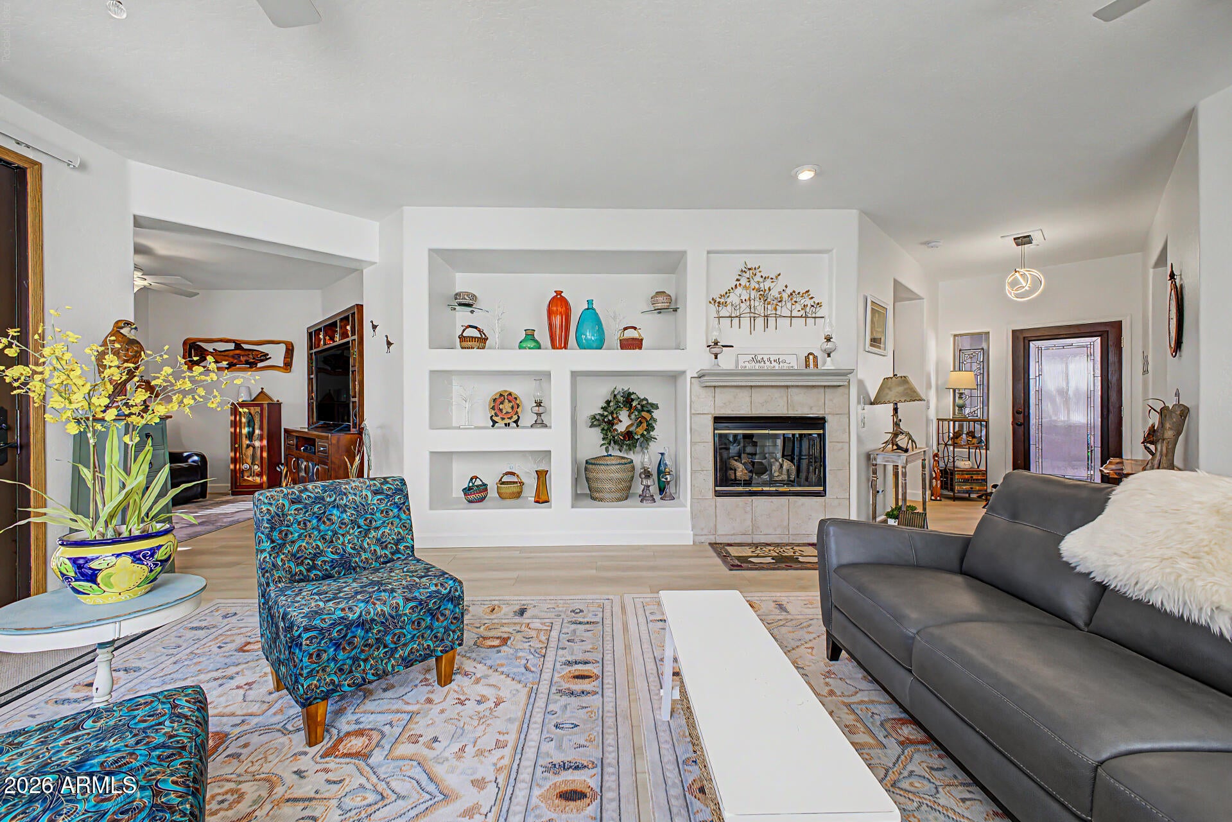
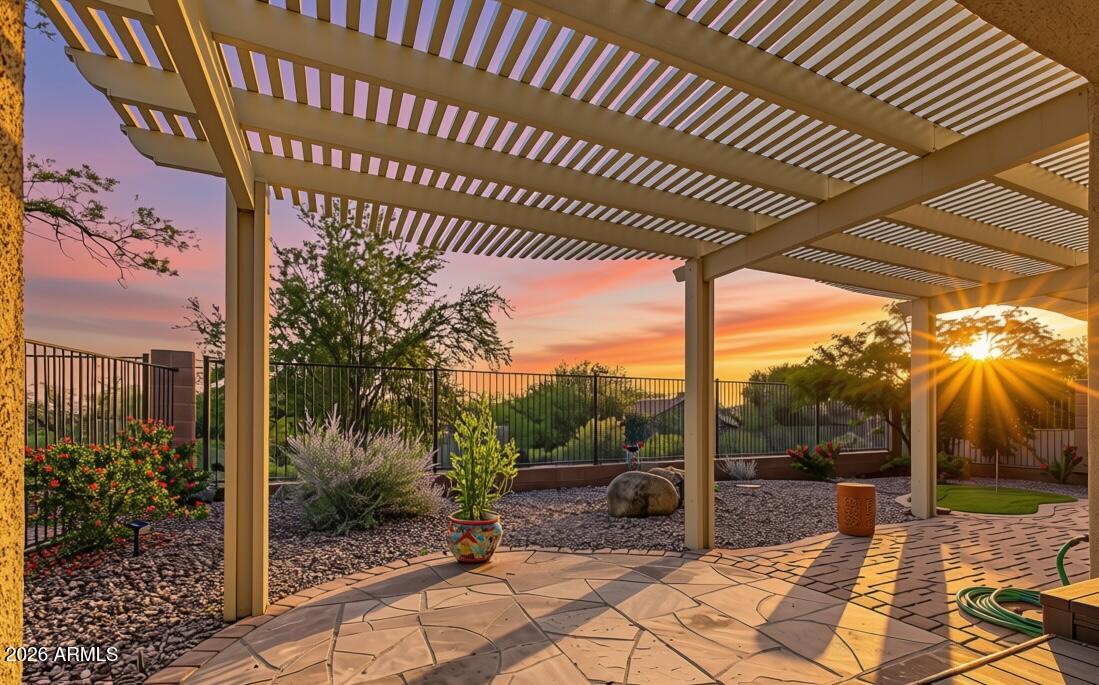
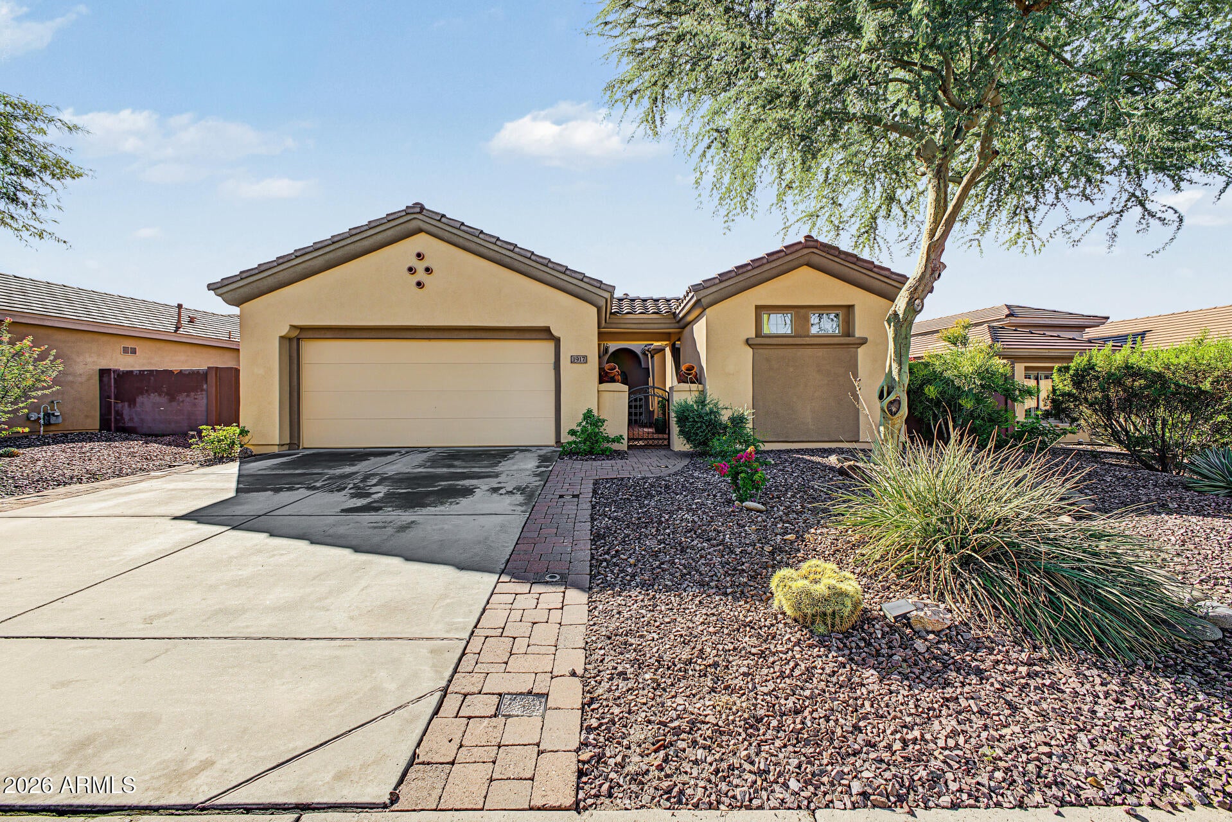
This gorgeous remodeled home is located behind the gates of the prestigious Anthem Golf and Country Club. Set on a slightly elevated lot backing to natural open space, it offers stunning sunset and mountain-peak views. Enjoy beautiful wood-like flooring and five-inch baseboards in all the right places. Designed for easy lock-and-leave living, the low-maintenance backyard features an extended pergola, mini putting green, covered patio, paver patio extension with in-ground lighting, and an additional flagstone extension. Enter through the private courtyard to a separate casita with its own entrance, full bathroom, and newer mini-split A/C--ideal for out-of-town guests, a work-from-home office, or multigenerational living. The main house features an oversized primary suite with desert views, a large walk-in closet, and an ensuite bathroom with dual sinks, custom-painted cabinetry, quartz countertops, modern ceramic tile, a separate walk-in shower with tumbled travertine surround, and a jetted soaking tub. Large additional full bedroom with an ensuite full bathroom with quartz countertops and custom cabinets. There is also a functional office/den in the main home with mountain views currently being used as a television viewing area. The remodeled kitchen includes quartz countertops, custom-painted cabinetry, a gray subway tile backsplash, charcoal stainless-steel appliances, an electric range, and a stainless-steel refrigerator. The large living room features desert and mountain views, wood floors, gas fireplace, ample lighting. Additional features include a 2020 A/C unit, French doors to the backyard, a security door and breeze screens at the front entrance, and added insulation. Experience the prestigious Anthem Golf and Country Club, where luxury meets lifestyle. This exclusive community boasts two championship golf courses, complemented by two exceptional clubhouse facilities. Here, you can unwind by the serene Persimmon lap pool or indulge in relaxation at the Ironwood lounge pool and hot tubs. Stay active in state-of-the-art fitness centers or savor gourmet dining at our two exquisite restaurants. Challenge your friends to a game of Pickleball, Tennis, or bocce ball or jump into Zumba, Yoga or water aerobics. Don't miss this extraordinary opportunity to own a piece of luxury in a highly sought-after community.

Save
Ask
Tour
Hide
Share
Listing Snapshot
Price 
$569,900
Days On Site 
1 Day
Bedrooms 
3
Inside Area (SqFt) 
1,976 sqft
Total Baths 
3
Full Baths 
3
Partial Baths 
N/A
Lot Size 
0.15 Acres
Year Built 
2003
MLS Number 
7102123
Status 
Active
Property Tax 
$3,102
HOA/Condo/Coop Fees 
$578.82 monthly
Sq Ft Source 
Assessor
Friends & Family
Recent Activity
6 hours agoListing updated with changes from the MLS
6 hours agoStatus changed to Active
yesterdayListing first seen on site
General Features
Acres 
0.15
Cross Street 
I-17N and Anthem Way
Disclosures 
Seller Discl AvailAgency Discl Req
Garage 
Yes
Garage Spaces 
2
Land Lease 
No
Levels 
One
Number Of Stories 
1
Parking 
Garage Door OpenerDirect Access
Parking Spaces 
2
Property Sub Type 
Single Family Residence
Security 
Security GuardFire Sprinkler System
Sewer 
Private Sewer
SqFt Total 
1976
Style 
Santa Barbara/Tuscan
Interior Features
Appliances 
DishwasherDisposalRefrigeratorMicrowaveElectric RangeWasherDryerWater Softener OwnedWater Purifier
Cooling 
Ceiling Fan(s)Central Air
Fireplace 
Yes
Fireplace Features 
Family RoomGas
Fireplaces 
1
Flooring 
CarpetLaminateTile
Heating 
Natural Gas
Interior 
Double VanityEat-in KitchenBreakfast BarPantryHigh Speed InternetCentral Vacuum
Laundry Features 
Inside
Window Features 
Low Emissivity WindowsSkylight(s)Double Pane Windows
Save
Ask
Tour
Hide
Share
Exterior Features
Construction Details 
Stucco
Exterior 
StoragePrivate Yard
Fencing 
Wrought Iron
Lot Features 
Desert FrontDesert BackSprinklers In FrontSprinklers In Rear
Other Structures 
Gazebo
Patio And Porch 
Patio
Pool Features 
LapCabanaHeatedFenced
Roof 
Tile
Spa Features 
None
View 
Mountain(s)Desert
Waterview 
Mountain(s)Desert
Windows/Doors 
Low Emissivity WindowsSkylight(s)Double Pane Windows
Community Features
Accessibility Features 
Therapeutic Whirlpool
Association Fee 
$626.46
Association Fee Frequency 
Quarterly
Additional Association Fee 
$370.0
Additional Association Fee Frequency 
Monthly
Community Features 
GatedGolfTennis Court(s)PlaygroundClubhouseFitness CenterSidewalks
School District 
Deer Valley Unified District
Township 
6N
Financing Terms Available 
CashVA LoanConventional1031 Exchange
Schools
School District
Deer Valley Unified District
Elementary School
Diamond Canyon School
Middle School
Diamond Canyon School
High School
Boulder Creek High School
Listing courtesy of RE/MAX Fine Properties.


All information should be verified by the recipient and none is guaranteed as accurate by ARMLS. Copyright 2026 Arizona Regional Multiple Listing Service, Inc. All rights reserved.
Last checked: 2026-11-04 06:04 AM UTC

Neighborhood & Commute
Source: Walkscore
Disclosure: Community information and market data powered by Constellation Data Labs. Information is deemed reliable but not guaranteed.
Save
Ask
Tour
Hide
Share

Signup for Our Newsletter

Signup Here

New Listings this Week

Social Media Profiles BuySedona Facebook Page BuySedona YouTube Channel BuySedona Twitter Feed BuySedona Instagram; BuySedona PinBoards

Sitemap | IDX Sitemap | IDX Links

© 2012 - 2026
RE/MAX Sedona:
Sedona Property Partners
TALO Real Estate Web Design

TALO Real Estate Website Design
REMAX Balloon