



Sedona MLS Listings Search
35 RIO SINAGUA --Sedona, AZ 86351
Due to the health concerns created by Coronavirus we are offering personal 1-1 online video walkthough tours where possible.
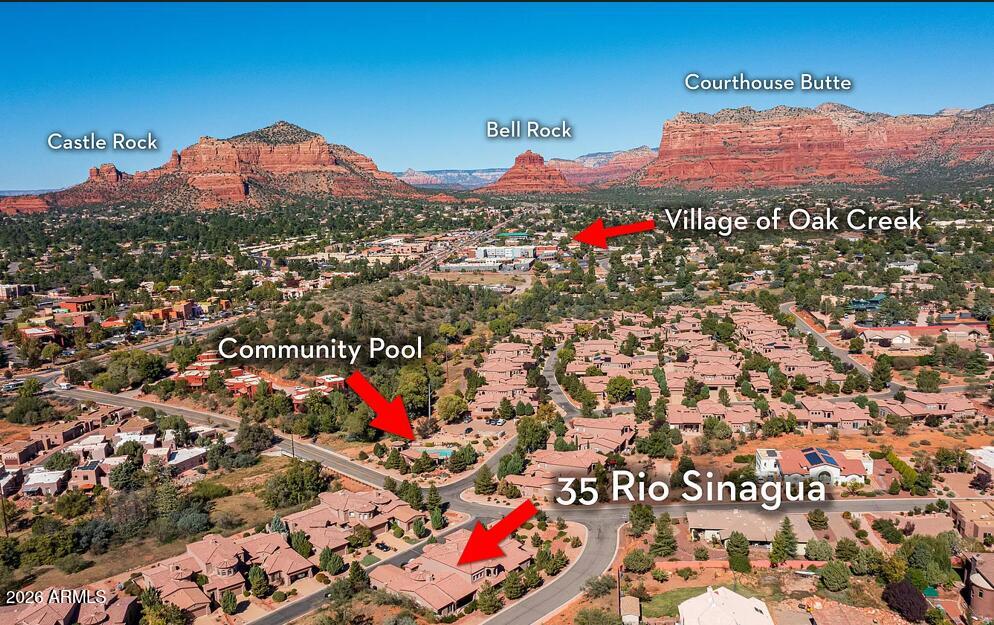

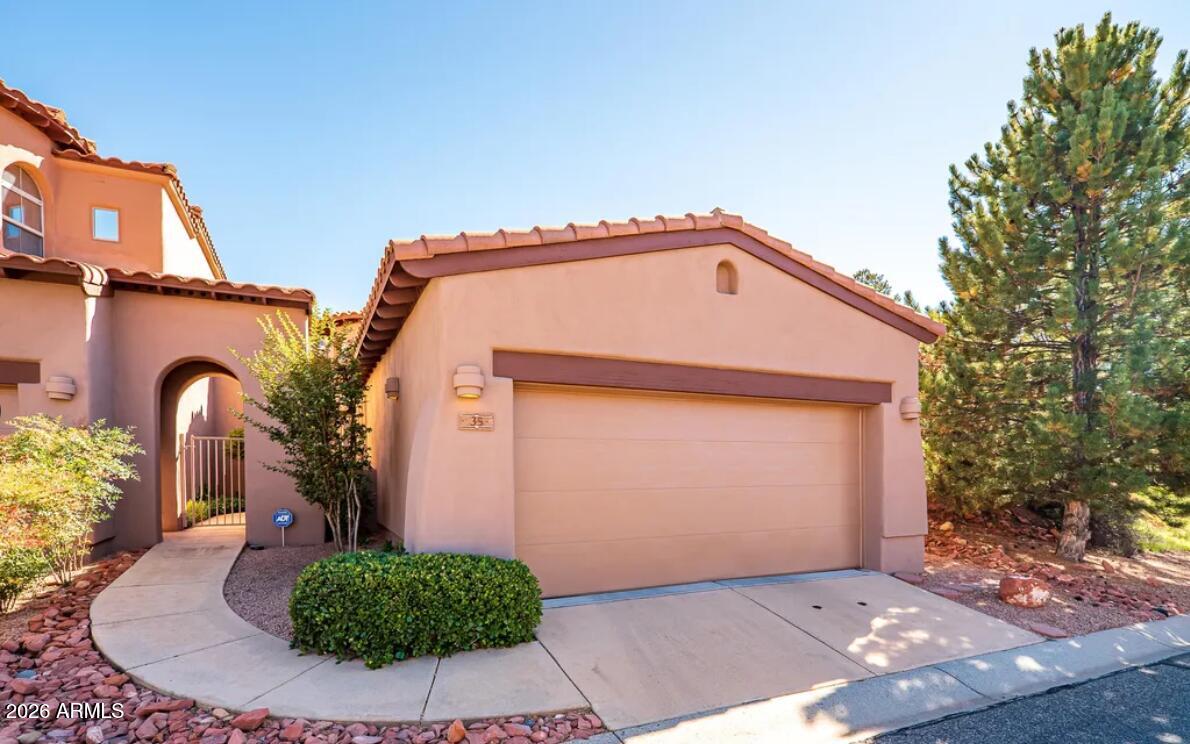
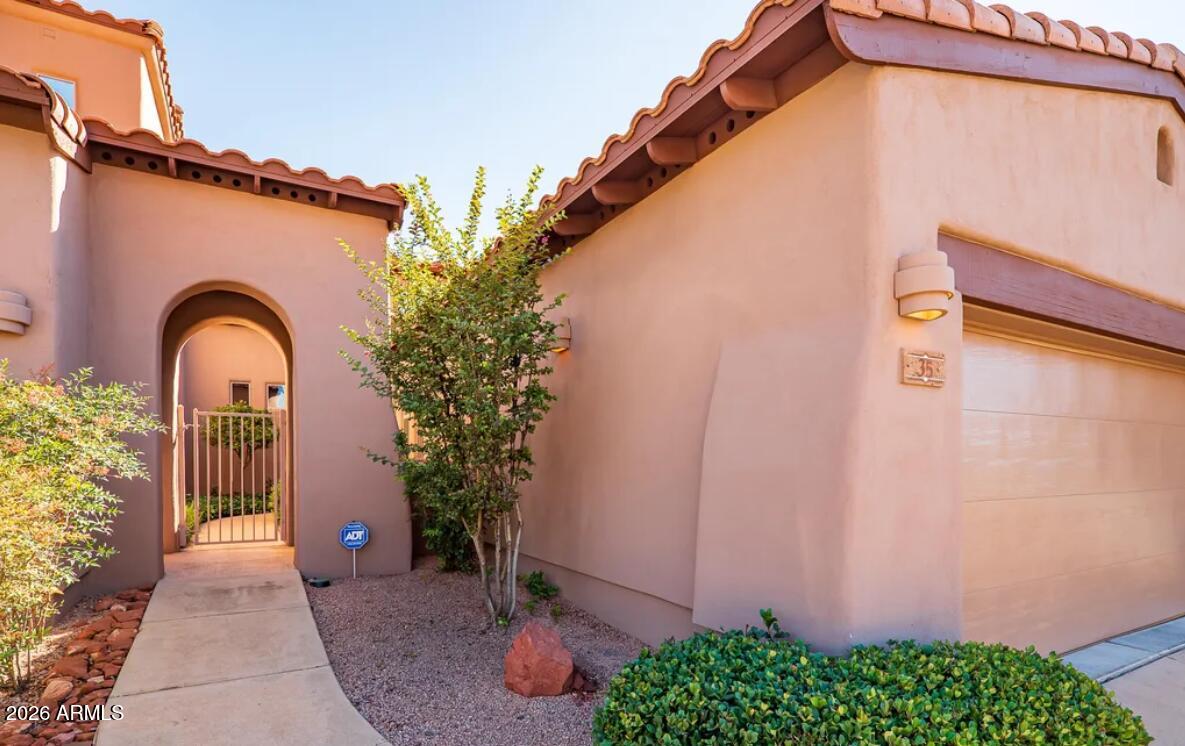
Enjoy easy living in the desirable Las Piedras community of the Village of Oak Creek. Conveniently located near restaurants, shopping, renowned hiking trails, and three golf courses, this immaculate, move-in-ready townhome offers comfort, privacy, and convenience. This single-level, end-unit residence features a gated courtyard entry, soaring 16-foot ceilings, architectural details, and a desirable split-bedroom floor plan. The impressive entryway welcomes you with tile flooring, art niches, and upper windows that bring in natural light. The inviting interior features hardwood floors, custom wood shutters, and a cozy gas fireplace in the living room. High ceilings and an open, thoughtfully designed layout create an expansive yet comfortable feel throughout. The spacious kitchen offers granite countertops, a center island, and a breakfast nook, providing plenty of room for everyday living and entertaining. Convenient access to the covered rear patio creates an easy indoor-outdoor flow, making it ideal for gatherings or simply enjoying a quiet afternoon at home. The private, covered rear patio offers a peaceful outdoor retreat with plenty of room for seating and entertaining. The primary bedroom also opens directly to the patio, adding to the home's comfortable indoor-outdoor lifestyle. The spacious primary suite features a large walk-in closet with custom built-in drawers, shelving, and clothing racks. The ensuite bathroom offers dual vanities, a separate tub and shower, and high windows that provide natural light while maintaining privacy. The guest bedroom is situated on the opposite side of the home, offering its own walk-in closet and convenient access to a private bathroom--an ideal arrangement for visiting family and friends. Additional features include a flexible space perfect for a home office or sitting area, a dedicated laundry room, and a two-car garage with built-in storage. These practical touches provide added functionality and convenience. Las Piedras residents enjoy wonderful community amenities just a short walk from the home, including a swimming pool, jacuzzi, patio seating, and built-in BBQ area. Whether relaxing poolside, enjoying the jacuzzi, or gathering with neighbors for an outdoor meal, these amenities make it easy to enjoy a resort-style atmosphere close to home. The Village of Oak Creek location offers easy access to the area's many attractions, including local dining, shopping, renowned hiking trails, and three golf courses. Whether enjoying an active outdoor lifestyle or simply relaxing at home, this location offers something for everyone. With its desirable end-unit setting, single-level design, private courtyard, covered patio, and functional split-bedroom layout, this home offers a wonderful combination of comfort and convenience. Immaculate and move-in ready, this Las Piedras townhome is an inviting opportunity to enjoy the best of Village of Oak Creek living!
| 5 hours ago | Listing updated with changes from the MLS | |
| 5 hours ago | Status changed to Active | |
| 2 days ago | Listing first seen on site |

All information should be verified by the recipient and none is guaranteed as accurate by ARMLS. Copyright 2026 Arizona Regional Multiple Listing Service, Inc. All rights reserved.
Last checked: 2026-11-13 11:54 PM UTC