


Sedona MLS Listings Search
Save
Ask
Tour
Hide
$1,150,000
3 Days On Site
300 MICHAELS RANCH DriveSedona, AZ 86336
For Sale|Single Family Residence|Active
3
Beds
2
Total Baths
2
Full Baths
2,610
SqFt
$441
/SqFt
2004
Built
Subdivision:
MICHAELS RANCH
County:
Yavapai
Call Now: (928) 282-4166 x 253
Is this the listing for you? We can help make it yours.
(928) 282-4166 x 253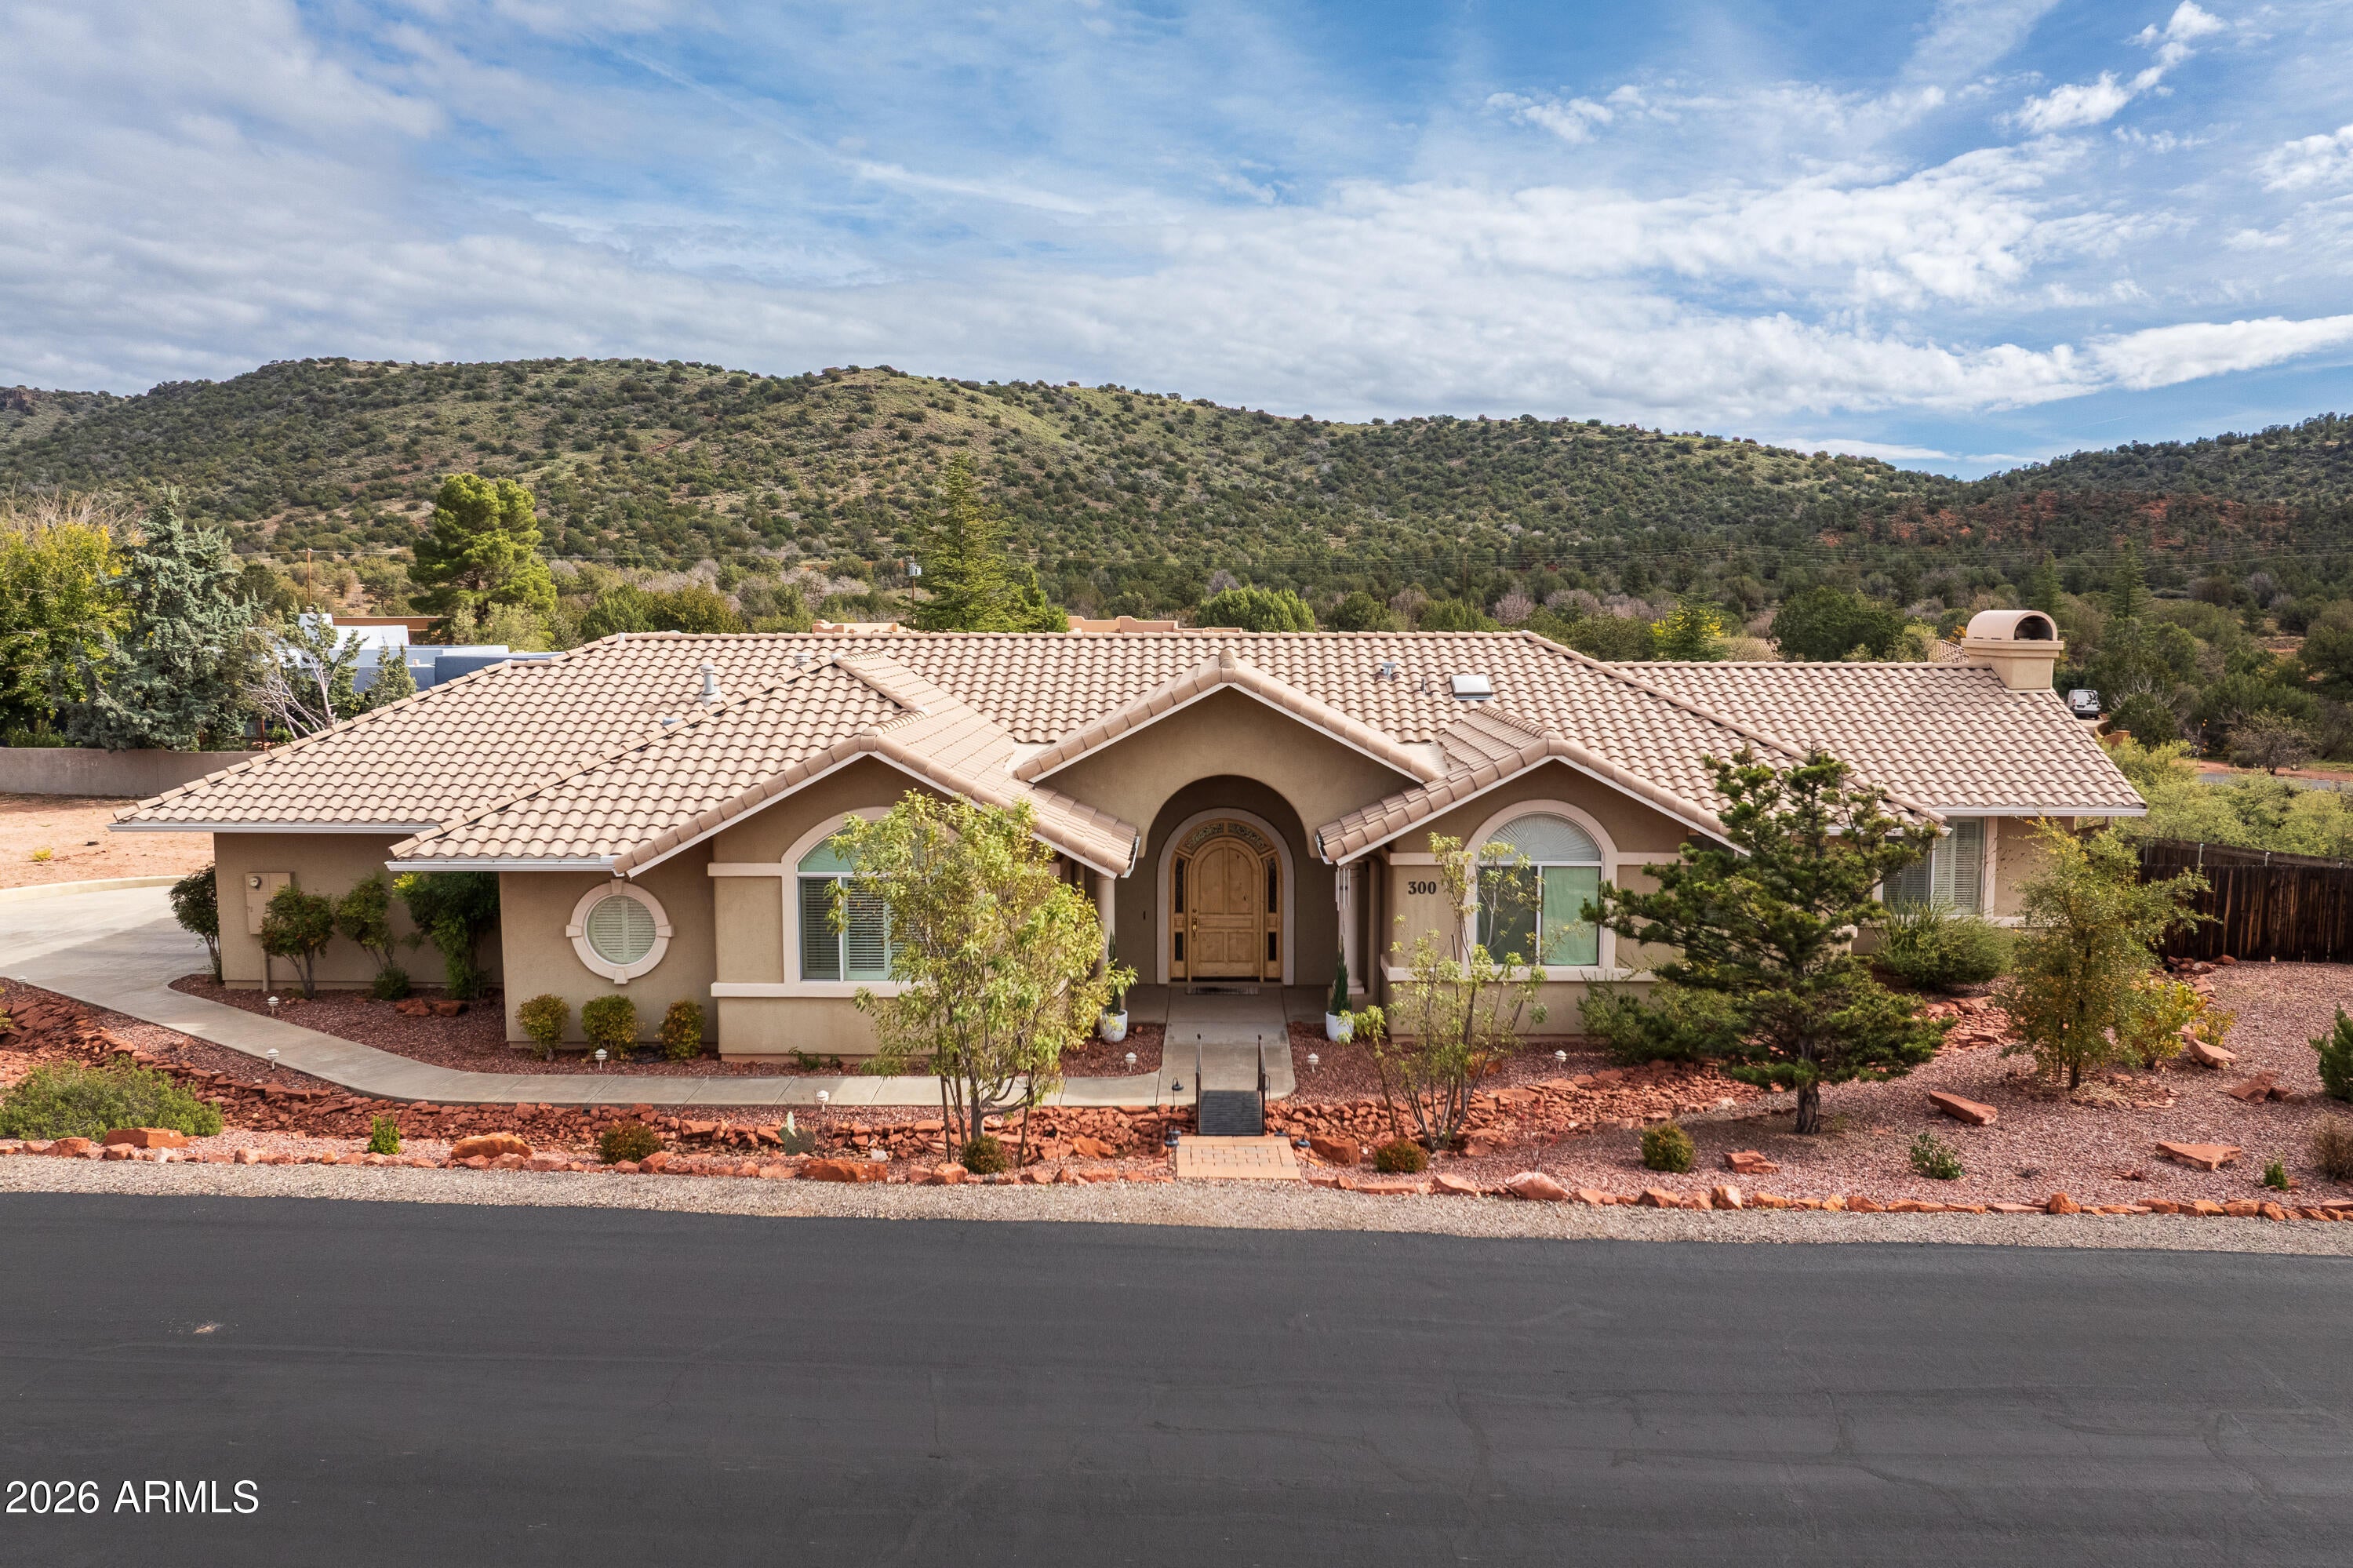
Save
Ask
Tour
Hide
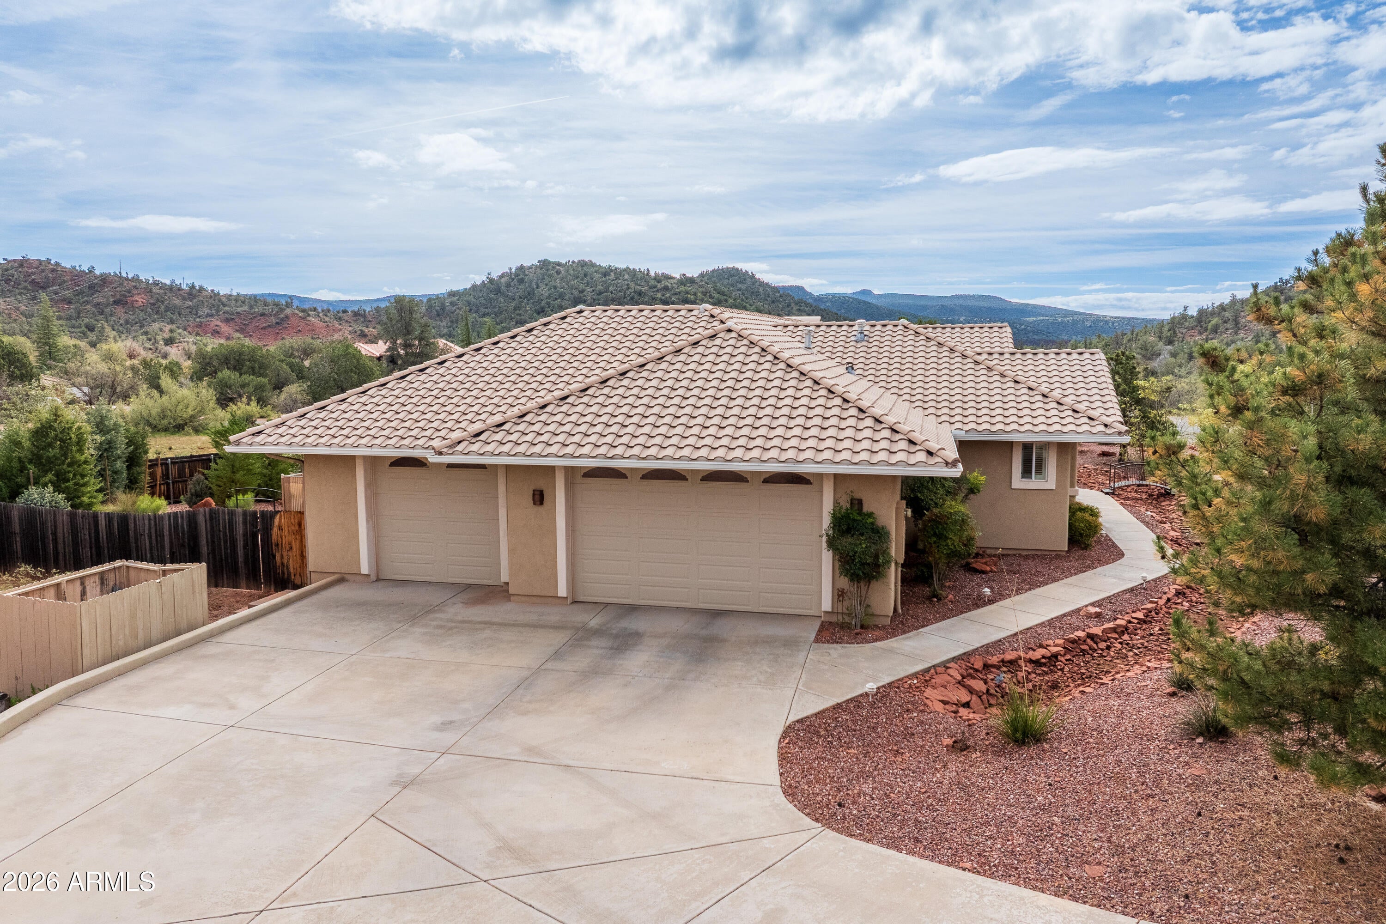
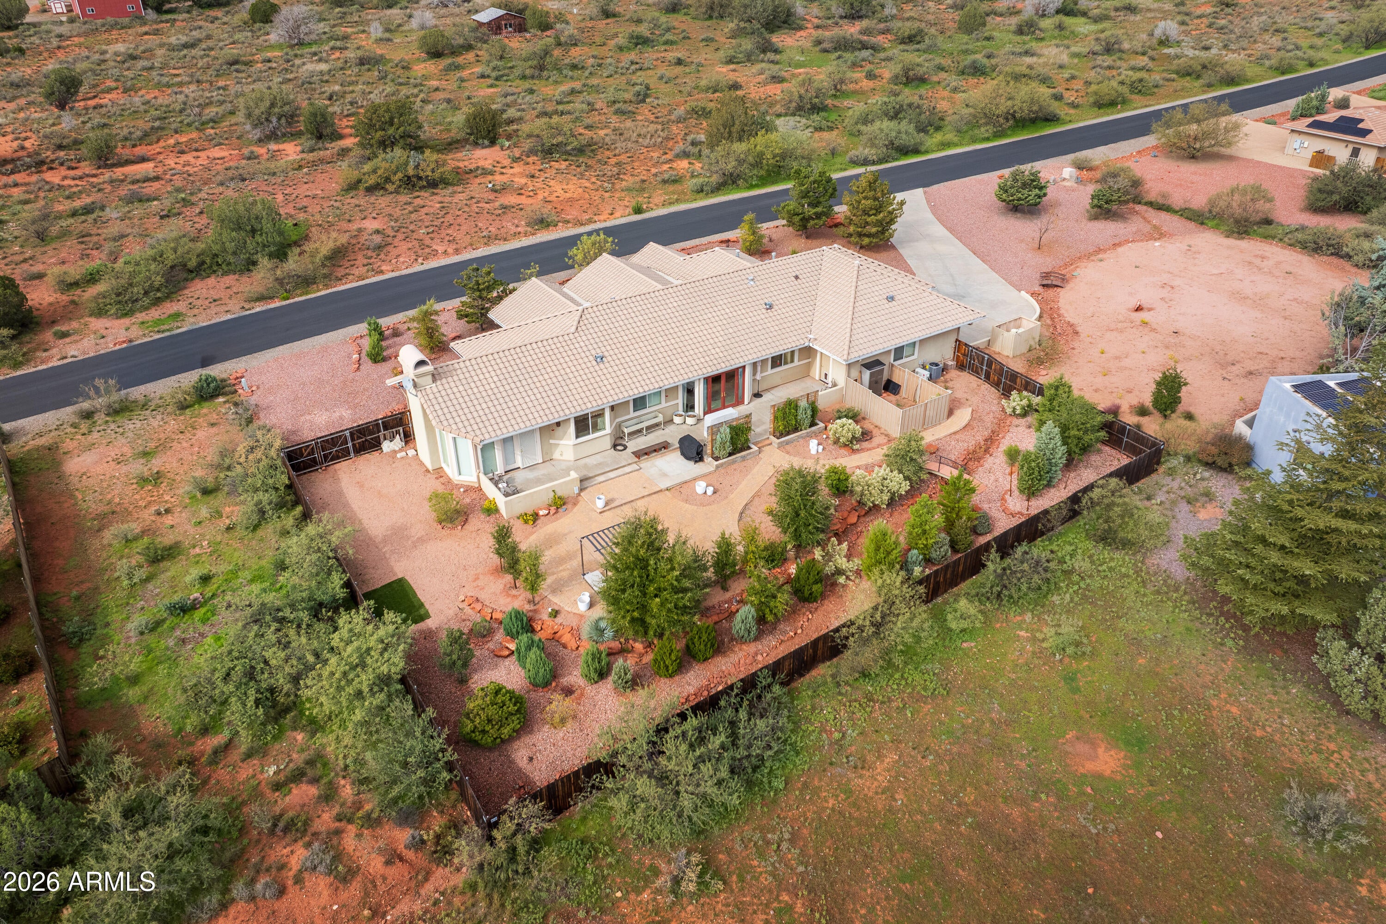
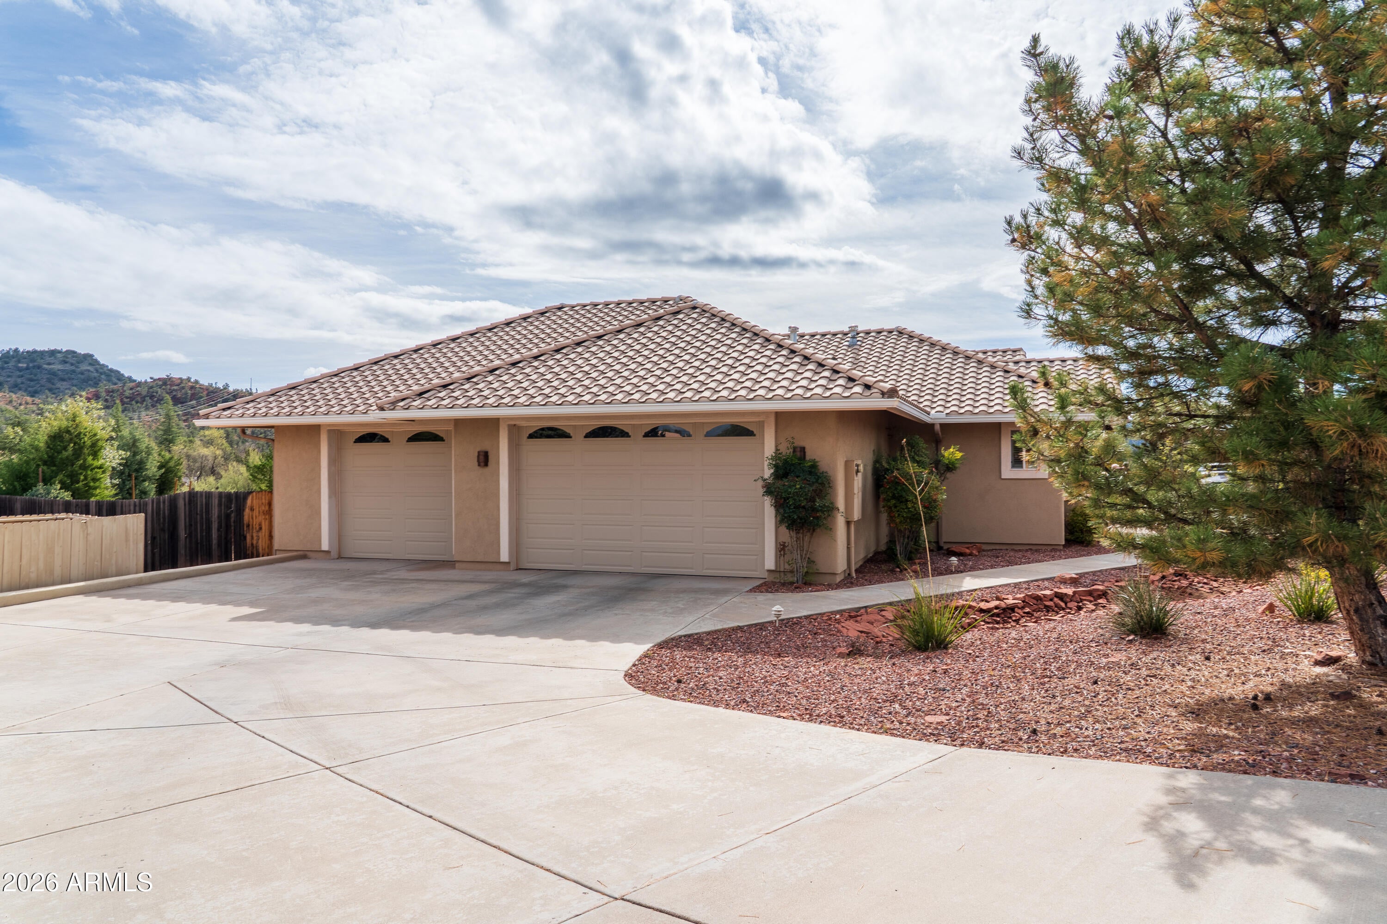
Welcome to your private retreat that offers comfort and serenity! This attractive, 2610 sq.ft., one level residence welcomes you to elegance and attention to detail. The spacious floor plan with vaulted ceilings includes 3 bedrooms, living room, family room and a large craft/bonus room or 4th bedroom. Situated on nearly one acre, this lot has ample room for a casita/guest house. The huge 4-car garage, which is heated and cooled, provides additional on-site parking. Enjoy entertaining in the gourmet kitchen equipped with a Viking cook top, Kitchen Aid and Samsung appliances.
Save
Ask
Tour
Hide
Listing Snapshot
Price
$1,150,000
Days On Site
3 Days
Bedrooms
3
Inside Area (SqFt)
2,610 sqft
Total Baths
2
Full Baths
2
Partial Baths
N/A
Lot Size
0.81 Acres
Year Built
2004
MLS Number
7108094
Status
Active
Property Tax
$5,029
HOA/Condo/Coop Fees
$50 monthly
Sq Ft Source
Assessor
Friends & Family
Recent Activity
| 47 minutes ago | Listing updated with changes from the MLS | |
| an hour ago | Status changed to Active | |
| 4 days ago | Listing first seen on site |
General Features
Acres
0.81
Attached Garage
Yes
Disclosures
Seller Discl Avail
Foundation
Slab
Garage
Yes
Garage Spaces
4
Land Lease
No
Levels
One
Number Of Stories
1
Parking
Garage Door OpenerOff Street
Parking Spaces
3
Property Sub Type
Single Family Residence
Sewer
Septic Tank
SqFt Total
2610
Style
RanchSpanish
Utilities
Propane
Interior Features
Appliances
DishwasherRefrigeratorMicrowaveBuilt-In Electric OvenGas RangeWasherDryerWater Softener OwnedENERGY STAR Qualified DryerENERGY STAR Qualified Washer
Cooling
Ceiling Fan(s)Central AirDuctlessHeat Pump
Fireplace
Yes
Fireplace Features
Family Room
Fireplaces
1
Flooring
Tile
Heating
PropaneHot WaterHeat Pump
Interior
Double VanityBreakfast BarPantryGranite CountersVaulted Ceiling(s)Wet Bar
Laundry Features
Inside
Window Features
ScreensDouble Pane Windows
Save
Ask
Tour
Hide
Exterior Features
Construction Details
Stucco
Fencing
Back Yard
Lot Features
Desert FrontDesert Back
Patio And Porch
Patio
Roof
Tile
Spa Features
None
View
Mountain(s)Trees/WoodsPanoramic
Waterview
Mountain(s)Trees/WoodsPanoramic
Windows/Doors
ScreensDouble Pane Windows
Community Features
Association Fee
$600.0
Association Fee Frequency
Annually
School District
Sedona-Oak Creek JUSD #9
Township
17
Financing Terms Available
Cash
Roads
Paved
Schools
School District
Sedona-Oak Creek JUSD #9
Elementary School
West Sedona Elementary School
Middle School
Sedona Red Rock Junior/Senior High School
High School
Sedona Red Rock Junior/Senior High School
Listing courtesy of Redstone Properties.

All information should be verified by the recipient and none is guaranteed as accurate by ARMLS. Copyright 2026 Arizona Regional Multiple Listing Service, Inc. All rights reserved.
Last checked: 2026-11-19 08:41 PM UTC
All information should be verified by the recipient and none is guaranteed as accurate by ARMLS. Copyright 2026 Arizona Regional Multiple Listing Service, Inc. All rights reserved.
Last checked: 2026-11-19 08:41 PM UTC
Neighborhood & Commute
Source: Walkscore
Disclosure: Community information and market data powered by Constellation Data Labs. Information is deemed reliable but not guaranteed.
Save
Ask
Tour
Hide